This Is The Move-In Ready Beauty In Sought After Baileys Run That You’ve Been Waiting For! This Hickory Plan Has 5 BR’s + 4.5 Baths! Bright & Open Floor Plan w/Wide Plank LVP Flooring On Main Living Area. Bedroom #2 On Main w/Full BA Can Double As An Office. Gourmet Kitchen w/Quartz Countertops Has 5 Burner Gas Cook Top, White Cabinets, Custom Tile Backsplash, Bar Stool Island w/Farmhouse S/S Sink, Butler Pantry + Walk-In Pantry. Great RM w/Gas Log Fireplace. Huge Primary Suite On Main, Primary Bath w/Dual Quartz Top Vanities, Garden Tub & Large Walk In Shower. Laundry RM Attached To Primary BA + Drop Zone Area. Iron Baluster Staircase Leads To 3 BR’s Upstairs Including Super Large Bonus RM w/J&J Full Bath to BR #3. BR# 4 Has Private Bath + All Upper BR’s Have Walk-In Closets. Substantial Flat Fenced Yard, Covered Extended Patio. Fully Finished Garage w/Epoxy Floor & EV Charger. Do NOT Wait On This One – Bring Your Offer Today! Priced Right For Quick Sale.
Closed
$551,000
5046 Baileys Run Dr, Rock Hill, SC 29732
5beds
3,386sqft
Single Family Residence
Built in 2023
0.18 Acres Lot
$547,700 Zestimate®
$163/sqft
$3,412 Estimated rent
Home value
$547,700
$520,000 - $575,000
$3,412/mo
Zestimate® history
Owner options
List your home for rent
$3,412/mo
Rent Zestimate®
Find your next renter with Zillow Rental Manager. Plus, with online applications, you can quickly screen prospective tenants – for free.
$3,412/mo
Rent Zestimate®
Refinance and save
$3,397/mo
Est. payment
Refinancing to a lower rate could help reduce your monthly payments and save thousands over the life of the loan.
$3,397/mo
Est. payment
Explore your selling options
Work with a Zillow partner agent
Leverage their expertise and Zillow's premium Showcase listings to get your home seen by more buyers.
Get startedList with your own agent
Get your home in front of millions of buyers by listing it on Zillow.
Learn how to do itSell it yourself
Take full control of how buyers see your home on Zillow by listing For Sale by Owner (FSBO).
List your homeWhat's special
Zillow last checked:
Listing updated:
Listed by:
Vasi Grandon Vasi@GrandonRE.com,
ERA Live Moore
Bought with:
Megan Votruba
EXP Realty LLC Ballantyne
Source: Canopy MLS as distributed by MLS GRID,MLS#: 4133474
Facts & features
Interior
Bedrooms & bathrooms
- Bedrooms: 5
- Bathrooms: 5
- Full bathrooms: 4
- 1/2 bathrooms: 1
- Main level bedrooms: 2
Primary bedroom
- Level: Main
Primary bedroom
- Level: Main
Bedroom s
- Level: Main
Bedroom s
- Level: Upper
Bedroom s
- Level: Upper
Bedroom s
- Level: Upper
Bedroom s
- Level: Main
Bedroom s
- Level: Upper
Bedroom s
- Level: Upper
Bedroom s
- Level: Upper
Bathroom full
- Level: Main
Bathroom full
- Level: Main
Bathroom half
- Level: Main
Bathroom full
- Level: Upper
Bathroom full
- Level: Upper
Bathroom full
- Level: Main
Bathroom full
- Level: Main
Bathroom half
- Level: Main
Bathroom full
- Level: Upper
Bathroom full
- Level: Upper
Bonus room
- Level: Upper
Bonus room
- Level: Upper
Breakfast
- Level: Main
Breakfast
- Level: Main
Dining room
- Level: Main
Dining room
- Level: Main
Great room
- Level: Main
Great room
- Level: Main
Kitchen
- Level: Main
Kitchen
- Level: Main
Laundry
- Level: Main
Laundry
- Level: Main
Heating
- Central, Natural Gas
Cooling
- Central Air, Electric
Appliances
- Included: Dishwasher, Disposal, Double Oven, Electric Water Heater, Gas Cooktop, Microwave
- Laundry: Laundry Room, Main Level
Features
- Attic Other, Drop Zone, Soaking Tub, Kitchen Island, Open Floorplan, Pantry, Walk-In Closet(s), Walk-In Pantry
- Windows: Insulated Windows
- Has basement: No
- Attic: Other,Pull Down Stairs
- Fireplace features: Gas Log, Great Room
Interior area
- Total structure area: 3,386
- Total interior livable area: 3,386 sqft
- Finished area above ground: 3,386
- Finished area below ground: 0
Property
Parking
- Total spaces: 2
- Parking features: Driveway, Attached Garage, Garage Door Opener, Garage Faces Side, Garage on Main Level
- Attached garage spaces: 2
- Has uncovered spaces: Yes
Features
- Levels: Two
- Stories: 2
- Patio & porch: Covered, Front Porch, Patio
- Pool features: Community
- Fencing: Back Yard,Fenced
Lot
- Size: 0.18 Acres
Living quarters
- Secondary features: None
Details
- Parcel number: 5450000196
- Zoning: Resident
- Special conditions: Standard
Construction
Type & style
- Home type: SingleFamily
- Architectural style: Transitional
- Property subtype: Single Family Residence
Materials
- Brick Partial, Vinyl
- Foundation: Slab
- Roof: Shingle
Condition
- New construction: No
- Year built: 2023
Details
- Builder model: Hickory
- Builder name: Dream Finders Home
Utilities & green energy
- Sewer: County Sewer
- Water: County Water
Community & HOA
Community
- Features: Cabana, Sidewalks, Walking Trails
- Subdivision: Baileys Run
HOA
- Has HOA: Yes
- HOA fee: $150 quarterly
- HOA name: Superior Association Management
- HOA phone: 704-875-7299
Location
- Region: Rock Hill
Financial & listing details
- Price per square foot: $163/sqft
- Tax assessed value: $40,000
- Annual tax amount: $2,891
- Date on market: 5/2/2024
- Cumulative days on market: 36 days
- Listing terms: Cash,Conventional,FHA,VA Loan
- Road surface type: Concrete, Paved
Price history
| Date | Event | Price |
|---|---|---|
| 7/30/2024 | Sold | $551,000-1.4%$163/sqft |
Source:  Canopy MLS as distributed by MLS GRID #4133474 Report a problem Canopy MLS as distributed by MLS GRID #4133474 Report a problem | ||
| 5/2/2024 | Listed for sale | $559,000+7.3%$165/sqft |
Source: Canopy MLS as distributed by MLS GRID #4133474 Report a problem | ||
| 8/21/2023 | Sold | $520,815$154/sqft |
Source: Public Record Report a problem | ||
| 7/6/2023 | Listed for sale | $520,815$154/sqft |
Source:  Dream Finders Homes Report a problem Dream Finders Homes Report a problem | ||
Public tax history
| Year | Property taxes | Tax assessment |
|---|---|---|
| 2025 | $2,891 +3% | $21,164 +5.7% |
| 2024 | $2,806 +1120.3% | $20,026 +734.4% |
| 2023 | $230 | $2,400 |
| 2022 | -- | -- |
Find assessor info on the county website
Neighborhood: 29732
Nearby homes
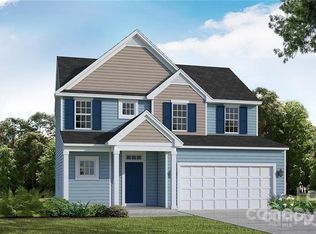
- $520,8155 bd5 ba3.2k sqft5046 Baileys Run Dr #83, Rock Hill, SC 29732Sold
- $488,3004 bd3 ba2.2k sqft5050 Baileys Run Dr, Rock Hill, SC 29732Off Market
- $515,200-- bd3 ba3.1k sqft5042 Baileys Run Dr, Rock Hill, SC 29732Off Market
- $384,400-- bd2 ba1.5k sqft5054 Baileys Run Dr, Rock Hill, SC 29732Off Market
- $482,700-- bd3 ba2.5k sqft5036 Baileys Run Dr, Rock Hill, SC 29732Off Market
- $473,600-- bd2 ba2.6k sqft5047 Baileys Run Dr, Rock Hill, SC 29732Off Market
- $519,9005 bd4 ba3.4k sqft5043 Baileys Run Dr, Rock Hill, SC 29732For Sale
- $490,100-- bd2 ba2.8k sqft5053 Baileys Run Dr, Rock Hill, SC 29732Off Market
Nearby schools
GreatSchools rating
- 8/10Mount Gallant Elementary SchoolGrades: K-5Distance: 2.1 mi
- 6/10Dutchman Creek Middle SchoolGrades: 6-8Distance: 1.8 mi
- 6/10Northwestern High SchoolGrades: 9-12Distance: 3.7 mi
Schools provided by the listing agent
- Elementary: Mount Gallant
- Middle: Dutchman Creek
- High: Northwestern
Source: Canopy MLS as distributed by MLS GRID. This data may not be complete. We recommend contacting the local school district to confirm school assignments for this home.
Get a cash offer in 3 minutes
Find out how much your home could sell for in as little as 3 minutes with a no-obligation cash offer.
Estimated market value
$547,700
Get a cash offer in 3 minutes
Find out how much your home could sell for in as little as 3 minutes with a no-obligation cash offer.
Estimated market value
$547,700
- South Carolina
- York County
- Rock Hill
- 29732
- 5046 Baileys Run Dr
Nearby cities
Nearby zip codes
Other Rock Hill Topics
