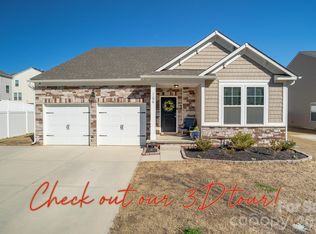
Nestled in a tranquil neighborhood, this nearly new home offers style and flexibility. The open-concept layout centers around a bright kitchen with spacious island, walk-in pantry, and stainless-steel appliances, seamlessly adjoining the inviting family room with stacked stone gas fireplace—perfect for gatherings or daily life. On the main floor, French doors open to a dedicated office ideal for remote work or study, while a private guest suite suits visitors or multigenerational living. Upstairs, the primary suite boasts a luxurious ensuite bath, complemented by three additional bedrooms, a full bath, and a versatile loft for play, relaxation, or recreation. Outdoors, a fenced backyard and deck invite quiet mornings or lively get-togethers. True move-in readiness and just minutes from shopping, dining, and major thoroughfares.
Active
Price cut: $13.7K (8/31)
$449,000
1195 Cavalier Ln, Rock Hill, SC 29730
5beds
3,292sqft
Single Family Residence
Built in 2022
0.17 Acres Lot
$455,700 Zestimate®
$136/sqft
$55/mo HOA
What's special
Stacked stone gas fireplacePrivate guest suiteBright kitchenSpacious islandWalk-in pantryOpen-concept layoutInviting family room
- 458 days
- 336
- 26
Zillow last checked:
Listing updated:
Listed by:
Lynne Comer lynne.comer@allentate.com,
Howard Hanna Allen Tate Rock Hill,
Josh Boyd,
Howard Hanna Allen Tate Rock Hill
Source: Canopy MLS as distributed by MLS GRID,MLS#: 4267397
Facts & features
Interior
Bedrooms & bathrooms
- Bedrooms: 5
- Bathrooms: 4
- Full bathrooms: 3
- 1/2 bathrooms: 1
- Main level bedrooms: 1
Primary bedroom
- Level: Upper
Bedroom s
- Level: Main
Bedroom s
- Level: Upper
Bedroom s
- Level: Upper
Bedroom s
- Level: Upper
Bathroom half
- Level: Main
Bathroom full
- Level: Main
Bathroom full
- Level: Upper
Bathroom full
- Level: Upper
Dining area
- Level: Main
Family room
- Level: Main
Kitchen
- Level: Main
Laundry
- Level: Upper
Loft
- Level: Upper
Office
- Level: Main
Heating
- Forced Air, Natural Gas, Zoned
Cooling
- Ceiling Fan(s), Central Air, Zoned
Appliances
- Included: Dishwasher, Disposal, Gas Range, Microwave
- Laundry: Laundry Room, Upper Level
Features
- Kitchen Island, Open Floorplan, Pantry
- Flooring: Carpet, Tile, Vinyl
- Has basement: No
- Attic: Pull Down Stairs
- Fireplace features: Family Room, Gas Log
Interior area
- Total structure area: 3,292
- Total interior livable area: 3,292 sqft
- Finished area above ground: 3,292
- Finished area below ground: 0
Property
Parking
- Total spaces: 2
- Parking features: Driveway, Attached Garage, Garage on Main Level
- Attached garage spaces: 2
- Has uncovered spaces: Yes
Features
- Levels: Two
- Stories: 2
- Patio & porch: Deck
- Fencing: Back Yard,Privacy
Lot
- Size: 0.17 Acres
Details
- Parcel number: 5982801069
- Zoning: RES
- Special conditions: Standard
Construction
Type & style
- Home type: SingleFamily
- Architectural style: Traditional
- Property subtype: Single Family Residence
Materials
- Stone Veneer, Vinyl
- Foundation: Slab
Condition
- New construction: No
- Year built: 2022
Details
- Builder model: Hickory 309
- Builder name: Accent Home Carolinas
Utilities & green energy
- Sewer: Public Sewer
- Water: City
Community & HOA
Community
- Security: Carbon Monoxide Detector(s), Smoke Detector(s)
- Subdivision: Layton Forest
HOA
- Has HOA: Yes
- HOA fee: $665 annually
- HOA name: Kuester Management Group
Location
- Region: Rock Hill
Financial & listing details
- Price per square foot: $136/sqft
- Tax assessed value: $461,661
- Date on market: 6/5/2025
- Cumulative days on market: 612 days
- Listing terms: Cash,Conventional,FHA,VA Loan
- Road surface type: Concrete, Paved
Estimated market value
$455,700
$433,000 - $478,000
$3,129/mo
Price history
| Date | Event | Price |
|---|---|---|
| 8/31/2026 | Price change | $449,000-3%$136/sqft |
Source:  Canopy MLS as distributed by MLS GRID #4267397 Report a problem Canopy MLS as distributed by MLS GRID #4267397 Report a problem | ||
| 8/6/2026 | Price change | $462,722-2.6%$141/sqft |
Source: Canopy MLS as distributed by MLS GRID #4267397 Report a problem | ||
| 7/22/2026 | Price change | $475,222-0.6%$144/sqft |
Source: Canopy MLS as distributed by MLS GRID #4267397 Report a problem | ||
| 6/19/2026 | Price change | $478,100-1%$145/sqft |
Source: Canopy MLS as distributed by MLS GRID #4267397 Report a problem | ||
| 6/5/2026 | Price change | $483,100-0.3%$147/sqft |
Source: Canopy MLS as distributed by MLS GRID #4267397 Report a problem | ||
| 5/5/2026 | Price change | $484,400-2%$147/sqft |
Source: Canopy MLS as distributed by MLS GRID #4267397 Report a problem | ||
| 4/30/2026 | Price change | $494,400-0.1%$150/sqft |
Source: Canopy MLS as distributed by MLS GRID #4267397 Report a problem | ||
| 3/31/2026 | Price change | $494,900-1%$150/sqft |
Source: Canopy MLS as distributed by MLS GRID #4267397 Report a problem | ||
| 2/6/2026 | Price change | $499,900-2.6%$152/sqft |
Source: Canopy MLS as distributed by MLS GRID #4267397 Report a problem | ||
| 1/27/2026 | Price change | $513,2000%$156/sqft |
Source: Canopy MLS as distributed by MLS GRID #4267397 Report a problem | ||
| 12/22/2025 | Price change | $513,3000%$156/sqft |
Source: Canopy MLS as distributed by MLS GRID #4267397 Report a problem | ||
| 10/24/2025 | Price change | $513,400-0.1%$156/sqft |
Source: Canopy MLS as distributed by MLS GRID #4267397 Report a problem | ||
| 9/26/2025 | Price change | $513,900-1%$156/sqft |
Source: Canopy MLS as distributed by MLS GRID #4267397 Report a problem | ||
| 7/31/2025 | Price change | $518,900-1%$158/sqft |
Source: Canopy MLS as distributed by MLS GRID #4267397 Report a problem | ||
| 7/25/2025 | Price change | $523,900-0.1%$159/sqft |
Source: Canopy MLS as distributed by MLS GRID #4267397 Report a problem | ||
| 7/12/2025 | Price change | $524,400-0.1%$159/sqft |
Source: Canopy MLS as distributed by MLS GRID #4267397 Report a problem | ||
| 6/5/2025 | Listed for sale | $524,9000%$159/sqft |
Source: Canopy MLS as distributed by MLS GRID #4267397 Report a problem | ||
| 5/2/2025 | Listing removed | $525,000$159/sqft |
Source: Canopy MLS as distributed by MLS GRID #4232415 Report a problem | ||
| 3/11/2025 | Listed for sale | $525,000+1.2%$159/sqft |
Source: Canopy MLS as distributed by MLS GRID #4232415 Report a problem | ||
| 1/27/2025 | Listing removed | $519,000$158/sqft |
Source: Canopy MLS as distributed by MLS GRID #4191971 Report a problem | ||
| 11/13/2024 | Price change | $519,000-1.1%$158/sqft |
Source: Canopy MLS as distributed by MLS GRID #4191971 Report a problem | ||
| 10/17/2024 | Listed for sale | $525,000$159/sqft |
Source: Canopy MLS as distributed by MLS GRID #4191971 Report a problem | ||
Public tax history
Tax history is unavailable.
Monthly payment
Est. payment
Payment breakdown
Explore the cost of this home by adjusting the details. Changes won't be saved.Climate risks
Neighborhood: 29730
Nearby schools
Schools provided by the listing agent
- Elementary: York
- Middle: Saluda Trail
- High: Northwestern
Source: Canopy MLS as distributed by MLS GRID. This data may not be complete. We recommend contacting the local school district to confirm school assignments for this home.

Similar homes
- $395,0003 bd3 ba1.8k sqft644 Synclaire Pl, Rock Hill, SC 29730For Sale

 MLS ID #4403758, Tara McKee, Keller Williams Connected. Canopy MLS as distributed by MLS GRID
 - $395,0003 bd3 ba2.3k sqft944 Von Buren Blvd, Rock Hill, SC 29730For Sale
 MLS ID #4395648, William Pratt, Stephen Cooley Real Estate. Canopy MLS as distributed by MLS GRID
 - $524,9003 bd3 ba2.5k sqft516 Copley Dr, Rock Hill, SC 29732For Sale
 MLS ID #4313485, Robert Hawthorne, Homeland Realty Group LLC. Canopy MLS as distributed by MLS GRID
 - $500,0004 bd3 ba3k sqft286 Heatherland Dr, Rock Hill, SC 29732For Sale
 MLS ID #4408088, Dillon Forstberg, Keller Williams South Park. Canopy MLS as distributed by MLS GRID
 - $445,0004 bd2 ba1.7k sqft7203 Chrysanthemum Rd, Lancaster, SC 29720For SaleMLS ID #4418490, Debra Votta, Votta Realty. Canopy MLS as distributed by MLS GRID
- $514,5005 bd4 ba3.4k sqft5043 Baileys Run Dr, Rock Hill, SC 29732For SaleMLS ID #4359042, Javin Daniels, COMPASS. Canopy MLS as distributed by MLS GRID
- $450,0004 bd3 ba2.6k sqft1721 Canebrook Gln, York, SC 29745For SaleMLS ID #4394844, Al Solis, NorthGroup Real Estate LLC. Canopy MLS as distributed by MLS GRID
- $470,0004 bd3 ba2.6k sqft4205 Spadefoot Ct, Lancaster, SC 29720For SaleMLS ID #4403455, Melanie Outlaw, Northgroup Real Estate. Canopy MLS as distributed by MLS GRID
- $479,9004 bd3 ba2.8k sqft2834 Kinloch Ct, Clover, SC 29710For SaleMLS ID #4410504, Keith Bostic, Keller Williams Ballantyne Area. Canopy MLS as distributed by MLS GRID
- $380,0003 bd3 ba1.8k sqft1953 Plath Top Rd, Rock Hill, SC 29730For SaleMLS ID #4364387, Saige Maxwell, Saige Real Estate. Canopy MLS as distributed by MLS GRID
- $496,0004 bd3 ba2.4k sqft16408 McKee Ridge Dr, Charlotte, NC 28278For SaleMLS ID #4406733, Ann-Dorthe Havmoeller, Howard Hanna Allen Tate Charlotte South. Canopy MLS as distributed by MLS GRID
- $525,0004 bd3 ba2.7k sqft3014 Oxtail Ct, Rock Hill, SC 29732For SaleMLS ID #4396308, Andy Griesinger, EXP Realty LLC Ballantyne. Canopy MLS as distributed by MLS GRID
- $569,9006 bd3 ba3k sqft509 Evening Mist Dr, Fort Mill, SC 29708For SaleMLS ID #4420552, Dean Hagey, Realty One Group Revolution. Canopy MLS as distributed by MLS GRID
- $560,0005 bd3 ba3.2k sqft1722 Still River Way, Fort Mill, SC 29708For SaleMLS ID #4413098, Toni McIntyre, Real Broker, LLC. Canopy MLS as distributed by MLS GRID
- $475,0004 bd3 ba2.1k sqft1343 Fishing Creek Rd, Clover, SC 29710For SaleMLS ID #4414523, Audrey Fulp, Stephen Cooley Real Estate. Canopy MLS as distributed by MLS GRID
- $449,9003 bd3 ba2.1k sqft11027 Wrigley Mansion Dr, Charlotte, NC 28273For SaleMLS ID #4389848, Susan Roche, Coldwell Banker Realty. Canopy MLS as distributed by MLS GRID
- $460,0005 bd5 ba2.9k sqft155 Ella Claire Dr, York, SC 29745For SaleMLS ID #4379624, Jennifer Phillips Olney, Howard Hanna Allen Tate Rock Hill. Canopy MLS as distributed by MLS GRID
- $515,0005 bd4 ba3.3k sqft4523 Collingham Dr, Charlotte, NC 28273For SaleMLS ID #4403738, Ronda Carson, NextHome Authority. Canopy MLS as distributed by MLS GRID
- $399,9003 bd3 ba2.2k sqft2225 Sussex Rd, York, SC 29745For SaleMLS ID #4392262, Deanna Terry, Rinehart Realty Corporation. Canopy MLS as distributed by MLS GRID
- $535,0004 bd3 ba2.3k sqft17712 Terryglass Ln, Charlotte, NC 28278For SaleMLS ID #4379963, Courtney Hoard, Carolina Homes Connection, LLC. Canopy MLS as distributed by MLS GRID
