Built in 2023, this 3-bedroom, 2.5-bath home blends modern finishes with a great layout and amazing curb appeal. The open-concept main level brings the living room, kitchen, and dining area together, creating a comfortable space that's perfect for everyday life and entertaining with an abundance of natural light streaming in. Granite countertops, a large island, a pantry and plenty of cabinet space leave you with a very functional kitchen while the living room has an electric, floating fireplace for those cozy nights. Upstairs, the primary suite features a large walk-in closet and a private bath with a separate shower and garden tub. Two additional bedrooms, a full bath and a dedicated laundry room round out the second floor. Outside, you'll find a fully fenced, private backyard ready for pets, play, or relaxing after a long day. The finished and painted side load garage is equipped with a Tesla charger on a 60-amp breaker and a pre-piped gas line for a tankless water heater. Solar panels were installed in 2023 to keep energy costs low. In 2024, the roof, garage door, and some siding were all replaced after a major hail storm. Some other updates that have been completed are upgraded faucets in the kitchen and bathrooms, the pedestal sink in the half bath was replaced with a vanity with storage, soft close hinges were installed on the kitchen cabinets, and thicker carpet padding was also installed. Conveniently located just minutes from downtown Rock Hill, Winthrop University, shopping, restaurants, and everything else you need, this home offers modern living in a location that makes everyday life easier.
Active
$395,000
644 Synclaire Pl, Rock Hill, SC 29730
3beds
1,834sqft
Single Family Residence
Built in 2023
0.19 Acres Lot
$-- Zestimate®
$215/sqft
$55/mo HOA
What's special
Electric floating fireplaceModern finishesLarge islandGreat layoutPlenty of cabinet spaceThicker carpet paddingAmazing curb appeal
- 45 days
- 336
- 46
Zillow last checked:
Listing updated:
Listed by:
Tara McKee tara@mckeeworks.com,
Keller Williams Connected
Source: Canopy MLS as distributed by MLS GRID,MLS#: 4403758
Facts & features
Interior
Bedrooms & bathrooms
- Bedrooms: 3
- Bathrooms: 3
- Full bathrooms: 2
- 1/2 bathrooms: 1
Primary bedroom
- Level: Upper
Bedroom s
- Level: Upper
Bedroom s
- Level: Upper
Bathroom half
- Level: Main
Bathroom full
- Level: Upper
Bathroom full
- Level: Upper
Kitchen
- Level: Main
Laundry
- Level: Upper
Living room
- Level: Main
Heating
- Forced Air, Natural Gas
Cooling
- Central Air
Appliances
- Included: Dishwasher, Disposal, Electric Range, Electric Water Heater, Microwave
- Laundry: Laundry Room, Upper Level
Features
- Kitchen Island, Open Floorplan, Pantry, Walk-In Closet(s)
- Flooring: Carpet, Tile, Vinyl
- Has basement: No
- Attic: Pull Down Stairs
- Fireplace features: Living Room
Interior area
- Total structure area: 1,834
- Total interior livable area: 1,834 sqft
- Finished area above ground: 1,834
- Finished area below ground: 0
Property
Parking
- Total spaces: 2
- Parking features: Attached Garage, Garage Faces Side, Garage on Main Level
- Attached garage spaces: 2
Features
- Levels: Two
- Stories: 2
- Patio & porch: Patio
- Fencing: Fenced
Lot
- Size: 0.19 Acres
Details
- Parcel number: 5982801121
- Zoning: SF-5
- Special conditions: Standard
Construction
Type & style
- Home type: SingleFamily
- Property subtype: Single Family Residence
Materials
- Brick Partial, Vinyl
- Foundation: Slab
- Roof: Fiberglass
Condition
- New construction: No
- Year built: 2023
Details
- Builder model: Poplar 1757
- Builder name: Accent Homes Carolina
Utilities & green energy
- Sewer: Public Sewer
- Water: City
Green energy
- Energy generation: Solar
Community & HOA
Community
- Security: Carbon Monoxide Detector(s), Smoke Detector(s)
- Subdivision: Layton Forest
HOA
- Has HOA: Yes
- HOA fee: $665 annually
- HOA name: William Douglas Management Co.
- HOA phone: 704-347-8900
Location
- Region: Rock Hill
Financial & listing details
- Price per square foot: $215/sqft
- Tax assessed value: $293,100
- Annual tax amount: $3,035
- Date on market: 7/23/2026
- Cumulative days on market: 45 days
- Listing terms: Cash,Conventional,FHA,VA Loan
- Road surface type: Concrete, Paved
Estimated market value
Not available
Estimated sales range
Not available
Not available
Price history
| Date | Event | Price |
|---|---|---|
| 7/23/2026 | Listed for sale | $395,000+9.3%$215/sqft |
Source:  Canopy MLS as distributed by MLS GRID #4403758 Report a problem Canopy MLS as distributed by MLS GRID #4403758 Report a problem | ||
| 6/5/2023 | Sold | $361,520$197/sqft |
Source: Public Record Report a problem | ||
Public tax history
| Year | Property taxes | Tax assessment |
|---|---|---|
| 2025 | $3,035 +0% | $14,124 -31.9% |
| 2024 | $3,035 +280.4% | $20,749 +1052.7% |
| 2023 | $798 | $1,800 |
| 2022 | -- | -- |
Find assessor info on the county website
Monthly payment
Est. payment
Payment breakdown
Explore the cost of this home by adjusting the details. Changes won't be saved.Climate risks
Neighborhood: 29730
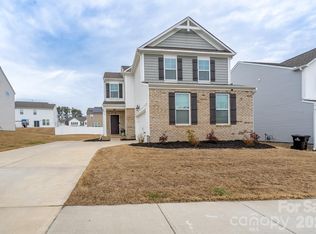
Similar homes
- $399,9993 bd3 ba1.7k sqft1213 Cavalier Ln #44, Rock Hill, SC 29730For Sale

 MLS ID #4418709, Macki Wilson, Coldwell Banker Residential Brokerage. Canopy MLS as distributed by MLS GRID
 - $365,0003 bd3 ba2.1k sqft903 Von Buren Blvd, Rock Hill, SC 29730For Sale
 MLS ID #4421559, Garrett Small, Keller Williams Connected. Canopy MLS as distributed by MLS GRID
 - $395,0003 bd3 ba2.3k sqft944 Von Buren Blvd, Rock Hill, SC 29730For Sale
 MLS ID #4395648, William Pratt, Stephen Cooley Real Estate. Canopy MLS as distributed by MLS GRID
 - $319,9003 bd3 ba1.9k sqft512 Gentle Breeze Ln, Rock Hill, SC 29730For Sale
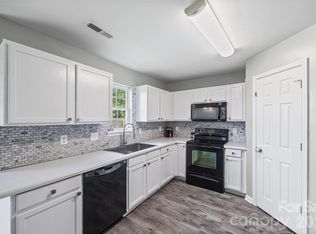 MLS ID #4398590, Morgan Overcash, Howard Hanna Allen Tate Rock Hill. Canopy MLS as distributed by MLS GRID
 - $380,0003 bd3 ba1.8k sqft1953 Plath Top Rd, Rock Hill, SC 29730For SaleMLS ID #4364387, Saige Maxwell, Saige Real Estate. Canopy MLS as distributed by MLS GRID
- $387,5003 bd3 ba1.8k sqftRiverwalk, Rock Hill, SC 29730For SaleMLS ID #4341419, Greg Macaluso, EXP Realty LLC Ballantyne. Canopy MLS as distributed by MLS GRID
- $359,9003 bd3 ba1.8k sqft1943 Plath Top Rd #30, Rock Hill, SC 29732For SaleMLS ID #4398720, Carrie Freedman, Fathom Realty NC LLC. Canopy MLS as distributed by MLS GRID
- $399,9003 bd3 ba2.2k sqft2225 Sussex Rd, York, SC 29745For SaleMLS ID #4392262, Deanna Terry, Rinehart Realty Corporation. Canopy MLS as distributed by MLS GRID
- $524,9003 bd3 ba2.5k sqft516 Copley Dr, Rock Hill, SC 29732For SaleMLS ID #4313485, Robert Hawthorne, Homeland Realty Group LLC. Canopy MLS as distributed by MLS GRID
- $399,0003 bd3 ba1.6k sqft8309 Scotney Bluff Ave, Charlotte, NC 28273For SaleMLS ID #4418846, Haley Walker, Carolina Homes Connection, LLC. Canopy MLS as distributed by MLS GRID
- $404,5003 bd3 ba1.6k sqft3936 Caliper Pl, Fort Mill, SC 29708For SaleMLS ID #4394936, Brandon Gafgen, Assist2sell Buyers & Sellers 1st Choice LLC. Canopy MLS as distributed by MLS GRID
- $364,0003 bd3 ba1.9k sqft1248 Century Dr, Clover, SC 29710For SaleMLS ID #4400191, Brian Harris, Keller Williams Connected. Canopy MLS as distributed by MLS GRID
- $400,0004 bd2 ba2k sqft12003 Planters Estates Dr, Charlotte, NC 28278For SaleMLS ID #4408406, Megan Barlow, COMPASS. Canopy MLS as distributed by MLS GRID
- $399,0003 bd3 ba1.6k sqft9406 Kings Parade Blvd, Charlotte, NC 28273For SaleMLS ID #4410774, Bruce Juengst, Keller Williams Unified. Canopy MLS as distributed by MLS GRID
- $445,0004 bd2 ba1.7k sqft7203 Chrysanthemum Rd, Lancaster, SC 29720For SaleMLS ID #4418490, Debra Votta, Votta Realty. Canopy MLS as distributed by MLS GRID
- $425,0004 bd3 ba2k sqft4041 Abbottsbury Dr, Indian Land, SC 29707For SaleMLS ID #4406236, Jeff Welliver, Real Broker, LLC. Canopy MLS as distributed by MLS GRID
- $397,5003 bd3 ba2.2k sqft13905 Castle Nook Dr, Charlotte, NC 28273For SaleMLS ID #4408305, Joel Serepca, RE/MAX Executive. Canopy MLS as distributed by MLS GRID
- $439,0004 bd3 ba2.2k sqft8224 Kelburn Ln, Charlotte, NC 28273For SaleMLS ID #4419014, Robert Abbott, Alarca Realty, LLC. Canopy MLS as distributed by MLS GRID
- $408,0003 bd3 ba1.7k sqft509 Dulaney Dr, Tega Cay, SC 29708For SaleMLS ID #4401390, Casandra Wilburn, COMPASS. Canopy MLS as distributed by MLS GRID
- $380,0003 bd3 ba2.2k sqft7549 Stonehouse Dr, Gastonia, NC 28056For SaleMLS ID #4354582, Phil Puma, Puma & Associates Realty, Inc.. Canopy MLS as distributed by MLS GRID
