Welcome to 1213 Cavalier Lane, a beautifully designed one-level home located in Layton Forrest Subdivision this home offers the perfect blend of style, comfort, and convenience. Featuring 3 bedrooms, 2.5 bathrooms, and a 2-car garage, this home is thoughtfully designed for easy everyday low maintenance living.The open-concept floor plan creates a bright and inviting atmosphere, with the spacious living, dining, and kitchen areas flowing seamlessly together. At the center of it all is the impressive oversized kitchen island, offering ample space for meal preparation, casual dining, and entertaining.Just inside from the garage, you’ll find a functional mudroom, providing the perfect drop zone for coats, shoes, and everyday essentials. The private primary suite offers a peaceful retreat, while two additional bedrooms provide flexibility for family, guests, or a home office. Step outside to enjoy your private patio with an attached deck, an ideal space for morning coffee, outdoor dining, or relaxing at the end of the day. Schedule your private showing today! Disclaimer: CMLS has not reviewed and, therefore, does not endorse vendors who may appear in listings.
For sale
Price cut: $6K (8/24)
$399,999
1213 Cavalier Ln, Rock Hill, SC 29730
3beds
1,730sqft
Single Family Residence
Built in 2022
7,405 Square Feet Lot
$-- Zestimate®
$231/sqft
$55/mo HOA
What's special
Impressive oversized kitchen islandOpen-concept floor planBright and inviting atmosphereFunctional mudroom
- 52 days
- 336
- 18
Zillow last checked:
Listing updated:
Listed by:
Shaquinda Wilson,
Coldwell Banker Realty
Source: Consolidated MLS,MLS#: 638516
Facts & features
Interior
Bedrooms & bathrooms
- Bedrooms: 3
- Bathrooms: 3
- Full bathrooms: 2
- 1/2 bathrooms: 1
- Partial bathrooms: 1
- Main level bathrooms: 3
Primary bedroom
- Features: Double Vanity, Tub-Garden, Bath-Private, Separate Shower, Walk-In Closet(s), Recessed Lighting
- Level: Main
Bedroom 2
- Features: Bath-Shared, Tub-Shower, Recessed Lighting
- Level: Main
Bedroom 3
- Features: Bath-Shared, Tub-Shower, Recessed Lighting
- Level: Main
Kitchen
- Features: Eat-in Kitchen, Kitchen Island, Pantry, Granite Counters, Backsplash-Tiled, Cabinets-Painted, Recessed Lighting
- Level: Main
Living room
- Features: Recessed Lights
- Level: Main
Heating
- Central
Cooling
- Central Air
Appliances
- Included: Free-Standing Range, Dishwasher, Disposal, Dryer, Refrigerator, Washer, Microwave Above Stove, Tankless Water Heater
- Laundry: Heated Space, Utility Room, Main Level
Features
- Flooring: Luxury Vinyl, Carpet
- Has basement: No
- Attic: Storage,Pull Down Stairs,Attic Access
- Has fireplace: No
Interior area
- Total structure area: 1,730
- Total interior livable area: 1,730 sqft
Property
Parking
- Total spaces: 3
- Parking features: Garage Door Opener
- Attached garage spaces: 2
Features
- Stories: 1
- Patio & porch: Patio
- Exterior features: Gutters - Full
- Fencing: Partial
- Frontage length: 0
Lot
- Size: 7,405 Square Feet
Details
- Parcel number: 5982801066
Construction
Type & style
- Home type: SingleFamily
- Architectural style: Craftsman
- Property subtype: Single Family Residence
Materials
- Brick-Partial-AbvFound, Fiber Cement-Hardy Plank, Vinyl
- Foundation: Slab
Condition
- New construction: No
- Year built: 2022
Utilities & green energy
- Sewer: Public Sewer
- Water: Public
- Utilities for property: Electricity Connected
Community & HOA
Community
- Features: Sidewalks
- Subdivision: NONE
HOA
- Has HOA: Yes
- Services included: Common Area Maintenance, Playground, Road Maintenance, Sidewalk Maintenance
- HOA fee: $655 annually
Location
- Region: Rock Hill
Financial & listing details
- Price per square foot: $231/sqft
- Date on market: 7/13/2026
- Listing agreement: Exclusive Right To Sell
- Road surface type: Paved
Estimated market value
Not available
Estimated sales range
Not available
Not available
Price history
| Date | Event | Price |
|---|---|---|
| 8/24/2026 | Price change | $399,999-1.5%$231/sqft |
Source:  Consolidated MLS #638516 Report a problem Consolidated MLS #638516 Report a problem | ||
| 7/13/2026 | Listed for sale | $406,000$235/sqft |
Source: Consolidated MLS #638516 Report a problem | ||
Public tax history
Tax history is unavailable.
Monthly payment
Est. payment
Payment breakdown
Explore the cost of this home by adjusting the details. Changes won't be saved.Climate risks
Neighborhood: 29730
Nearby schools
Schools provided by the listing agent
- Elementary: York Road
- Middle: Saluda Trail
- High: Northwestern
- District: York County District 3
Source: Consolidated MLS. This data may not be complete. We recommend contacting the local school district to confirm school assignments for this home.

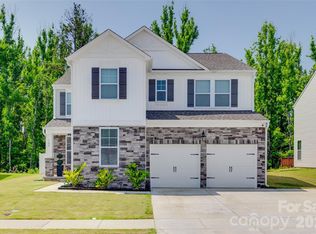
Similar homes
- from $420,9003 bd2 ba2.2k sqftInverness Plan, Colvin Park, Rock Hill, SC 29730New Construction
 True Homes
 - from $421,9003 bd3 ba2k sqftSeville II Plan, Colvin Park, Rock Hill, SC 29730New Construction
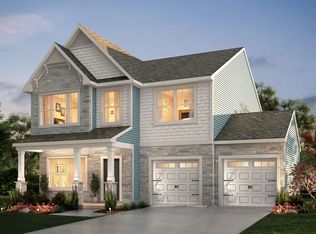
 True Homes
 - from $422,9003 bd2 ba2.4k sqftJasper Plan, Colvin Park, Rock Hill, SC 29730New Construction
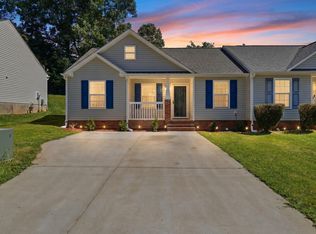
 True Homes
 - $239,9003 bd2 ba1k sqft1378 Pampas Cir, Rock Hill, SC 29732For Sale
 MLS ID #1595385, Maria Perez, EXP Realty LLC. Greater Greenville AOR
 - $399,9903 bd3 ba1.7k sqft471 Nash St, Fort Mill, SC 29715New Construction
 Canopy MLS as distributed by MLS GRID
 - $474,9903 bd3 ba2k sqft217 Landy St, Fort Mill, SC 29715New ConstructionCanopy MLS as distributed by MLS GRID
