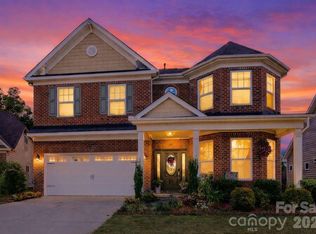
Beautifully maintained home in the gated community of Chapel Gate, offering generous living space and a fantastic location. This home features a formal dining room, spacious great room, and a spacious kitchen with granite countertops, stainless steel appliances, breakfast bar and a bright morning room overlooking the backyard. With five spacious bedrooms, all featuring large walk-in closets, there's plenty of room for family and guests. The primary suite offers an enormous walk-in closet, oversized shower, and a comfortable sitting area. A huge third-floor bonus/media room with a full bath provides flexible space for recreation, guests or a home office. Enjoy outdoor living with a screened porch, stone paver patio, built-in stone fire pit, and fenced backyard backing to woods for added privacy. Ideally located near India Hook Elementary School, Ebenezer Park, shopping, dining, and Lake Wylie access, this home checks all the boxes. Come see everything it has to offer with no city taxes paid. Virtual tour available - see virtual tour link for a closer look!
Active
Price cut: $9.9K (7/27)
$610,000
2356 Emma Grace Ln, Rock Hill, SC 29732
5beds
3,875sqft
Single Family Residence
Built in 2012
0.23 Acres Lot
$602,000 Zestimate®
$157/sqft
$60/mo HOA
What's special
Spacious kitchenGenerous living spaceSpacious great roomStainless steel appliancesBreakfast barScreened porchComfortable sitting area
- 64 days |
- 197 |
- 6 |
Zillow last checked:
Listing updated:
Listed by:
Stacey Sauls stacey@thestaceysaulsgroup.com,
Keller Williams Ballantyne Area,
Lauren Little,
Keller Williams Ballantyne Area
Source: Canopy MLS as distributed by MLS GRID,MLS#: 4391356
Facts & features
Interior
Bedrooms & bathrooms
- Bedrooms: 5
- Bathrooms: 5
- Full bathrooms: 5
- Main level bedrooms: 1
Primary bedroom
- Level: Main
Primary bedroom
- Level: Upper
Bedroom s
- Level: Upper
Bathroom full
- Level: Main
Bathroom full
- Level: Upper
Bathroom full
- Level: Third
Bonus room
- Level: Third
Breakfast
- Level: Main
Dining room
- Level: Main
Great room
- Level: Main
Kitchen
- Level: Main
Laundry
- Level: Upper
Heating
- Heat Pump
Cooling
- Ceiling Fan(s), Central Air
Appliances
- Included: Dishwasher, Disposal, Electric Oven, Gas Range, Gas Water Heater, Microwave, Refrigerator
- Laundry: Laundry Room, Upper Level
Features
- Breakfast Bar, Open Floorplan, Walk-In Closet(s)
- Flooring: Carpet, Vinyl, Wood
- Has basement: No
- Fireplace features: Gas Log, Great Room
Interior area
- Total structure area: 3,207
- Total interior livable area: 3,875 sqft
- Finished area above ground: 3,875
- Finished area below ground: 0
Video & virtual tour
Property
Parking
- Total spaces: 2
- Parking features: Driveway, Attached Garage, Garage on Main Level
- Attached garage spaces: 2
- Has uncovered spaces: Yes
Features
- Levels: Three Or More
- Stories: 3
- Patio & porch: Front Porch, Patio, Rear Porch, Screened
- Exterior features: Fire Pit
- Fencing: Fenced
Lot
- Size: 0.23 Acres
Details
- Parcel number: 5880401031
- Zoning: RC-I
- Special conditions: Standard
Construction
Type & style
- Home type: SingleFamily
- Property subtype: Single Family Residence
Materials
- Stone, Vinyl
- Foundation: Slab
Condition
- New construction: No
- Year built: 2012
Utilities & green energy
- Sewer: Public Sewer
- Water: City
Community & HOA
Community
- Subdivision: Chapel Gate
HOA
- Has HOA: Yes
- HOA fee: $180 quarterly
- HOA name: Cusick
- HOA phone: 704-544-7779
Location
- Region: Rock Hill
Financial & listing details
- Price per square foot: $157/sqft
- Tax assessed value: $550,800
- Annual tax amount: $2,092
- Date on market: 6/12/2026
- Cumulative days on market: 64 days
- Listing terms: Cash,Conventional,FHA,VA Loan
- Road surface type: Concrete, Paved
Estimated market value
$602,000
$572,000 - $632,000
$3,369/mo
Price history
| Date | Event | Price |
|---|---|---|
| 7/27/2026 | Price change | $610,000-1.6%$157/sqft |
Source:  Canopy MLS as distributed by MLS GRID #4391356 Report a problem Canopy MLS as distributed by MLS GRID #4391356 Report a problem | ||
| 6/30/2026 | Price change | $619,900-0.8%$160/sqft |
Source: Canopy MLS as distributed by MLS GRID #4391356 Report a problem | ||
| 6/12/2026 | Listed for sale | $625,000+111.2%$161/sqft |
Source: Canopy MLS as distributed by MLS GRID #4391356 Report a problem | ||
| 6/27/2016 | Sold | $295,900-1%$76/sqft |
Source: Canopy MLS as distributed by MLS GRID #3173936 Report a problem | ||
| 5/6/2016 | Listed for sale | $298,900+29%$77/sqft |
Source: Keller Williams - Fort Mill #1101080 Report a problem | ||
| 5/17/2012 | Sold | $231,790$60/sqft |
Source: Public Record Report a problem | ||
Public tax history
| Year | Property taxes | Tax assessment |
|---|---|---|
| 2025 | $2,092 +12.1% | $15,314 +15% |
| 2024 | $1,866 -2.5% | $13,317 |
| 2023 | $1,914 -0.3% | $13,317 |
| 2022 | $1,920 +1846.8% | $13,317 |
| 2021 | $99 | $13,317 |
| 2020 | -- | $13,317 +15% |
| 2019 | -- | $11,580 |
| 2018 | -- | $11,580 |
| 2017 | $762 | $11,580 +14.7% |
| 2016 | $762 | $10,100 |
| 2014 | $762 | $10,100 +11% |
| 2013 | $762 | $9,100 |
| 2012 | -- | $9,100 +140.7% |
| 2010 | -- | $3,780 |
| 2009 | -- | $3,780 |
| 2008 | -- | $3,780 |
| 2007 | -- | $3,780 |
Find assessor info on the county website
Monthly payment
Est. payment
Payment breakdown
Explore the cost of this home by adjusting the details. Changes won't be saved.Climate risks
Neighborhood: 29732
Nearby schools
GreatSchools rating
- 5/10India Hook Elementary SchoolGrades: K-5Distance: 0.5 mi
- 6/10Dutchman Creek Middle SchoolGrades: 6-8Distance: 2 mi
- 6/10Northwestern High SchoolGrades: 9-12Distance: 4.8 mi
Schools provided by the listing agent
- Elementary: India Hook
- Middle: Dutchman Creek
- High: Northwestern
Source: Canopy MLS as distributed by MLS GRID. This data may not be complete. We recommend contacting the local school district to confirm school assignments for this home.
- $463,0005 bd3 ba2.6k sqft2348 Emma Grace Ln, Rock Hill, SC 29732Off Market
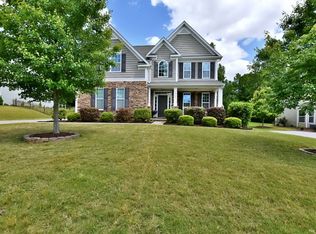
- $513,800-- bd3 ba2.9k sqft2364 Emma Grace Ln, Rock Hill, SC 29732Off Market
- $485,2004 bd3 ba2.9k sqft2232 Chapel Gate Dr, Rock Hill, SC 29732Off Market

- $440,6003 bd3 ba2.1k sqft2340 Emma Grace Ln, Rock Hill, SC 29732Off Market

- $517,7006 bd4 ba3.2k sqft2372 Emma Grace Ln, Rock Hill, SC 29732Off Market
- $344,600-- bd2 ba1.7k sqft2341 Emma Grace Ln, Rock Hill, SC 29732Off Market
- $471,500-- bd2 ba2.6k sqft2373 Emma Grace Ln, Rock Hill, SC 29732Off Market
- $534,600-- bd4 ba3k sqft2332 Emma Grace Ln, Rock Hill, SC 29732Off Market
A local agent can set up tours, give advice and negotiate with sellers.
Similar homes
- $610,0003 bd3 ba2.4k sqft186 Lake Commons Dr #4, Rock Hill, SC 29732For Sale
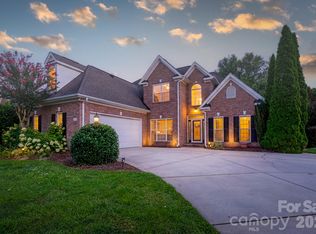
 MLS ID #4413133, Mark Hamrick, Goldeneye Realty, LLC. Canopy MLS as distributed by MLS GRID
 - $619,0004 bd3 ba2.5k sqft405 Longhorn Dr, Rock Hill, SC 29732For Sale
 MLS ID #4394735, Melissa Vess, ALBRICK. Canopy MLS as distributed by MLS GRID
 - $599,9004 bd5 ba3.5k sqft2018 Olde Oxford Ct, Rock Hill, SC 29732For Sale
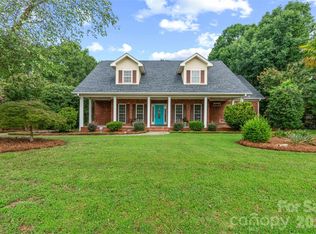 MLS ID #4409200, Dale Loftis, Stephen Cooley Real Estate. Canopy MLS as distributed by MLS GRID
 - $566,9006 bd3 ba3.6k sqft318 Willow Tree Dr, Rock Hill, SC 29732For Sale
 MLS ID #4363762, Dawn Baines-Lacey, LPT Realty, LLC.. Canopy MLS as distributed by MLS GRID
 - $490,0005 bd4 ba3k sqft848 Estuary Ct, Rock Hill, SC 29732For SaleMLS ID #4411233, Kim Bigach, Keller Williams Connected. Canopy MLS as distributed by MLS GRID
- $675,0006 bd4 ba4.6k sqft282 Fischer Rd, Fort Mill, SC 29715For SaleMLS ID #4412237, Ann Devasia, Coldwell Banker Realty. Canopy MLS as distributed by MLS GRID
- $524,9003 bd3 ba2.5k sqft516 Copley Dr, Rock Hill, SC 29732For SaleMLS ID #4313485, Robert Hawthorne, Homeland Realty Group LLC. Canopy MLS as distributed by MLS GRID
- $594,9003 bd3 ba2.8k sqft1874 Larkspur Way, Tega Cay, SC 29708For SaleMLS ID #4396891, Dean Hagey, Realty One Group Revolution. Canopy MLS as distributed by MLS GRID
- $615,0005 bd3 ba2.7k sqft201 Wessex Way, Fort Mill, SC 29708For SaleMLS ID #4403884, Shannon Lawrence, EXP Realty LLC Rock Hill. Canopy MLS as distributed by MLS GRID
- $645,0006 bd5 ba3.4k sqft576 Becker Ave, Fort Mill, SC 29715For SaleMLS ID #4395279, Mike Anderson, Keller Williams South Park. Canopy MLS as distributed by MLS GRID
- $590,0005 bd4 ba3.1k sqft973 Autumn Glen Ct, Lake Wylie, SC 29710For SaleMLS ID #4378238, Ashley Tobin, EXP Realty LLC Rock Hill. Canopy MLS as distributed by MLS GRID
- $585,0004 bd3 ba2.8k sqft17812 New Mark Ave, Charlotte, NC 28278For SaleMLS ID #4387934, Ann-Dorthe Havmoeller, Howard Hanna Allen Tate Charlotte South. Canopy MLS as distributed by MLS GRID
- $639,9004 bd3 ba2.8k sqft713 Trailhead Ln, Fort Mill, SC 29708For SaleMLS ID #4409432, Linda Hoverman ONeal, RE/MAX Executive. Canopy MLS as distributed by MLS GRID
- $479,9003 bd3 ba2.3k sqft1617 The Xing, Rock Hill, SC 29732For SaleMLS ID #4400490, Caroline Grant, Real Broker, LLC. Canopy MLS as distributed by MLS GRID
- $599,9904 bd4 ba3k sqft556 Peaceful Creek Dr, York, SC 29745For SaleMLS ID #4333441, Brittany Davis, Realty One Group Revolution. Canopy MLS as distributed by MLS GRID
- $600,0004 bd3 ba3k sqft14027 Heron Crest Trce, Charlotte, NC 28278For SaleMLS ID #4376291, Kevin Johnson, Homes of the South Inc.. Canopy MLS as distributed by MLS GRID
- $429,9004 bd3 ba3.2k sqft1171 Candlelight Dr, Rock Hill, SC 29732For SaleMLS ID #4390230, Zach Willis, Stephen Cooley Real Estate. Canopy MLS as distributed by MLS GRID
- $589,0003 bd3 ba2.6k sqft9609 Spurwig Ct, Charlotte, NC 28278For SaleMLS ID #4392336, Ann-Dorthe Havmoeller, Howard Hanna Allen Tate Charlotte South. Canopy MLS as distributed by MLS GRID
- $575,0004 bd3 ba3.1k sqft1644 Spandril Ln, Fort Mill, SC 29708For SaleMLS ID #4350761, Leah Richi, Howard Hanna Allen Tate Rock Hill. Canopy MLS as distributed by MLS GRID
- $560,0004 bd3 ba2.6k sqft3942 Kestrel Ln, Indian Land, SC 29707For SaleMLS ID #4376649, Brian Calvin, Keller Williams Ballantyne Area. Canopy MLS as distributed by MLS GRID
