Welcome to this stunning home with exceptional curb appeal and a desirable side-load garage. Nestled on a beautifully wooded lot, this 4-bedroom, 2.5-bathroom residence greets you with a grand front staircase, a two-story foyer, and gleaming hardwood floors.
The spacious main level features a cozy living area anchored by a classic brick and stone fireplace. The living space flows seamlessly into a large kitchen equipped with expansive counter space, a generous breakfast bay, and a massive walk-in pantry.
For ultimate convenience, a second back staircase leads directly up to a massive bonus room. Upstairs, the primary suite has a deep walk-in closet and a spa-like en suite bathroom featuring a garden tub and separate shower. Three additional spacious bedrooms offer ample closet space and excellent layout flexibility. Step outside to enjoy peaceful mornings or relaxed evenings on your private, screened-in back porch overlooking a serene, tree-lined backyard.
Active
Price cut: $20K (7/6)
$429,900
1171 Candlelight Dr, Rock Hill, SC 29732
4beds
3,269sqft
Single Family Residence
Built in 1986
0.44 Acres Lot
$421,000 Zestimate®
$132/sqft
$9/mo HOA
What's special
Garden tubBeautifully wooded lotLarge kitchenDesirable side-load garageGenerous breakfast bayMassive walk-in pantryPrivate screened-in back porch
- 48 days |
- 1,032 |
- 86 |
Likely to sell faster than
Zillow last checked:
Listing updated:
Listed by:
Zach Willis zach@stephencooley.com,
Stephen Cooley Real Estate
Source: Canopy MLS as distributed by MLS GRID,MLS#: 4390230
Facts & features
Interior
Bedrooms & bathrooms
- Bedrooms: 4
- Bathrooms: 3
- Full bathrooms: 2
- 1/2 bathrooms: 1
Primary bedroom
- Level: Upper
Bedroom s
- Level: Upper
Bedroom s
- Level: Upper
Bedroom s
- Level: Upper
Bathroom full
- Level: Upper
Bathroom full
- Level: Upper
Bathroom half
- Level: Main
Bonus room
- Level: Upper
Dining room
- Level: Main
Kitchen
- Level: Main
Living room
- Level: Main
Heating
- Natural Gas
Cooling
- Central Air
Appliances
- Included: Other
- Laundry: Mud Room, Laundry Room, Main Level
Features
- Built-in Features, Pantry, Walk-In Closet(s), Walk-In Pantry
- Flooring: Carpet, Linoleum, Wood
- Has basement: No
- Attic: Pull Down Stairs
Interior area
- Total structure area: 3,269
- Total interior livable area: 3,269 sqft
- Finished area above ground: 3,269
- Finished area below ground: 0
Property
Parking
- Total spaces: 2
- Parking features: Driveway, Attached Garage, Garage on Main Level
- Attached garage spaces: 2
- Has uncovered spaces: Yes
Features
- Levels: Two
- Stories: 2
- Patio & porch: Covered, Rear Porch, Screened
Lot
- Size: 0.44 Acres
Details
- Parcel number: 5400101042
- Zoning: SF-3
- Special conditions: Standard
Construction
Type & style
- Home type: SingleFamily
- Property subtype: Single Family Residence
Materials
- Brick Full
- Foundation: Crawl Space
Condition
- New construction: No
- Year built: 1986
Utilities & green energy
- Sewer: Public Sewer
- Water: City
Community & HOA
Community
- Subdivision: Oakhurst
HOA
- Has HOA: Yes
- HOA fee: $110 annually
Location
- Region: Rock Hill
Financial & listing details
- Price per square foot: $132/sqft
- Tax assessed value: $472,300
- Annual tax amount: $2,682
- Date on market: 6/5/2026
- Cumulative days on market: 48 days
- Listing terms: Cash,Conventional
- Road surface type: Concrete
Estimated market value
$421,000
$400,000 - $442,000
$2,950/mo
Price history
| Date | Event | Price |
|---|---|---|
| 7/6/2026 | Price change | $429,900-4.4%$132/sqft |
Source:  Canopy MLS as distributed by MLS GRID #4390230 Report a problem Canopy MLS as distributed by MLS GRID #4390230 Report a problem | ||
| 6/5/2026 | Listed for sale | $449,900$138/sqft |
Source: Canopy MLS as distributed by MLS GRID #4390230 Report a problem | ||
Public tax history
| Year | Property taxes | Tax assessment |
|---|---|---|
| 2025 | $2,682 +15.4% | $14,479 +15% |
| 2024 | $2,323 -0.3% | $12,590 0% |
| 2023 | $2,330 -0.7% | $12,591 |
| 2022 | $2,346 -32.8% | $12,591 +25.6% |
| 2021 | $3,490 | $10,028 |
| 2020 | -- | $10,028 +15% |
| 2019 | -- | $8,720 |
| 2018 | -- | $8,720 |
| 2017 | $1,535 | $8,720 |
| 2016 | $1,535 | $8,720 |
| 2014 | $1,535 | $8,720 -7% |
| 2013 | $1,535 | $9,380 |
| 2012 | -- | $9,380 +3.3% |
| 2010 | -- | $9,080 |
| 2009 | -- | $9,080 |
| 2008 | -- | $9,080 |
| 2007 | -- | $9,080 |
| 2006 | -- | $9,080 +16.4% |
| 2005 | -- | $7,800 |
| 2004 | -- | $7,800 |
| 2003 | -- | $7,800 |
| 2002 | -- | $7,800 |
| 2001 | -- | $7,800 +11.4% |
| 2000 | -- | $7,000 |
Find assessor info on the county website
Monthly payment
Est. payment
Payment breakdown
Explore the cost of this home by adjusting the details. Changes won't be saved.Climate risks
Neighborhood: 29732
Nearby schools
GreatSchools rating
- 5/10York Road Elementary SchoolGrades: PK-5Distance: 1 mi
- 5/10Rawlinson Road Middle SchoolGrades: 6-8Distance: 0.3 mi
- 6/10Northwestern High SchoolGrades: 9-12Distance: 0.5 mi
Schools provided by the listing agent
- Elementary: York Road
- Middle: Rawlinson Road
- High: Northwestern
Source: Canopy MLS as distributed by MLS GRID. This data may not be complete. We recommend contacting the local school district to confirm school assignments for this home.
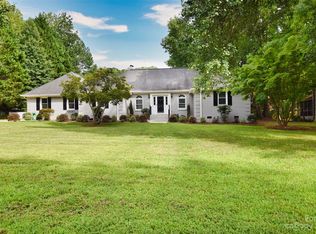
- $460,0003 bd3 ba2.2k sqft1161 Candlelight Dr, Rock Hill, SC 29732Sold
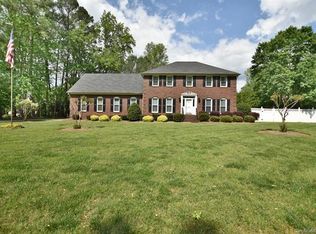
- $542,0005 bd4 ba3.2k sqft2871 Oakhurst Dr, Rock Hill, SC 29732Off Market
- $507,600-- bd3 ba2.8k sqft2858 Oakhurst Dr, Rock Hill, SC 29732Off Market
- $485,900-- bd3 ba2.3k sqft1162 Quiet Acres Rd, Rock Hill, SC 29732Off Market
- $484,800-- bd2 ba3k sqft1170 Candlelight Dr, Rock Hill, SC 29732Off Market
- $445,900-- bd3 ba2.2k sqft2848 Oakhurst Dr, Rock Hill, SC 29732Off Market
- $493,900-- bd2 ba2.9k sqft2868 Oakhurst Dr, Rock Hill, SC 29732Off Market
- $525,0004 bd3 ba2.5k sqft1214 Kousa Ct, Rock Hill, SC 29732Sold
A local agent can set up tours, give advice and negotiate with sellers.
Similar homes
- $439,9004 bd3 ba2k sqft5381 Woodside Dr, Rock Hill, SC 29732For Sale

 MLS ID #4398063, Samantha Kerr, EXP Realty LLC Ballantyne. Canopy MLS as distributed by MLS GRID
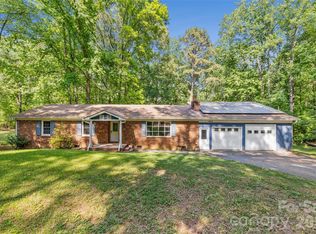
 - $399,9004 bd3 ba2.4k sqft4585 Karwood Dr, Rock Hill, SC 29732For Sale
 MLS ID #4374665, Brooke Deese, Rinehart Realty Corporation. Canopy MLS as distributed by MLS GRID
 - $489,9003 bd3 ba1.9k sqft1617 The Xing, Rock Hill, SC 29732For Sale
 MLS ID #4400490, Caroline Grant, Real Broker, LLC. Canopy MLS as distributed by MLS GRID
 - $415,0004 bd3 ba1.8k sqft277 Westerwood Dr, Rock Hill, SC 29732For Sale
 MLS ID #4392091, Genya Helms, Dickens Mitchener & Associates Inc. Canopy MLS as distributed by MLS GRID
 - $425,9004 bd3 ba2k sqft3065 Devonshire Dr, Rock Hill, SC 29732For SaleMLS ID #4364433, Randy Ligon, The Ligon Company. Canopy MLS as distributed by MLS GRID
- $484,9004 bd3 ba2.5k sqft2059 Malvern Rd, Rock Hill, SC 29732For SaleMLS ID #4400386, Michelle Berryman, Real Broker, LLC. Canopy MLS as distributed by MLS GRID
- $409,9004 bd3 ba2k sqft395 Runnymede Dr, Rock Hill, SC 29732For SaleMLS ID #4384576, Jacqueline Shaffer, OfferPad Brokerage LLC. Canopy MLS as distributed by MLS GRID
- $500,0004 bd3 ba2.6k sqft4503 Deer Run, Rock Hill, SC 29732For SaleMLS ID #4375610, Jordan Norman, Howard Hanna Allen Tate Rock Hill. Canopy MLS as distributed by MLS GRID
- $509,9003 bd3 ba2.4k sqft1347 Meadow Lakes Rd, Rock Hill, SC 29732For SaleMLS ID #4344325, Jennifer Ramirez, Real Broker, LLC. Canopy MLS as distributed by MLS GRID
- $599,9004 bd5 ba2.8k sqft1782 Farrow Dr, Rock Hill, SC 29732For SaleMLS ID #4379429, Tanner Clark, Stephen Cooley Real Estate. Canopy MLS as distributed by MLS GRID
- $429,0004 bd3 ba2.3k sqft3908 Hazel Downe Way, Rock Hill, SC 29732For SaleMLS ID #4356974, Shauntay Cloud, Coldwell Banker Realty. Canopy MLS as distributed by MLS GRID
- $384,9004 bd3 ba2.1k sqft465 Clouds Way, Rock Hill, SC 29732For SaleMLS ID #4355917, Lee Hamilton, Howard Hanna Allen Tate Rock Hill. Canopy MLS as distributed by MLS GRID
- $374,9003 bd3 ba1.8k sqft3319 Kingsfield Rd, Rock Hill, SC 29732For SaleMLS ID #4398122, Jack Howard, Howard Hanna Allen Tate Rock Hill. Canopy MLS as distributed by MLS GRID
- $510,0003 bd3 ba3k sqft1406 Woodhurst Dr, Rock Hill, SC 29732For SaleMLS ID #4359210, Ahmed Alaoui, Elite America Realty LLC. Canopy MLS as distributed by MLS GRID
- $450,0004 bd3 ba2k sqft4287 Erby Rd, Rock Hill, SC 29730For SaleMLS ID #4373903, Sean McGovern, Keller Williams Ballantyne Area. Canopy MLS as distributed by MLS GRID
- $420,0004 bd3 ba2.4k sqft1011 Robin Ln, Rock Hill, SC 29730For SaleMLS ID #4362509, Big Ern Becker, United Real Estate-Queen City. Canopy MLS as distributed by MLS GRID
- $640,0004 bd3 ba2.5k sqft405 Longhorn Dr, Rock Hill, SC 29732For SaleMLS ID #4394735, Melissa Vess, ALBRICK. Canopy MLS as distributed by MLS GRID
- $425,0003 bd2 ba1.6k sqft5053 Suwarrow Ct, Tega Cay, SC 29708For SaleMLS ID #4395650, Tracy Imler, Keller Williams Connected. Canopy MLS as distributed by MLS GRID
- $425,0004 bd2 ba1.7k sqft121 E Summersby St, Fort Mill, SC 29715For SaleMLS ID #4388715, Hunter Blackwell, Keller Williams Connected. Canopy MLS as distributed by MLS GRID
- $310,0003 bd3 ba1.7k sqft2441 Marett Blvd, Rock Hill, SC 29732For SaleMLS ID #4392431, Lisa Breidenbach, Redfin Corporation. Canopy MLS as distributed by MLS GRID
