Skip main navigation
Closed
  • $525,000

    1214 Kousa Ct, Rock Hill, SC 29732

    4beds
    2,567sqft
    Single Family Residence
    Built in 1995
    0.41 Acres Lot
    $535,300 Zestimate®
    $205/sqft
    $3,132 Estimated rent

    Home value

    $535,300

    $509,000 - $562,000

    $3,132/mo

    Zestimate® history
    Loading
    Loading...

    Owner options

    List your home for rent

    $3,132/mo

    Rent Zestimate®

    Find your next renter with Zillow Rental Manager. Plus, with online applications, you can quickly screen prospective tenants – for free.

    Learn more

    $3,132/mo

    Rent Zestimate®

    Refinance and save

    $3,047/mo

    Est. payment

    Refinancing to a lower rate could help reduce your monthly payments and save thousands over the life of the loan.

    See today's rates

    $3,047/mo

    Est. payment

    Explore your selling options

    Work with a Zillow partner agent

    Leverage their expertise and Zillow's premium Showcase listings to get your home seen by more buyers.

    Get started

    List with your own agent

    Get your home in front of millions of buyers by listing it on Zillow.

    Learn how to do it

    Sell it yourself

    Take full control of how buyers see your home on Zillow by listing For Sale by Owner (FSBO).

    List your home

    What's special

    Full brAdorable cottage shedNew paintLoft spaceDesigner tile flooringOversized deckSpa-like primary bath
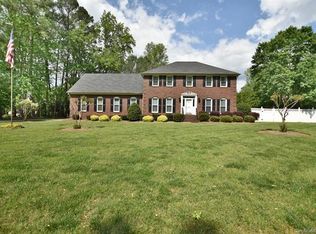
    A true charmer, this elegant home sits among the trees on a cul-de sac lot. You will love the adorable Cottage shed, the oversized deck, an extra storge shed and a fenced yard. Inside enjoy a 2 story great room with a gas fireplace, an ideal dining room for entertaining, a chef's kitchen featuring a gas cooktop and gas oven, a large island, white cabinets, quartz counters and tile backsplash, flanked by an inviting Breakfast Rm. The primary suite on the main floor greets you with a relaxing space including a tray ceiling and walk in closet, but the real show stopper is the spa-like primary bath featuring a soaking tub, frameless glass shower with tile surround, gorgeous custom vanity and designer tile flooring. Two secondary BRs and a full BA complete the main floor and upstairs houses a loft space, a full BR, walk in closet and a large ensuite bath. This home has ALL NEW PLUMBING, new fence, new paint, several new light fixtures and new blinds. All in a great location with no HOA!

    Zillow last checked:

    Listing updated:

    Listed by:

    Susan Axton susan@axtonpropertygroup.com,

    COMPASS,

    Woody Axton,

    COMPASS

    Bought with:

    Melissa Baker

    Allen Tate Steele Creek

    Source: Canopy MLS as distributed by MLS GRID,MLS#: 4097692MLS Logo

    Facts & features

    Interior

    Bedrooms & bathrooms
    • Bedrooms: 4
    • Bathrooms: 3
    • Full bathrooms: 3
    • Main level bedrooms: 3
    Primary bedroom
    • Features: Ceiling Fan(s), Walk-In Closet(s)
    • Level: Main
    Primary bedroom
    • Level: Main
    Bedroom s
    • Features: Ceiling Fan(s)
    • Level: Main
    Bedroom s
    • Features: Ceiling Fan(s)
    • Level: Main
    Bedroom s
    • Features: Attic Walk In
    • Level: Upper
    Bedroom s
    • Level: Main
    Bedroom s
    • Level: Main
    Bedroom s
    • Level: Upper
    Bathroom full
    • Features: Garden Tub
    • Level: Main
    Bathroom full
    • Level: Main
    Bathroom full
    • Features: Walk-In Closet(s)
    • Level: Upper
    Bathroom full
    • Level: Main
    Bathroom full
    • Level: Main
    Bathroom full
    • Level: Upper
    Breakfast
    • Level: Main
    Breakfast
    • Level: Main
    Dining area
    • Level: Main
    Dining area
    • Level: Main
    Other
    • Features: Ceiling Fan(s)
    • Level: Main
    Other
    • Level: Main
    Kitchen
    • Features: Kitchen Island, Open Floorplan
    • Level: Main
    Kitchen
    • Level: Main
    Laundry
    • Level: Main
    Laundry
    • Level: Main
    Heating
    • Forced Air
    Cooling
    • Central Air
    Appliances
    • Included: Dishwasher, Disposal, Dryer, Exhaust Hood, Gas Cooktop, Gas Oven, Microwave, Refrigerator, Washer
    • Laundry: Electric Dryer Hookup, Utility Room, Washer Hookup
    Features
    • Soaking Tub, Kitchen Island, Open Floorplan, Storage, Vaulted Ceiling(s)(s), Walk-In Closet(s)
    • Flooring: Carpet, Hardwood, Tile
    • Doors: French Doors
    • Has basement: No
    • Attic: Walk-In
    • Fireplace features: Gas Log, Gas Vented, Great Room
    Interior area
    • Total structure area: 2,567
    • Total interior livable area: 2,567 sqft
    • Finished area above ground: 2,567
    • Finished area below ground: 0

    Property

    Parking
    • Total spaces: 2
    • Parking features: Attached Garage, Garage Door Opener, Garage on Main Level
    • Attached garage spaces: 2
    Features
    • Levels: One and One Half
    • Stories: 1.5
    • Patio & porch: Deck
    • Exterior features: Storage
    • Fencing: Fenced
    Lot
    • Size: 0.41 Acres
    • Features: Private
    Details
    • Additional structures: Outbuilding, Shed(s)
    • Parcel number: 5370101013
    • Zoning: SF-3
    • Special conditions: Standard

    Construction

    Type & style
    • Home type: SingleFamily
    • Architectural style: Transitional
    • Property subtype: Single Family Residence
    Materials
    • Brick Partial, Vinyl
    • Foundation: Crawl Space
    • Roof: Shingle
    Condition
    • New construction: No
    • Year built: 1995

    Utilities & green energy

    • Sewer: Public Sewer
    • Water: City
    • Utilities for property: Cable Available, Electricity Connected, Phone Connected, Underground Power Lines, Underground Utilities, Wired Internet Available

    Community & HOA

    Community
    • Security: Smoke Detector(s)
    • Subdivision: Quiet Acres
    Location
    • Region: Rock Hill

    Financial & listing details

    • Price per square foot: $205/sqft
    • Tax assessed value: $252,876
    • Annual tax amount: $4,326
    • Date on market: 1/9/2024
    • Cumulative days on market: 3 days
    • Listing terms: Cash,Conventional,FHA,VA Loan
    • Electric utility on property: Yes
    • Road surface type: Concrete, Paved

    Price history

    DateEventPrice
    2/6/2024Sold$525,000$205/sqft
    Source: Canopy MLS as distributed by MLS GRID #4097692 Report a problem
    1/9/2024Listed for sale$525,000+3.1%$205/sqft
    Source: Canopy MLS as distributed by MLS GRID #4097692 Report a problem
    7/13/2023Sold$509,000+2%$198/sqft
    Source: Canopy MLS as distributed by MLS GRID #4035596 Report a problem
    6/12/2023Listed for sale$499,000+177.2%$194/sqft
    Source: Canopy MLS as distributed by MLS GRID #CAR4035596 Report a problem
    12/29/2009Sold$180,000-14.3%$70/sqft
    Source: Public Record Report a problem
    6/25/2003Sold$210,000+23.5%$82/sqft
    Source: Public Record Report a problem
    12/4/1998Sold$170,000$66/sqft
    Source: Public Record Report a problem

    Public tax history

    YearProperty taxesTax assessment
    2025$4,326 +1.4%$20,128 +3.5%
    2024$4,268 +128.6%$19,452 +129.2%
    2023$1,867 -0.7%$8,487
    2022$1,880 -37.9%$8,487
    2021$3,029 $8,487
    2020-- $8,487 +15%
    2019-- $7,380
    2018-- $7,380
    2017$1,639 $7,380
    2016$1,639 $7,380
    2014$1,639 $7,380 -6.3%
    2013$1,639 $7,880
    2012-- $7,880
    2010-- $7,880 +4.8%
    2009-- $7,520 -33.3%
    2008-- $11,280 +50%
    2007-- $7,520
    2006-- $7,520 +19%
    2005-- $6,320
    2004-- $6,320
    2003-- $6,320
    2002-- $6,320
    2001-- $6,320 +19.2%
    2000-- $5,300
    Find assessor info on the county website

    Neighborhood: 29732

    Nearby schools

    GreatSchools rating
    Schools provided by the listing agent
    • Elementary: York Road
    • Middle: Rawlinson Road
    • High: Northwestern

    Source: Canopy MLS as distributed by MLS GRID. This data may not be complete. We recommend contacting the local school district to confirm school assignments for this home.

    Get a cash offer in 3 minutes
    Find out how much your home could sell for in as little as 3 minutes with a no-obligation cash offer.
    Estimated market value
    $535,300
    Get a cash offer in 3 minutes
    Find out how much your home could sell for in as little as 3 minutes with a no-obligation cash offer.
    Estimated market value
    $535,300