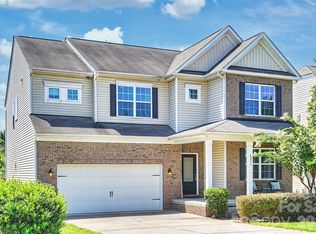
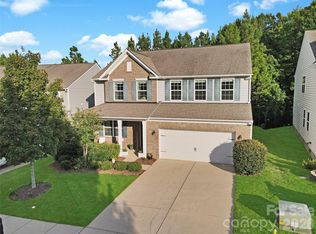
This is the two-story home you’ve been dreaming of! It’s tucked away on a huge flat corner lot (the biggest in Audubon Lake!), and this move-in ready treasure is bursting with space, comfort, and convenience. You’ll find a cozy first-floor bedroom and a full bathroom perfect for guests or in-laws visiting. Upstairs, you’ll discover a spacious primary en-suite bath with a double vanity and a custom walk-in closet. Plus, there’s a large bonus/recreation room that can be used for all sorts of things. There are also extra bedrooms that are great for a growing family, a home office, or even more guests.
The home is freshly painted (less than a year old), and it features an open floor plan with a kitchen that overlooks the breakfast and great room. Newly installed fridge and dishwasher. The hardwood floors throughout the main areas, along with the new carpet (less than a year old), and the recently installed HVAC (two years old), make it feel like a brand-new home.
Enjoy your outdoor space with a charming screened-in porch and an iron-fenced backyard, perfect for relaxing evenings. And if the fun from your huge corner lot spills over, you can take advantage of the excellent community amenities, including a swimming pool with slides, a playground, and an outdoor field with endless possibilities. Plus, it’s conveniently located near shopping, dining, and entertainment. Why wait? Come see it for yourself!
Under contract-show
Price cut: $18K (9/18)
$525,000
3942 Kestrel Ln, Indian Land, SC 29707
4beds
2,652sqft
Single Family Residence
Built in 2013
0.34 Acres Lot
$520,700 Zestimate®
$198/sqft
$80/mo HOA
What's special
Home officeRecently installed hvacNew carpetHuge flat corner lotExtra bedroomsFreshly paintedCozy first-floor bedroom
- 169 days
- 468
- 15
Zillow last checked:
Listing updated:
Listed by:
Brian Calvin bcal@HigherPurposeRE.com,
Keller Williams Ballantyne Area
Source: Canopy MLS as distributed by MLS GRID,MLS#: 4376649
Facts & features
Interior
Bedrooms & bathrooms
- Bedrooms: 4
- Bathrooms: 3
- Full bathrooms: 3
- Main level bedrooms: 1
Primary bedroom
- Level: Upper
- Area: 223 Square Feet
- Dimensions: 13' 3" X 16' 10"
Bedroom s
- Level: Main
- Area: 172.25 Square Feet
- Dimensions: 13' 3" X 13' 0"
Bedroom s
- Level: Upper
- Area: 171.56 Square Feet
- Dimensions: 11' 3" X 15' 3"
Bedroom s
- Level: Upper
- Area: 145.35 Square Feet
- Dimensions: 11' 3" X 12' 11"
Bathroom full
- Level: Main
- Area: 57.42 Square Feet
- Dimensions: 7' 3" X 7' 11"
Bathroom full
- Level: Upper
- Area: 93.07 Square Feet
- Dimensions: 10' 3" X 9' 1"
Bathroom full
- Level: Upper
- Area: 41.66 Square Feet
- Dimensions: 8' 11" X 4' 8"
Bonus room
- Level: Upper
- Area: 210.21 Square Feet
- Dimensions: 16' 2" X 13' 0"
Breakfast
- Level: Main
- Area: 121.41 Square Feet
- Dimensions: 13' 9" X 8' 10"
Dining room
- Level: Main
- Area: 144.34 Square Feet
- Dimensions: 11' 3" X 12' 10"
Kitchen
- Level: Main
- Area: 197.04 Square Feet
- Dimensions: 13' 9" X 14' 4"
Laundry
- Level: Main
- Area: 35.45 Square Feet
- Dimensions: 6' 1" X 5' 10"
Living room
- Level: Main
- Area: 440 Square Feet
- Dimensions: 16' 0" X 27' 6"
Other
- Level: Main
- Area: 29.13 Square Feet
- Dimensions: 4' 11" X 5' 11"
Heating
- Forced Air, Natural Gas
Cooling
- Central Air, Electric
Appliances
- Included: Dishwasher, Disposal, Electric Cooktop, Microwave, Refrigerator with Ice Maker, Self Cleaning Oven
- Laundry: Main Level
Features
- Flooring: Carpet, Tile, Wood
- Has basement: No
Interior area
- Total structure area: 2,652
- Total interior livable area: 2,652 sqft
- Finished area above ground: 2,652
- Finished area below ground: 0
Property
Parking
- Total spaces: 2
- Parking features: Driveway, Attached Garage, Garage on Main Level
- Attached garage spaces: 2
- Has uncovered spaces: Yes
Features
- Levels: Two
- Stories: 2
- Patio & porch: Screened
- Fencing: Back Yard
Lot
- Size: 0.34 Acres
- Dimensions: 103 x 146 x 95 x 120
- Features: Corner Lot, Level
Details
- Parcel number: 0006G0A148.00
- Zoning: MDR
- Special conditions: Standard
Construction
Type & style
- Home type: SingleFamily
- Property subtype: Single Family Residence
Materials
- Vinyl
- Foundation: Slab
- Roof: Fiberglass
Condition
- New construction: No
- Year built: 2013
Utilities & green energy
- Sewer: Public Sewer
- Water: Public
- Utilities for property: Electricity Connected
Community & HOA
Community
- Security: Security System, Smoke Detector(s)
- Subdivision: Audubon Lake
HOA
- Has HOA: Yes
- HOA fee: $240 quarterly
- HOA name: Red Rock HOA Mgmt
- HOA phone: 888-757-3376
Location
- Region: Indian Land
Financial & listing details
- Price per square foot: $198/sqft
- Tax assessed value: $314,600
- Annual tax amount: $2,394
- Date on market: 5/3/2026
- Cumulative days on market: 169 days
- Listing terms: Assumable,VA Loan
- Electric utility on property: Yes
- Road surface type: Concrete, Paved
Estimated market value
$520,700
$495,000 - $547,000
$2,958/mo
Price history
| Date | Event | Price |
|---|---|---|
| 9/18/2026 | Price change | $525,000-3.3%$198/sqft |
Source:  Canopy MLS as distributed by MLS GRID #4376649 Report a problem Canopy MLS as distributed by MLS GRID #4376649 Report a problem | ||
| 8/21/2026 | Price change | $543,000-3%$205/sqft |
Source: Canopy MLS as distributed by MLS GRID #4376649 Report a problem | ||
| 8/14/2026 | Price change | $560,000-1.8%$211/sqft |
Source: Canopy MLS as distributed by MLS GRID #4376649 Report a problem | ||
| 7/31/2026 | Price change | $570,000-1.7%$215/sqft |
Source: Canopy MLS as distributed by MLS GRID #4376649 Report a problem | ||
| 6/16/2026 | Price change | $580,000-1.7%$219/sqft |
Source: Canopy MLS as distributed by MLS GRID #4376649 Report a problem | ||
| 6/3/2026 | Price change | $590,000-3.3%$222/sqft |
Source: Canopy MLS as distributed by MLS GRID #4376649 Report a problem | ||
| 5/3/2026 | Listed for sale | $610,000$230/sqft |
Source: Canopy MLS as distributed by MLS GRID #4376649 Report a problem | ||
| 1/1/2026 | Listing removed | $610,000$230/sqft |
Source: Canopy MLS as distributed by MLS GRID #4280875 Report a problem | ||
| 7/16/2025 | Listed for sale | $610,000+128.6%$230/sqft |
Source: Canopy MLS as distributed by MLS GRID #4280875 Report a problem | ||
| 1/21/2014 | Sold | $266,842$101/sqft |
Source: Agent Provided Report a problem | ||
Public tax history
| Year | Property taxes | Tax assessment |
|---|---|---|
| 2025 | $2,394 -44.9% | $14,340 +14% |
| 2024 | $4,348 +0.9% | $12,584 +0.9% |
| 2023 | $4,308 +2.1% | $12,471 |
| 2022 | $4,221 | $12,471 |
| 2021 | $4,221 +15% | $12,471 +15% |
| 2020 | $3,671 +0.1% | $10,844 |
| 2019 | $3,667 +98.5% | $10,844 |
| 2018 | $1,847 | $10,844 |
| 2017 | -- | -- |
| 2016 | -- | -- |
| 2015 | -- | -- |
| 2014 | -- | -- |
Find assessor info on the county website
Monthly payment
Est. payment
Payment breakdown
Explore the cost of this home by adjusting the details. Changes won't be saved.Climate risks
Neighborhood: Indian Land
Nearby schools
Schools provided by the listing agent
- Elementary: Harrisburg
- Middle: Indian Land
- High: Indian Land
Source: Canopy MLS as distributed by MLS GRID. This data may not be complete. We recommend contacting the local school district to confirm school assignments for this home.
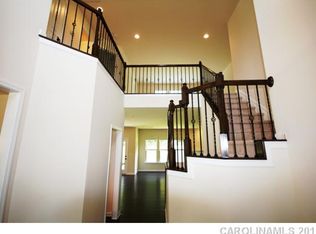
- $598,5004 bd3 ba2.5k sqft3942 Kestral Ln #148, Indian Land, SC 29707Off Market
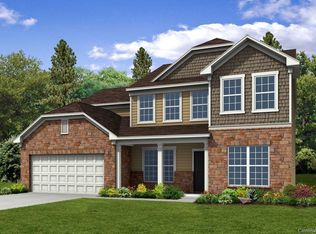
- $686,9004 bd3 ba3k sqft1025 Rippling Brook Ct UNIT 17101, Indian Land, SC 29707Off Market
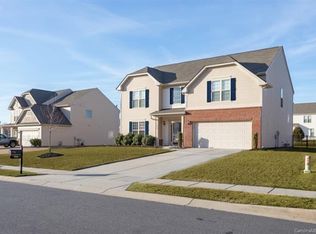
- $598,6004 bd3 ba2.8k sqft3948 Kestrel Ln, Indian Land, SC 29707Off Market
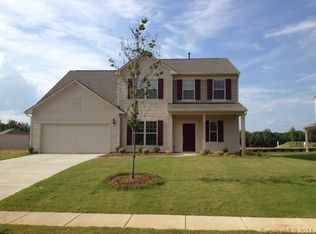
- $608,4003 bd3 ba2.5k sqft3916 Kestrel Ln UNIT 15201, Indian Land, SC 29707Off Market
Similar homes
- $509,9004 bd3 ba2.3k sqft2075 Clover Hill Rd, Indian Land, SC 29707For Sale

 MLS ID #4387586, Serge Mnatsakanov, Keller Williams Ballantyne Area. Canopy MLS as distributed by MLS GRID
 - $525,0004 bd3 ba2.6k sqft10345 Scotland Ave, Indian Land, SC 29707For Sale
 MLS ID #4416567, Dawn Blewett, NorthGroup Real Estate LLC. Canopy MLS as distributed by MLS GRID
 - $589,0004 bd4 ba2.9k sqft6211 Kilchurn Dr, Indian Land, SC 29707For Sale
 MLS ID #4414817, Brenda Shi, Keller Williams Ballantyne Area. Canopy MLS as distributed by MLS GRID
 - $485,0004 bd3 ba2.7k sqft6961 Liverpool Ct, Indian Land, SC 29707For Sale
 MLS ID #4428009, Brittni Wrasman, Premier South. Canopy MLS as distributed by MLS GRID
 - $560,0004 bd3 ba2.9k sqft4043 Perth Rd, Indian Land, SC 29707For SaleMLS ID #4417678, Leigh LaRue, NorthGroup Real Estate LLC. Canopy MLS as distributed by MLS GRID
- $535,0003 bd3 ba2.3k sqft2190 Hartwell Ln, Indian Land, SC 29707For SaleMLS ID #4368725, Reid Baxter, RE/MAX Executive. Canopy MLS as distributed by MLS GRID
- $499,0003 bd2 ba2k sqft43041 Mimosa Ct, Indian Land, SC 29707For SaleMLS ID #4381718, Sandy Sharer, Southern Nest Realty Inc. Canopy MLS as distributed by MLS GRID
- $675,0004 bd4 ba3.6k sqft18465 E Marbella Ln, Indian Land, SC 29707For SaleMLS ID #4428778, Michelle Eubank, Wellspring Realty, Inc. Canopy MLS as distributed by MLS GRID
- $549,0003 bd3 ba2.4k sqft20142 Dovekie Ln, Indian Land, SC 29707For SaleMLS ID #4331864, Suzanne Crosser, RE/MAX Executive. Canopy MLS as distributed by MLS GRID
- $539,7502 bd2 ba2.1k sqft7419 Carolina Jessamine Ct, Indian Land, SC 29707For SaleMLS ID #4409196, Patti Elam, Patti Elam Realty. Canopy MLS as distributed by MLS GRID
- $500,0004 bd3 ba2.6k sqft12411 Pine Terrace Ct, Charlotte, NC 28273For SaleMLS ID #4432087, Michael Seaton, Helen Adams Realty. Canopy MLS as distributed by MLS GRID
- $559,0004 bd3 ba2.5k sqft11012 Sedgemoor Ln, Charlotte, NC 28277For SaleMLS ID #4340731, John Combs, Local Real Estate. Canopy MLS as distributed by MLS GRID
- $499,0003 bd3 ba2.9k sqft1026 Peridot Dr, Fort Mill, SC 29708For SaleMLS ID #4361465, Kenneth Lin, Urban Nest Realty, LLC. Canopy MLS as distributed by MLS GRID
- $609,5004 bd3 ba2.8k sqft713 Trailhead Ln, Fort Mill, SC 29708For SaleMLS ID #4409432, Linda Hoverman ONeal, RE/MAX Executive. Canopy MLS as distributed by MLS GRID
- $600,0005 bd3 ba2.7k sqft201 Wessex Way, Fort Mill, SC 29708For SaleMLS ID #4403884, Shannon Lawrence, EXP Realty LLC Rock Hill. Canopy MLS as distributed by MLS GRID
- $639,0006 bd5 ba3.4k sqft576 Becker Ave, Fort Mill, SC 29715For SaleMLS ID #4430543, Mike Anderson, Keller Williams South Park. Canopy MLS as distributed by MLS GRID
- $569,9006 bd3 ba3k sqft509 Evening Mist Dr, Fort Mill, SC 29708For SaleMLS ID #4420552, Dean Hagey, Realty One Group Revolution. Canopy MLS as distributed by MLS GRID
- $475,0002 bd2 ba1.8k sqft56119 Finches Ct, Indian Land, SC 29707For SaleMLS ID #4424904, Paula Sargent, RE/MAX Executive. Canopy MLS as distributed by MLS GRID
- $514,9004 bd3 ba2.8k sqft13201 Ferguson Forest Dr, Charlotte, NC 28273For SaleMLS ID #4414972, Whitley Stewart, The Agency - Charlotte. Canopy MLS as distributed by MLS GRID
- $505,0004 bd3 ba2.4k sqft3056 Patchwork Ct, Fort Mill, SC 29708For SaleMLS ID #4412389, Ann-Dorthe Havmoeller, Howard Hanna Allen Tate Charlotte South. Canopy MLS as distributed by MLS GRID
