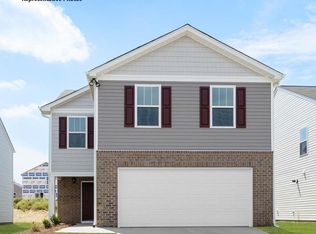
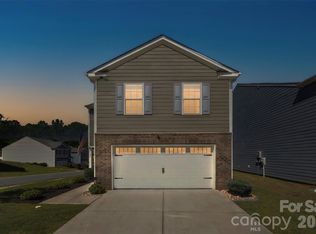
This better-than-new Elston floor plan is packed with thoughtful upgrades, including a fully installed, white privacy fence for added style and function. Perfectly positioned backing to community green space, the setting offers a rare sense of privacy.
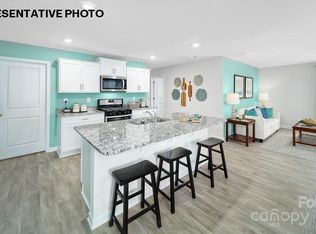
Inside, the open-concept main level is designed for both everyday living and easy entertaining. The kitchen shines with crisp white cabinetry, quartz countertops, a spacious island, and a classic subway tile backsplash—seamlessly flowing into a bright, inviting living area anchored by a sleek electric fireplace.
Upstairs, the spacious primary suite features generous closet space and a private bath with dual vanities. Three additional bedrooms, a full bath, versatile loft, and convenient laundry room provide flexibility for guests, work-from-home needs, or growing households.
Additional highlights include blinds, a refrigerator and abundant storage throughout—making this home as functional as it is beautiful.
Active
Price cut: $10K (9/23)
$315,000
342 Court House Ave, York, SC 29745
4beds
2,174sqft
Single Family Residence
Built in 2024
0.11 Acres Lot
$314,300 Zestimate®
$145/sqft
$102/mo HOA
What's special
Sleek electric fireplaceVersatile loftRare sense of privacySpacious islandClassic subway tile backsplashThree additional bedroomsQuartz countertops
- 195 days
- 259
- 31
Zillow last checked:
Listing updated:
Listed by:
Mikael McDaniel mikaelmcdaniel@gmail.com,
Keller Williams Connected
Source: Canopy MLS as distributed by MLS GRID,MLS#: 4366711
Facts & features
Interior
Bedrooms & bathrooms
- Bedrooms: 4
- Bathrooms: 3
- Full bathrooms: 2
- 1/2 bathrooms: 1
Primary bedroom
- Level: Upper
Bedroom s
- Level: Upper
Bathroom half
- Level: Main
Bathroom full
- Level: Upper
Great room
- Level: Main
Kitchen
- Level: Main
Laundry
- Level: Upper
Loft
- Level: Upper
Heating
- Forced Air
Cooling
- Central Air
Appliances
- Included: Dishwasher, Disposal, Microwave
- Laundry: Laundry Room, Upper Level
Features
- Flooring: Carpet, Laminate, Vinyl
- Has basement: No
- Fireplace features: Great Room
Interior area
- Total structure area: 2,174
- Total interior livable area: 2,174 sqft
- Finished area above ground: 2,174
- Finished area below ground: 0
Property
Parking
- Total spaces: 2
- Parking features: Attached Garage, Garage Door Opener, Garage on Main Level
- Attached garage spaces: 2
Features
- Levels: Two
- Stories: 2
- Patio & porch: Patio
- Fencing: Back Yard,Fenced,Full,Privacy
Lot
- Size: 0.11 Acres
Details
- Parcel number: 3480000138
- Zoning: R
- Special conditions: Short Sale Subject to Approval
Construction
Type & style
- Home type: SingleFamily
- Property subtype: Single Family Residence
Materials
- Vinyl
- Foundation: Slab
- Roof: Composition
Condition
- New construction: No
- Year built: 2024
Utilities & green energy
- Sewer: Public Sewer
- Water: City
Community & HOA
Community
- Subdivision: Fergus Crossing
HOA
- Has HOA: Yes
- HOA fee: $307 quarterly
Location
- Region: York
Financial & listing details
- Price per square foot: $145/sqft
- Tax assessed value: $341,500
- Date on market: 4/9/2026
- Cumulative days on market: 195 days
- Listing terms: Cash,Conventional,FHA,USDA Loan,VA Loan
- Road surface type: Concrete
Estimated market value
$314,300
$299,000 - $330,000
$2,457/mo
Price history
| Date | Event | Price |
|---|---|---|
| 9/23/2026 | Price change | $315,000-3.1%$145/sqft |
Source:  Canopy MLS as distributed by MLS GRID #4366711 Report a problem Canopy MLS as distributed by MLS GRID #4366711 Report a problem | ||
| 8/24/2026 | Price change | $325,000-1.5%$149/sqft |
Source: Canopy MLS as distributed by MLS GRID #4366711 Report a problem | ||
| 8/7/2026 | Price change | $330,000+1.5%$152/sqft |
Source: Canopy MLS as distributed by MLS GRID #4366711 Report a problem | ||
| 7/9/2026 | Price change | $325,000-1.5%$149/sqft |
Source: Canopy MLS as distributed by MLS GRID #4366711 Report a problem | ||
| 6/11/2026 | Price change | $330,000-1.5%$152/sqft |
Source: Canopy MLS as distributed by MLS GRID #4366711 Report a problem | ||
| 4/24/2026 | Price change | $335,000-5.6%$154/sqft |
Source: Canopy MLS as distributed by MLS GRID #4366711 Report a problem | ||
| 4/9/2026 | Listed for sale | $355,000+0.3%$163/sqft |
Source: Canopy MLS as distributed by MLS GRID #4366711 Report a problem | ||
| 5/29/2024 | Sold | $354,000-1.4%$163/sqft |
Source: Canopy MLS as distributed by MLS GRID #4125794 Report a problem | ||
| 5/7/2024 | Pending sale | $359,000$165/sqft |
Source: Canopy MLS as distributed by MLS GRID #4125794 Report a problem | ||
| 4/16/2024 | Price change | $359,000-3.5%$165/sqft |
Source: Canopy MLS as distributed by MLS GRID #4125794 Report a problem | ||
| 2/3/2024 | Price change | $372,090+1.1%$171/sqft |
Source:  DR Horton Report a problem DR Horton Report a problem | ||
| 1/23/2024 | Listed for sale | $367,990$169/sqft |
Source: DR Horton Report a problem | ||
Public tax history
Tax history is unavailable.
Monthly payment
Est. payment
Payment breakdown
Explore the cost of this home by adjusting the details. Changes won't be saved.Climate risks
Neighborhood: 29745
Nearby schools
Schools provided by the listing agent
- Elementary: Hunter Street
- Middle: York Intermediate
- High: York Comprehensive
Source: Canopy MLS as distributed by MLS GRID. This data may not be complete. We recommend contacting the local school district to confirm school assignments for this home.
Similar homes
- $300,0004 bd3 ba2.4k sqft614 Candela Ct, York, SC 29745For Sale

 MLS ID #4394935, Deanna Terry, Rinehart Realty Corporation. Canopy MLS as distributed by MLS GRID
 - $350,0005 bd3 ba2.4k sqft272 Court House Ave, York, SC 29745For Sale
 MLS ID #4398924, Buffy Foor, Keller Williams Connected. Canopy MLS as distributed by MLS GRID
 - $329,9004 bd3 ba1.9k sqft2137 Redstone Dr, York, SC 29745For Sale
 MLS ID #4425005, Nathan Moss, Dickson & Associates Realtors. Canopy MLS as distributed by MLS GRID
 - $345,0004 bd3 ba2.2k sqft254 Austen Lakes Dr, York, SC 29745For Sale
 MLS ID #4413205, Landon House, Keller Williams Unified. Canopy MLS as distributed by MLS GRID
 - $349,0005 bd3 ba2.3k sqft2141 Redstone Dr, York, SC 29745For SaleMLS ID #4417435, Stephanie Burton, Coldwell Banker Realty. Canopy MLS as distributed by MLS GRID
- $299,9993 bd3 ba2k sqft528 Ramona St #45, York, SC 29745New ConstructionMLS ID #4312759, Wisam Roustom, William Kiselick. Canopy MLS as distributed by MLS GRID
- $313,9003 bd3 ba1.7k sqft461 Brannon Meadows Dr, York, SC 29745For SaleMLS ID #4357739, Chad Finch, Real Broker, LLC. Canopy MLS as distributed by MLS GRID
- $299,7003 bd3 ba1.8k sqft380 Olympia Way, York, SC 29745For SaleMLS ID #4385182, William Pratt, Stephen Cooley Real Estate. Canopy MLS as distributed by MLS GRID
- $390,1904 bd4 ba2.4k sqft650 Darya Dr, York, SC 29745New ConstructionCanopy MLS as distributed by MLS GRID
- $385,0004 bd3 ba2.7k sqft838 Foxglove Ln, York, SC 29745For SaleMLS ID #4326307, Crystal Stringfellow, EXP Realty LLC Rock Hill. Canopy MLS as distributed by MLS GRID
- $309,9003 bd3 ba1.6k sqft2220 Pinnacle View Dr, Kings Mountain, NC 28086For SaleMLS ID #4378422, Darryl Wilson, Keller Williams Ballantyne Area. Canopy MLS as distributed by MLS GRID
- $249,0003 bd3 ba1.6k sqft2037 Crooked Oak Ln, York, SC 29745For SaleMLS ID #4400785, Erica Hicks, Premier South. Canopy MLS as distributed by MLS GRID
- $465,0004 bd3 ba2.1k sqft1759 Silver Birch Rd, York, SC 29745For SaleMLS ID #4420030, Melissa Lingholm, Keller Williams Connected. Canopy MLS as distributed by MLS GRID
- $324,9004 bd3 ba1.6k sqft542 King Clover Ln, Clover, SC 29710For SaleMLS ID #4395374, Danielle Childers, Homeland Realty Group LLC. Canopy MLS as distributed by MLS GRID
- $365,0003 bd3 ba2.2k sqftColony at Handsmill, York, SC 29745For SaleMLS ID #4406865, Jamie Thomas, Corcoran HM Properties. Canopy MLS as distributed by MLS GRID
- $314,5003 bd3 ba1.9k sqft512 Gentle Breeze Ln, Rock Hill, SC 29730For SaleMLS ID #4398590, Morgan Overcash, Howard Hanna Allen Tate Rock Hill. Canopy MLS as distributed by MLS GRID
- $315,0003 bd3 ba2.2k sqft433 Battery Cir, Clover, SC 29710For SaleMLS ID #4432484, Joe Nguyen, Keller Williams South Park. Canopy MLS as distributed by MLS GRID
- $449,4994 bd3 ba2.5k sqft642 Amberjack Pl, York, SC 29745For SaleMLS ID #4390325, Tracy Wanner, Yancey Realty, LLC. Canopy MLS as distributed by MLS GRID
- $314,9903 bd3 ba1.7k sqft343 Laura Elizabeth Ln, Clover, SC 29710New ConstructionMLS ID #4417366, Jason Ratliff, Mattamy Carolina Corporation. Canopy MLS as distributed by MLS GRID
- $375,0005 bd3 ba2.4k sqft457 Misty Law Ln, Clover, SC 29710For SaleMLS ID #4433571, Kaitlyn Overbeek, Real Broker, LLC. Canopy MLS as distributed by MLS GRID
