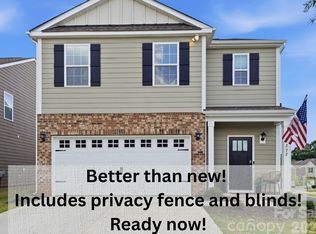
Welcome home to stylish, spacious living in a beautifully designed and like new home just minutes from downtown York! The inviting main level features a bright kitchen with crisp white cabinetry, granite countertops, and a spacious island overlooking the dining area and living room. Stainless steel appliances—including a gas range, microwave, and dishwasher—complete the kitchen.
The living room offers a cozy fireplace with mantle, while ample natural and recessed lighting creates a warm, welcoming atmosphere. A sliding glass door provides easy access to the fenced backyard with oversized patio, perfect for enjoying outdoor space. A convenient guest bedroom and full bathroom are also located on the main level.
Upstairs, you’ll find a spacious laundry room, primary suite, hall bathroom, and three additional bedrooms, offering plenty of room for family, guests, or a home office. The primary bathroom features dual sinks, a linen closet, a 5-foot shower, and a generous walk-in closet.
The community offers a playground and pavilion in the main common area, providing additional opportunities for recreation and gathering. Ideally located less than five minutes from downtown York, this home puts you close to restaurants, shopping, entertainment, and all that downtown has to offer.
Enjoy modern convenience with Home Is Connected smart-home features, including a programmable thermostat, Z-Wave door lock, wireless light switch, touchscreen control device, automation platform, video doorbell, Amazon Echo Dot, and Echo Show.
With thoughtful design, modern finishes, smart-home technology, and an excellent location, this home offers the perfect blend of comfort, convenience, and style
Active
Price cut: $10K (10/9)
$349,000
2141 Redstone Dr, York, SC 29745
5beds
2,368sqft
Single Family Residence
Built in 2023
0.13 Acres Lot
$348,100 Zestimate®
$147/sqft
$50/mo HOA
What's special
Stylish spacious livingPrimary suiteSpacious laundry roomGranite countertopsCozy fireplace with mantle
- 50 days
- 119
- 16
Zillow last checked:
Listing updated:
Listed by:
Stephanie Burton sburtonrealestate@gmail.com,
Coldwell Banker Realty
Source: Canopy MLS as distributed by MLS GRID,MLS#: 4417435
Facts & features
Interior
Bedrooms & bathrooms
- Bedrooms: 5
- Bathrooms: 3
- Full bathrooms: 3
- Main level bedrooms: 1
Primary bedroom
- Level: Upper
Bedroom s
- Level: Main
Bedroom s
- Level: Upper
Bedroom s
- Level: Upper
Bedroom s
- Level: Upper
Bathroom full
- Level: Main
Bathroom full
- Level: Upper
Bathroom full
- Level: Upper
Dining area
- Level: Main
Great room
- Level: Main
Kitchen
- Features: Kitchen Island, Open Floorplan, Walk-In Pantry
- Level: Main
Laundry
- Level: Upper
Heating
- Central, Forced Air, Natural Gas, Zoned
Cooling
- Central Air, Zoned
Appliances
- Included: Dishwasher, Disposal, Electric Water Heater, Exhaust Fan, Gas Range, Microwave, Plumbed For Ice Maker, Self Cleaning Oven
- Laundry: Electric Dryer Hookup, Laundry Room, Upper Level
Features
- Kitchen Island, Open Floorplan, Pantry, Walk-In Closet(s)
- Flooring: Carpet, Vinyl
- Doors: Insulated Door(s), Sliding Doors
- Windows: Insulated Windows
- Has basement: No
- Fireplace features: Gas, Gas Log, Gas Vented, Living Room
Interior area
- Total structure area: 2,368
- Total interior livable area: 2,368 sqft
- Finished area above ground: 2,368
- Finished area below ground: 0
Property
Parking
- Total spaces: 2
- Parking features: Driveway, Attached Garage, Garage Faces Front, Garage on Main Level
- Attached garage spaces: 2
- Has uncovered spaces: Yes
Features
- Levels: Two
- Stories: 2
- Patio & porch: Front Porch, Patio
Lot
- Size: 0.13 Acres
Details
- Parcel number: 0701801144
- Zoning: Resident
- Special conditions: Standard
Construction
Type & style
- Home type: SingleFamily
- Property subtype: Single Family Residence
Materials
- Brick Partial, Fiber Cement
- Foundation: Slab
- Roof: Fiberglass
Condition
- New construction: No
- Year built: 2023
Utilities & green energy
- Sewer: Public Sewer
- Water: City
- Utilities for property: Cable Available, Electricity Connected
Community & HOA
Community
- Features: Playground, Recreation Area, Sidewalks, Street Lights, Walking Trails
- Subdivision: Abrial Ridge
HOA
- Has HOA: Yes
- HOA fee: $150 quarterly
- HOA name: Association Management Solutions
- HOA phone: 803-831-7023
Location
- Region: York
Financial & listing details
- Price per square foot: $147/sqft
- Tax assessed value: $344,300
- Date on market: 8/27/2026
- Cumulative days on market: 50 days
- Listing terms: Cash,Conventional,FHA,VA Loan
- Electric utility on property: Yes
- Road surface type: Concrete, Paved
Estimated market value
$348,100
$331,000 - $366,000
$2,534/mo
Price history
| Date | Event | Price |
|---|---|---|
| 10/9/2026 | Price change | $349,000-2.8%$147/sqft |
Source:  Canopy MLS as distributed by MLS GRID #4417435 Report a problem Canopy MLS as distributed by MLS GRID #4417435 Report a problem | ||
| 8/27/2026 | Listed for sale | $359,000-1.6%$152/sqft |
Source: Canopy MLS as distributed by MLS GRID #4417435 Report a problem | ||
| 3/24/2023 | Sold | $365,000$154/sqft |
Source: Canopy MLS as distributed by MLS GRID #3930164 Report a problem | ||
| 1/3/2023 | Price change | $365,000-3.5%$154/sqft |
Source: Canopy MLS as distributed by MLS GRID #3930164 Report a problem | ||
| 11/2/2022 | Listed for sale | $378,240$160/sqft |
Source:  DR Horton Report a problem DR Horton Report a problem | ||
Public tax history
Tax history is unavailable.
Monthly payment
Est. payment
Payment breakdown
Explore the cost of this home by adjusting the details. Changes won't be saved.Climate risks
Neighborhood: 29745
Similar homes
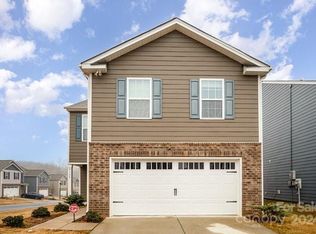
- $329,9004 bd3 ba1.9k sqft2137 Redstone Dr, York, SC 29745For Sale
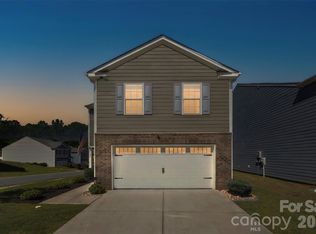
 MLS ID #4425005, Nathan Moss, Dickson & Associates Realtors. Canopy MLS as distributed by MLS GRID
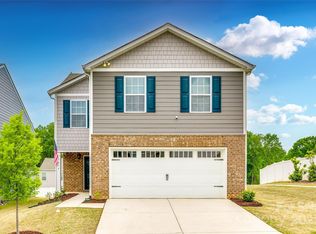
 - $345,0004 bd3 ba2.2k sqft254 Austen Lakes Dr, York, SC 29745For Sale
 MLS ID #4413205, Landon House, Keller Williams Unified. Canopy MLS as distributed by MLS GRID
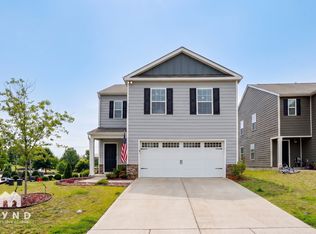
 - $320,0004 bd3 ba2.2k sqft2270 Redstone Dr #23, York, SC 29745For Sale
 MLS ID #4388024, Melanie Bosch, Southern Nest Realty Inc. Canopy MLS as distributed by MLS GRID
 - $350,0005 bd3 ba2.4k sqft272 Court House Ave, York, SC 29745For Sale
 MLS ID #4398924, Buffy Foor, Keller Williams Connected. Canopy MLS as distributed by MLS GRID
 - $300,0004 bd3 ba2.4k sqft614 Candela Ct, York, SC 29745For SaleMLS ID #4394935, Deanna Terry, Rinehart Realty Corporation. Canopy MLS as distributed by MLS GRID
- $375,0005 bd3 ba2.4k sqft457 Misty Law Ln, Clover, SC 29710For SaleMLS ID #4433571, Kaitlyn Overbeek, Real Broker, LLC. Canopy MLS as distributed by MLS GRID
- $315,0004 bd3 ba2.1k sqft342 Court House Ave, York, SC 29745For SaleMLS ID #4366711, Mikael McDaniel, Keller Williams Connected. Canopy MLS as distributed by MLS GRID
- $324,0004 bd2 ba1.7k sqft264 Court House Ave, York, SC 29745For SaleMLS ID #4354858, Elnathan Davis, NU World Realty Group. Canopy MLS as distributed by MLS GRID
- $299,8003 bd3 ba1.8k sqft380 Olympia Way, York, SC 29745For SaleMLS ID #4385182, William Pratt, Stephen Cooley Real Estate. Canopy MLS as distributed by MLS GRID
- $299,9993 bd3 ba2k sqft528 Ramona St #45, York, SC 29745New ConstructionMLS ID #4312759, Wisam Roustom, William Kiselick. Canopy MLS as distributed by MLS GRID
- $359,9004 bd3 ba1.9k sqft3011 Rhododendron Pl, Lake Wylie, SC 29710For SaleMLS ID #4421456, Lynne Comer, Howard Hanna Allen Tate Rock Hill. Canopy MLS as distributed by MLS GRID
- $324,9004 bd3 ba1.6k sqft542 King Clover Ln, Clover, SC 29710For SaleMLS ID #4395374, Danielle Childers, Homeland Realty Group LLC. Canopy MLS as distributed by MLS GRID
- $480,0004 bd3 ba2.4k sqft1554 Whitman Ct #115, York, SC 29745For SaleMLS ID #4360418, Marlon Blanding, Blanding Realty Group. Canopy MLS as distributed by MLS GRID
- $315,0004 bd3 ba2.2k sqft107 Frank Burns Way, Kings Mountain, NC 28086For SaleMLS ID #4418335, Justin Sciranko, Keller Williams Lake Norman. Canopy MLS as distributed by MLS GRID
- $399,9003 bd3 ba2.9k sqft1340 Indian Charley Ct, Clover, SC 29710For SaleMLS ID #4356262, Kyle Frey, My Townhome. Canopy MLS as distributed by MLS GRID
- $309,9003 bd3 ba1.6k sqft2220 Pinnacle View Dr, Kings Mountain, NC 28086For SaleMLS ID #4378422, Darryl Wilson, Keller Williams Ballantyne Area. Canopy MLS as distributed by MLS GRID
- $259,0003 bd3 ba1.6k sqft2037 Crooked Oak Ln, York, SC 29745For SaleMLS ID #4400785, Erica Hicks, Premier South. Canopy MLS as distributed by MLS GRID
- $397,9704 bd3 ba2.7k sqft7572 Nolen Farm Dr, Gastonia, NC 28056For SaleMLS ID #4422032, Adrienne Burke, Corcoran HM Properties. Canopy MLS as distributed by MLS GRID
- $344,7003 bd2 ba1.5k sqft7594 Stonehouse Dr, Gastonia, NC 28056For SaleMLS ID #4419049, Lorelei Beightol, Real Broker, LLC. Canopy MLS as distributed by MLS GRID
- $315,0003 bd3 ba2.2k sqft433 Battery Cir, Clover, SC 29710For SaleMLS ID #4432484, Joe Nguyen, Keller Williams South Park. Canopy MLS as distributed by MLS GRID
