Skip main navigation
Off market
  • $323,400

    2140 Redstone Dr, York, SC 29745

    4beds
    1,613sqft
    Single Family Residence
    Built in 2023
    -- sqft lot
    $323,400 Zestimate®
    $200/sqft
    $2,295 Estimated rent

    Home value

    $323,400

    $307,000 - $340,000

    $2,295/mo

    Zestimate® history
    Loading
    Loading...

    Owner options

    List your home for rent

    $2,295/mo

    Rent Zestimate®

    Find your next renter with Zillow Rental Manager. Plus, with online applications, you can quickly screen prospective tenants – for free.

    Learn more

    $2,295/mo

    Rent Zestimate®

    Refinance and save

    $1,906/mo

    Est. payment

    Refinancing to a lower rate could help reduce your monthly payments and save thousands over the life of the loan.

    See today's rates

    $1,906/mo

    Est. payment

    Explore your selling options

    Work with a Zillow partner agent

    Leverage their expertise and Zillow's premium Showcase listings to get your home seen by more buyers.

    Get started

    List with your own agent

    Get your home in front of millions of buyers by listing it on Zillow.

    Learn how to do it

    Sell it yourself

    Take full control of how buyers see your home on Zillow by listing For Sale by Owner (FSBO).

    List your home

    What's special

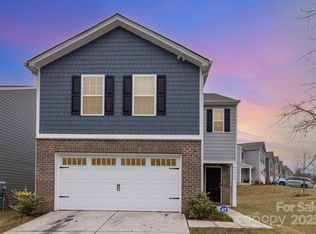
    Back patioWelcoming front porchSpacious kitchenOpen-concept layoutDedicated pantryFour bright bedroomsDedicated second-floor laundry room

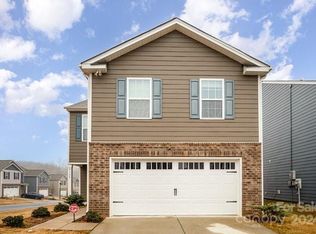
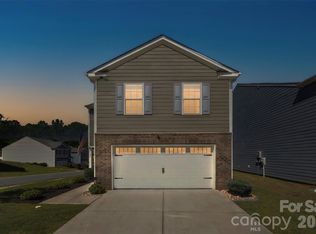
    2140 Redstone Dr SPLIT THE PAYMENT! Reserve your new home by paying 50% of your security deposit now, with the remaining balance due before move-in. Welcome to 2140 Redstone Drive, a beautiful 4-bedroom, 2.5-bathroom home offering 1,613 square feet of living space in York's desirable Abrial Ridge community. The main floor features an open-concept layout with a cozy fireplace in the living room and a spacious kitchen equipped with a microwave, dishwasher, stove, refrigerator, and a dedicated pantry. Outside, you can relax on the welcoming front porch or the back patio, while the attached 2-car garage offers plenty of parking and extra storage. Upstairs, the home is designed for comfort and convenience, featuring four bright bedrooms, including a primary suite with a large walk-in closet, two full bathrooms with double-sink vanities, and a dedicated second-floor laundry room. Perfectly situated for families and commuters, this home is just steps from York Comprehensive High School and minutes from major routes like SC-5 (Alexander Love Highway) and Highway 321. Enjoy quick access to local shopping, the YMCA, and downtown York, along with community perks like walking trails, sidewalks, and neighborhood recreation areas. Contact us today to schedule your tour! _____ RENT WITH MYND -Fast Online Application (valid for 30 days) -Mobile App to Pay Rent and Track Services -Affordable Renter's Insurance Enjoy lightning-fast 1-gig internet for just $67.49/month Available at move in! 1. No data caps 2. No installation or hidden fees 3. All equipment included Service provided through AT&T and facilitated through Second Nature. Lease term: 12 months ONE-TIME FEES Non-refundable $59.00 Application Fee Per Adult One Time Move In Fee $199 REQUIRED MONTHLY CHARGES* $2025.00: Base Rent $39.95/month: Residents Benefits Package provides residents with on-demand basic pest control, as-needed HVAC air filter delivery, Identity Theft Protection, and access to an exciting rewards program *Estimated required monthly charges do not include the required costs of utilities or rental insurance, conditional fees including, but not limited to, pet fees, or optional fees. CONDITIONAL FEES This is a pet-friendly property! 3 Pets Max; Pet Move-In Fee $199 per pet; Pet Rent per pet varies based on Paw Score. Breed restrictions apply. Mynd Property Management Equal Opportunity Housing License # null Mynd Property Management does not advertise on Craigslist or Facebook Marketplace. We will never ask you to wire money or pay with gift cards. Please report any fraudulent ads to your Leasing Associate. Federal Occupancy Guidelines: 2 per bedroom + 1 additional occupant; 2 per studio. Please contact us for move-in policy and available move-in date.

    This property is not currently displayed as for sale or rent on Zillow. This may be different from what's on other websites or public sources.

    Zillow last checked:

    Listing updated:

    Source: Zillow Rentals

    Facts & features

    Interior

    Bedrooms & bathrooms
    • Bedrooms: 4
    • Bathrooms: 3
    • Full bathrooms: 2
    • 1/2 bathrooms: 1
    Heating
    • Central, Electric
    Cooling
    • Air Conditioner, Central Air
    Appliances
    • Included: Dishwasher, Garbage Disposal, Microwave Oven, Range Oven
    • Laundry: Hookups
    Features
    • Walk In Closet
    • Flooring: FLOOR_COVERING_CARPET, FLOOR_COVERING_HARDWOOD, FLOOR_COVERING_TILE
    • Attic: Yes
    Interior area
    • Total interior livable area: 1,613 sqft

    Property

    Parking
    • Total spaces: 2
    • Parking features: Attached, Garage
    • Has attached garage: Yes
    • Details: Contact manager
    Features
    • Patio & porch: Patio, Porch
    Details
    • Additional structures: Garage(s)

    Construction

    Type & style
    • Home type: SingleFamily
    • Property subtype: Single Family Residence
    Condition
    • Year built: 2023

    Community & HOA

    Location
    • Region: York

    Financial & listing details

    • Price per square foot: $200/sqft
    • Date on market: 7/10/2026
    • Date available: 07/10/2026
    • Lease term: 12 months

    Price history

    DateEventPrice
    8/5/2026Listing removed$2,025$1/sqft
    Source: Zillow Rentals Report a problem
    8/3/2026Price change$2,025-1.9%$1/sqft
    Source: Zillow Rentals Report a problem
    7/10/2026Listed for rent$2,065-6.1%$1/sqft
    Source: Zillow Rentals Report a problem
    4/19/2026Listing removed$2,200$1/sqft
    Source: Zillow Rentals Report a problem
    3/29/2026Listed for rent$2,200$1/sqft
    Source: Zillow Rentals Report a problem
    2/17/2026Listing removed$304,999$189/sqft
    Source: Canopy MLS as distributed by MLS GRID #4292440 Report a problem
    2/11/2026Price change$304,999-1.6%$189/sqft
    Source: Canopy MLS as distributed by MLS GRID #4292440 Report a problem
    11/14/2025Price change$309,999-1.6%$192/sqft
    Source: Canopy MLS as distributed by MLS GRID #4292440 Report a problem
    11/7/2025Price change$315,000-3.1%$195/sqft
    Source: Canopy MLS as distributed by MLS GRID #4292440 Report a problem
    10/18/2025Price change$325,000-1.5%$201/sqft
    Source: Canopy MLS as distributed by MLS GRID #4292440 Report a problem
    10/12/2025Price change$330,000-1.5%$205/sqft
    Source: Canopy MLS as distributed by MLS GRID #4292440 Report a problem
    8/21/2025Listed for sale$335,000+11.6%$208/sqft
    Source: Canopy MLS as distributed by MLS GRID #4292440 Report a problem
    2/27/2023Sold$300,125+0%$186/sqft
    Source: Canopy MLS as distributed by MLS GRID #3927606 Report a problem
    12/11/2022Pending sale$299,990$186/sqft
    Source: Canopy MLS as distributed by MLS GRID #3927606 Report a problem
    12/6/2022Price change$299,990-9.5%$186/sqft
    Source: Canopy MLS as distributed by MLS GRID #3927606 Report a problem
    9/30/2022Listed for sale$331,590$206/sqft
    Source: DR Horton Report a problem

    Public tax history

    Tax history is unavailable.

    Neighborhood: 29745

    Nearby schools

    GreatSchools rating
    Get a cash offer in 3 minutes
    Find out how much your home could sell for in as little as 3 minutes with a no-obligation cash offer.
    Estimated market value
    $323,400
    Get a cash offer in 3 minutes
    Find out how much your home could sell for in as little as 3 minutes with a no-obligation cash offer.
    Estimated market value
    $323,400