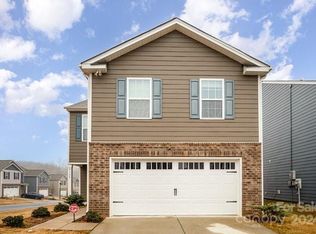
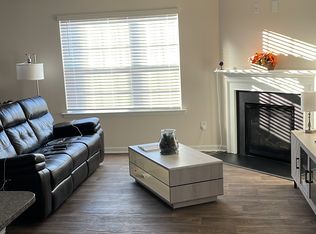
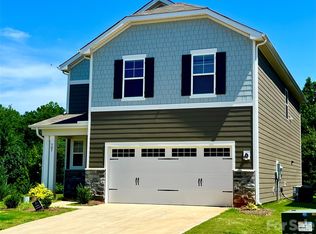
Welcome home to this beautiful four-bedroom home featuring an inviting open floor plan and plenty of space to make your own. Designed for comfortable everyday living and entertaining, this home offers a wonderful blend of style and functionality. The spacious kitchen features crisp white cabinetry beautifully complemented by granite countertops. A large center island provides additional workspace and plenty of room for casual seating or entertaining guests. The gas range is ready for your next culinary creation, while the built-in microwave adds convenience. The kitchen flows seamlessly into the dining area and living room, creating an open and welcoming gathering space. The living room is highlighted by a cozy corner fireplace and ceiling fan, making it the perfect place to relax or entertain. Upstairs, the spacious primary suite features neutral décor and a ceiling fan. The private primary bath offers a dual-sink vanity with white cabinetry, a large walk-in shower, and a separate water closet. The secondary bedrooms are generously sized and feature ceiling fans for added comfort. The conveniently located upstairs laundry room is easily accessible from all bedrooms and includes shelving for additional storage and organization. Enjoy all the neighborhood has to offer with community amenities that include a clubhouse, playground, walking trails, and recreation areas. This beautiful home is ready for your personal touches—come make it your own!
Active
$329,900
2137 Redstone Dr, York, SC 29745
4beds
1,921sqft
Single Family Residence
Built in 2023
0.12 Acres Lot
$329,000 Zestimate®
$172/sqft
$50/mo HOA
What's special
Cozy corner fireplaceSpacious kitchenLarge center islandGas rangeInviting open floor planBuilt-in microwaveSpacious primary suite
- 4 days
- 76
- 8
Likely to sell faster than
Zillow last checked:
Listing updated:
Listed by:
Nathan Moss nathan@dicksonrealtors.com,
Dickson & Associates Realtors
Source: Canopy MLS as distributed by MLS GRID,MLS#: 4425005
Facts & features
Interior
Bedrooms & bathrooms
- Bedrooms: 4
- Bathrooms: 3
- Full bathrooms: 2
- 1/2 bathrooms: 1
Primary bedroom
- Level: Upper
Bedroom s
- Level: Upper
Bedroom s
- Level: Upper
Bedroom s
- Level: Upper
Bathroom half
- Level: Main
Bathroom full
- Level: Upper
Bathroom full
- Level: Upper
Dining room
- Level: Main
Kitchen
- Level: Main
Laundry
- Level: Upper
Living room
- Level: Main
Heating
- Central
Cooling
- Central Air
Appliances
- Included: Dishwasher, Gas Cooktop, Gas Range, Microwave
- Laundry: Laundry Room, Upper Level
Features
- Has basement: No
Interior area
- Total structure area: 1,921
- Total interior livable area: 1,921 sqft
- Finished area above ground: 1,921
- Finished area below ground: 0
Video & virtual tour
Property
Parking
- Total spaces: 2
- Parking features: Driveway, Attached Garage, Garage on Main Level
- Attached garage spaces: 2
- Has uncovered spaces: Yes
Features
- Levels: Two
- Stories: 2
Lot
- Size: 0.12 Acres
- Dimensions: 35 x 110 x 48 x 97 x 17
Details
- Parcel number: 0701801145
- Zoning: R
- Special conditions: Standard
Construction
Type & style
- Home type: SingleFamily
- Property subtype: Single Family Residence
Materials
- Vinyl
- Foundation: Slab
Condition
- New construction: No
- Year built: 2023
Utilities & green energy
- Sewer: Public Sewer
- Water: City
Community & HOA
Community
- Subdivision: Abrial Ridge
HOA
- Has HOA: Yes
- HOA fee: $600 annually
- HOA name: Cusick
- HOA phone: 704-544-7779
Location
- Region: York
Financial & listing details
- Price per square foot: $172/sqft
- Tax assessed value: $313,900
- Date on market: 9/17/2026
- Cumulative days on market: 4 days
- Listing terms: Cash,Conventional,FHA,VA Loan
- Road surface type: Concrete, Paved
Estimated market value
$329,000
$313,000 - $345,000
$2,424/mo
Price history
| Date | Event | Price |
|---|---|---|
| 9/17/2026 | Listed for sale | $329,900+1.5%$172/sqft |
Source:  Canopy MLS as distributed by MLS GRID #4425005 Report a problem Canopy MLS as distributed by MLS GRID #4425005 Report a problem | ||
| 12/6/2024 | Listing removed | $325,000+3.2%$169/sqft |
Source: Canopy MLS as distributed by MLS GRID #4190350 Report a problem | ||
| 10/9/2024 | Listed for sale | $315,000$164/sqft |
Source: Canopy MLS as distributed by MLS GRID #4190350 Report a problem | ||
| 3/15/2023 | Sold | $315,000$164/sqft |
Source: Canopy MLS as distributed by MLS GRID #3930080 Report a problem | ||
| 1/4/2023 | Price change | $315,000-12.1%$164/sqft |
Source: Canopy MLS as distributed by MLS GRID #3930080 Report a problem | ||
| 12/18/2022 | Price change | $358,165+0.2%$186/sqft |
Source: Canopy MLS as distributed by MLS GRID #3930080 Report a problem | ||
| 10/21/2022 | Listed for sale | $357,490$186/sqft |
Source:  DR Horton Report a problem DR Horton Report a problem | ||
Public tax history
Tax history is unavailable.
Monthly payment
Est. payment
Payment breakdown
Explore the cost of this home by adjusting the details. Changes won't be saved.Climate risks
Neighborhood: 29745
Nearby schools
Schools provided by the listing agent
- Elementary: Harold Johnson
- Middle: York
Source: Canopy MLS as distributed by MLS GRID. This data may not be complete. We recommend contacting the local school district to confirm school assignments for this home.

Similar homes
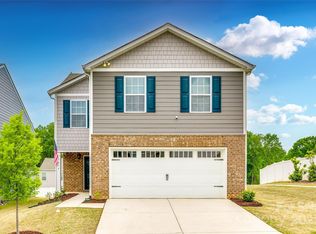
- $319,0004 bd3 ba2.1k sqft2158 Redstone Dr, York, SC 29745For Sale

 MLS ID #4424367, Christopher Hendrickson, Mark Spain Real Estate. Canopy MLS as distributed by MLS GRID
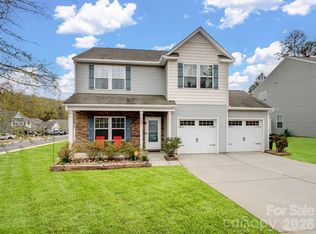
 - $350,0005 bd3 ba2.3k sqft2226 Redstone Dr, York, SC 29745For Sale
 MLS ID #4413072, Christopher Newbern, Carolinas One Source Realty LLC. Canopy MLS as distributed by MLS GRID
 - $345,0004 bd3 ba2.1k sqft629 Gants Rd, York, SC 29745For Sale
 MLS ID #4378363, Don Gomez, C-A-RE Realty. Canopy MLS as distributed by MLS GRID
 - $339,9004 bd3 ba2k sqft307 Bezelle Ave, York, SC 29745For Sale
 MLS ID #4415235, Marco Costa, Paola Alban Realtors. Canopy MLS as distributed by MLS GRID
 - $324,9003 bd2 ba1.4k sqft113 Tanager Dr, York, SC 29745For SaleMLS ID #4320773, Katie Crosby, Better Real Estate Carolina. Canopy MLS as distributed by MLS GRID
- $329,9993 bd2 ba1.3k sqft15 Hill St, York, SC 29745For SaleMLS ID #4344486, Elise Pellegrino-Koenig, Century 21 First Choice. Canopy MLS as distributed by MLS GRID
- $328,0004 bd4 ba2.3k sqft1521 Kate Cecil Way, York, SC 29745New ConstructionCanopy MLS as distributed by MLS GRID
- $399,0005 bd3 ba2.3k sqft486 Olympia Way, York, SC 29745For SaleMLS ID #4405990, Nisha Jose, KJ Realty LLC. Canopy MLS as distributed by MLS GRID
- $334,9003 bd2 ba1.3k sqft119 Fairmont St, Clover, SC 29710For SaleMLS ID #4418451, Tanner Alexander, Alexander Realty & Construction. Canopy MLS as distributed by MLS GRID
- $480,0003 bd2 ba2.1k sqft300 Tradewinds Ln, York, SC 29745For SaleMLS ID #4374556, Cheryl Boyd, RE/MAX Executive. Canopy MLS as distributed by MLS GRID
- $319,9003 bd2 ba1.1k sqft612 Red Hawk Way #57, Clover, SC 29710For SaleMLS ID #4389911, Tracy Ferguson, RE/MAX Lakes & Land, Inc.. Canopy MLS as distributed by MLS GRID
- $477,7504 bd3 ba2.3k sqftLauren Pines, York, SC 29745New ConstructionMLS ID #4389898, Kirsten Tammelleo, Adams Homes Realty-NC, Inc.. Canopy MLS as distributed by MLS GRID
- $259,0003 bd3 ba1.6k sqft2018 Crooked Oak Ln, York, SC 29745For SaleMLS ID #4408869, Diane Grever, Carolinas Cornerstone Real Estate. Canopy MLS as distributed by MLS GRID
- $399,0004 bd4 ba2.5k sqft319 Don McCarter Dr, Clover, SC 29710For SaleMLS ID #4422550, Melanie Wilson, Keller Williams Connected. Canopy MLS as distributed by MLS GRID
- $369,0003 bd3 ba2.1k sqft2618 Courtland Dr, Clover, SC 29710For SaleMLS ID #4412524, Verria Hairston, Opendoor Brokerage LLC. Canopy MLS as distributed by MLS GRID
- $400,0004 bd2 ba1.8k sqft715 S Grandview Rd, Clover, SC 29710For SaleMLS ID #4420137, Peter Shonts, Northgroup Real Estate. Canopy MLS as distributed by MLS GRID
- $377,0004 bd3 ba2.8k sqft1288 Century Dr, Clover, SC 29710For SaleMLS ID #4398834, Iby Marzouq, Mark Spain Real Estate. Canopy MLS as distributed by MLS GRID
- $355,0003 bd2 ba1.6k sqft5630 S New Hope Rd, Belmont, NC 28012For SaleMLS ID #4417950, Lisa McGill, Opendoor Brokerage LLC. Canopy MLS as distributed by MLS GRID
- $319,9003 bd2 ba2.2k sqft2318 Shaw Ave, Gastonia, NC 28054For SaleMLS ID #4403730, Caroline Perrine Jackson, Jackson Perrine Realty LLC. Canopy MLS as distributed by MLS GRID
- $295,0004 bd3 ba2.1k sqft210 Oakdale St, Gastonia, NC 28054For SaleMLS ID #4388719, Aaron Mighty, Mighty Realty Inc. Canopy MLS as distributed by MLS GRID
