Built in 2024, this inviting 4 bedroom/3 bathroom home offers modern finishes, versatile living spaces and a thoughtfully designed layout with room to gather, entertain and unwind. Upgraded lighting throughout adds a polished touch, while luxury vinyl plank flooring extends through the main living areas downstairs, complemented by plush carpeting in the bedrooms and upstairs living spaces.
The open-concept main level creates a natural flow between the spacious living area, dining space and kitchen, making everyday living and entertaining effortless. The kitchen stands out with a gorgeous island featuring waterfall countertops, a subway tile backsplash and upgraded appliances, all of which convey with the home. A main-level bedroom and full bathroom offer flexibility for guests, multigenerational living or a private home office. Just inside from the garage, a convenient drop zone provides a designated space for everyday essentials.
Upstairs, a large family room offers additional gathering space with endless possibilities for movie nights, a game room or a relaxed second living area. The split-bedroom floor plan provides added privacy, with the primary suite featuring a large walk-in closet and an upgraded en-suite bathroom complete with a tiled, stand-alone shower and rainfall shower head. Two generously sized secondary bedrooms share a full bathroom, while the conveniently located upstairs laundry room makes daily routines easier. All four bedrooms feature walk-in closets, providing excellent storage throughout the home.
The outdoor spaces offer just as much to appreciate, with a private backyard backing up to a wooded area for a peaceful backdrop to relaxing or entertaining. Outdoor grills, a generator and lawn tools all convey with the home, adding practical value and convenience. Residents also enjoy access to two community parks and walking paths, offering additional opportunities to enjoy the outdoors close to home.
With its modern construction, stylish kitchen, spacious upstairs family room, flexible bedroom layout and desirable community amenities, this home offers a wonderful combination of comfort, functionality and contemporary appeal!
Coming soon-no show 11/02
$400,000
704 Candela Ct, York, SC 29745
4beds
2,500sqft
Single Family Residence
Built in 2024
0.11 Acres Lot
$389,100 Zestimate®
$160/sqft
$42/mo HOA
What's special
- --
- on Zillow
- 37
- views
- 2
- saves
Zillow last checked:
Listing updated:
Listed by:
Tracy Wanner thewannergroup@gmail.com,
Yancey Realty, LLC
Source: Canopy MLS as distributed by MLS GRID,MLS#: 4437087
Facts & features
Interior
Bedrooms & bathrooms
- Bedrooms: 4
- Bathrooms: 3
- Full bathrooms: 3
- Main level bedrooms: 1
Primary bedroom
- Level: Upper
Bedroom s
- Level: Main
Bedroom s
- Level: Upper
Bathroom full
- Level: Main
Bathroom full
- Level: Upper
Dining area
- Level: Main
Family room
- Level: Upper
Kitchen
- Level: Main
Laundry
- Level: Upper
Living room
- Level: Main
Office
- Level: Main
Heating
- Central
Cooling
- Ceiling Fan(s), Central Air
Appliances
- Included: Dishwasher, Electric Range, Microwave, Refrigerator
- Laundry: Laundry Room, Upper Level
Features
- Built-in Features, Drop Zone, Kitchen Island, Open Floorplan, Pantry, Walk-In Closet(s), Walk-In Pantry
- Flooring: Carpet, Vinyl
- Has basement: No
Interior area
- Total structure area: 2,500
- Total interior livable area: 2,500 sqft
- Finished area above ground: 2,500
- Finished area below ground: 0
Property
Parking
- Total spaces: 2
- Parking features: Driveway, Attached Garage, Garage Door Opener, Garage Faces Front, Garage on Main Level
- Attached garage spaces: 2
- Has uncovered spaces: Yes
Features
- Levels: Two
- Stories: 2
- Patio & porch: Covered, Front Porch, Patio
Lot
- Size: 0.11 Acres
Details
- Parcel number: 0702501058
- Zoning: R021
- Special conditions: Standard
Construction
Type & style
- Home type: SingleFamily
- Property subtype: Single Family Residence
Materials
- Hardboard Siding
- Foundation: Slab
Condition
- New construction: No
- Year built: 2024
Details
- Builder model: Abigale
- Builder name: True Homes
Utilities & green energy
- Sewer: Public Sewer
- Water: City
Community & HOA
Community
- Features: Recreation Area, Sidewalks, Street Lights, Walking Trails
- Subdivision: Wilkerson Place
HOA
- Has HOA: Yes
- HOA fee: $500 annually
- HOA name: Blueridge Management HOA
- HOA phone: 704-626-2452
Location
- Region: York
Financial & listing details
- Price per square foot: $160/sqft
- Tax assessed value: $370,900
- Annual tax amount: $4,034
- Date on market: 11/2/2026
- Listing terms: Cash,Conventional,FHA,VA Loan
- Road surface type: Concrete, Paved
Estimated market value
$389,100
$358,000 - $424,000
$2,501/mo
Price history
| Date | Event | Price |
|---|---|---|
| 9/20/2024 | Sold | $388,320$155/sqft |
Source: Public Record Report a problem | ||
Public tax history
| Year | Property taxes | Tax assessment |
|---|---|---|
| 2025 | $4,034 +1680.9% | $14,836 +3382.6% |
| 2024 | $227 | $426 |
| 2023 | -- | -- |
Find assessor info on the county website
Monthly payment
Est. payment
Payment breakdown
Explore the cost of this home by adjusting the details. Changes won't be saved.Climate risks
Neighborhood: 29745
Similar homes
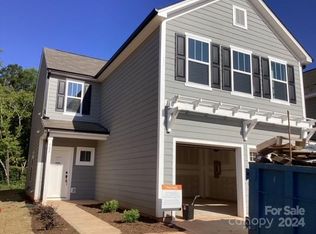
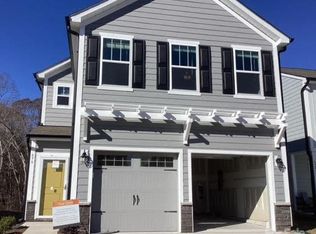
- $410,0004 bd3 ba2.4k sqft776 Candela Ct, York, SC 29745For Sale
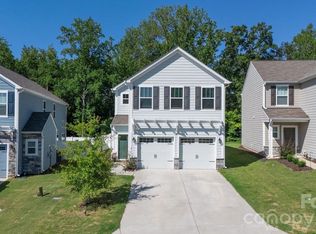
 MLS ID #4418780, Adis Tavarez Ramos, NorthGroup Real Estate LLC. Canopy MLS as distributed by MLS GRID
- $--3 bd2 ba1.9k sqft9040 Kings Dr, York, SC 29745Auction
 Auction.com 2
- $347,0003 bd3 ba2.5k sqft341 Brannon Meadows Dr, York, SC 29745For Sale
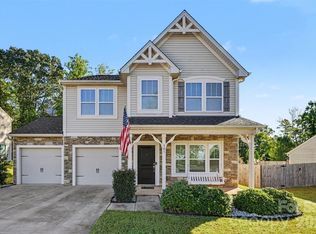 MLS ID #4429195, Shelby Roberts, Mark Spain Real Estate. Canopy MLS as distributed by MLS GRID
- $280,0004 bd3 ba1.6k sqft137 Oliver St, York, SC 29745For Sale
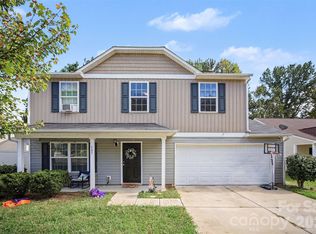 MLS ID #4436339, Koji Krzywosz, Mark Spain Real Estate. Canopy MLS as distributed by MLS GRID
- $227,0003 bd2 ba1.5k sqft1804 Old York Rd, York, SC 29745For SaleMLS ID #4434213, Kim Bigach, Keller Williams Connected. Canopy MLS as distributed by MLS GRID
- $399,0005 bd3 ba2.3k sqft486 Olympia Way, York, SC 29745For SaleMLS ID #4405990, Nisha Jose, KJ Realty LLC. Canopy MLS as distributed by MLS GRID
- $357,0554 bd3 ba2.2k sqft578 Emily Katelyn Rd, York, SC 29745New ConstructionMLS ID #4433654, Bradley Norris, Dream Finders Realty, LLC.. Canopy MLS as distributed by MLS GRID
- $368,0003 bd2 ba1.4k sqft208 Victoria Cir, York, SC 29745For SaleMLS ID #4381386, Lynne Comer, Howard Hanna Allen Tate Rock Hill. Canopy MLS as distributed by MLS GRID
- $375,0004 bd3 ba2.1k sqft236 Court House Ave, York, SC 29745New ConstructionCanopy MLS as distributed by MLS GRID
- $344,9904 bd3 ba2.3k sqft356 Roxanna Ln, York, SC 29745New ConstructionMLS ID #4430006, Wisam Roustom, William Kiselick. Canopy MLS as distributed by MLS GRID
- $350,0003 bd3 ba2k sqft483 Switch St, York, SC 29745For SaleMLS ID #4404015, Sarah McCain Sanders, Real Broker, LLC. Canopy MLS as distributed by MLS GRID
- $305,9003 bd2 ba1.2k sqft220 McClain St, York, SC 29745New ConstructionMLS ID #4406640, Tracy Ferguson, RE/MAX Lakes & Land, Inc.. Canopy MLS as distributed by MLS GRID
- $333,0003 bd3 ba1.8k sqft491 Switch St #130, York, SC 29745For SaleMLS ID #4425263, Kathy McMahon, Rinehart Realty Corporation. Canopy MLS as distributed by MLS GRID
