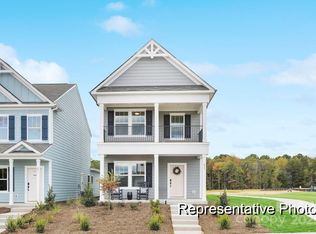
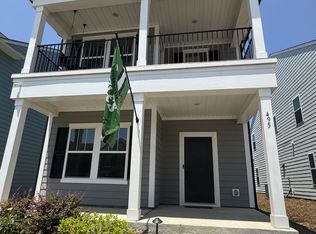
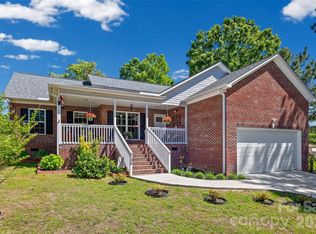
USDA 100% FINANCING AVAILABLE! Why rent when you may be able to own with no down payment? This beautifully designed, move-in-ready home offers modern finishes, flexible living space, and the low-maintenance lifestyle. Step inside to an open-concept floor plan filled with natural light and designed for easy everyday living and entertaining. The stunning kitchen is the heart of the home, featuring crisp white cabinetry, granite countertops, stainless steel appliances, a classic subway tile backsplash, a spacious pantry, and an oversized island overlooking the living and dining areas. Need a little extra space? The versatile flex room downstairs can easily serve as a home office, playroom, craft room, workout space, or even an additional bedroom to fit your needs. Upstairs, you'll find generously sized bedrooms, including a comfortable primary suite complete with a large walk-in closet and plenty of room to create your own private retreat. Start your mornings with coffee on the covered front porch, then enjoy the freedom of low-maintenance living. The HOA takes care of the lawn maintenance, mulching, weed control, and tree pruning! With modern style, flexible space, and USDA 100% financing available, this home offers an incredible opportunity to enjoy homeownership without the hassle. Don't miss your chance to make it yours!
Active
Price cut: $15K (9/2)
$350,000
483 Switch St, York, SC 29745
3beds
2,088sqft
Single Family Residence
Built in 2023
0.09 Acres Lot
$348,800 Zestimate®
$168/sqft
$96/mo HOA
What's special
Modern styleCovered front porchBeautiful kitchenFlex space downstairsLarge pantryStainless steel appliancesOpen-concept floor plan
- 98 days
- 96
- 8
Zillow last checked:
Listing updated:
Listed by:
Sarah McCain Sanders Sarahmccain.sanders@thegrantgroup.co,
Real Broker, LLC
Source: Canopy MLS as distributed by MLS GRID,MLS#: 4404015
Facts & features
Interior
Bedrooms & bathrooms
- Bedrooms: 3
- Bathrooms: 3
- Full bathrooms: 2
- 1/2 bathrooms: 1
Primary bedroom
- Features: Walk-In Closet(s)
- Level: Upper
Bedroom s
- Features: Walk-In Closet(s)
- Level: Upper
Bedroom s
- Level: Upper
Bathroom full
- Level: Upper
Bathroom full
- Level: Upper
Bathroom half
- Level: Main
Dining area
- Level: Main
Flex space
- Level: Main
Kitchen
- Level: Main
Laundry
- Level: Main
Living room
- Level: Main
Other
- Level: Main
Heating
- Central, Electric
Cooling
- Central Air
Appliances
- Included: Dishwasher, Dryer, Electric Cooktop, Electric Oven, Electric Water Heater, Microwave, Oven, Refrigerator, Washer, Washer/Dryer
- Laundry: Inside, Main Level
Features
- Flooring: Carpet, Laminate
- Has basement: No
Interior area
- Total structure area: 2,088
- Total interior livable area: 2,088 sqft
- Finished area above ground: 2,088
- Finished area below ground: 0
Property
Parking
- Total spaces: 2
- Parking features: Driveway, Attached Garage, Garage on Main Level
- Attached garage spaces: 2
- Has uncovered spaces: Yes
Features
- Levels: Two
- Stories: 2
- Patio & porch: Covered, Front Porch
Lot
- Size: 0.09 Acres
Details
- Parcel number: 0702501144
- Zoning: SF-3
- Special conditions: Standard
Construction
Type & style
- Home type: SingleFamily
- Architectural style: Charleston,Traditional
- Property subtype: Single Family Residence
Materials
- Hardboard Siding
- Foundation: Slab
Condition
- New construction: No
- Year built: 2023
Utilities & green energy
- Sewer: Public Sewer
- Water: City
Community & HOA
Community
- Subdivision: Wilkerson Place
HOA
- Has HOA: Yes
- HOA fee: $1,150 annually
- HOA name: Braesel Management
- HOA phone: 704-847-3507
Location
- Region: York
Financial & listing details
- Price per square foot: $168/sqft
- Tax assessed value: $347,600
- Date on market: 7/15/2026
- Cumulative days on market: 99 days
- Listing terms: Cash,Conventional,FHA,USDA Loan,VA Loan
- Road surface type: Concrete, Paved
Estimated market value
$348,800
$331,000 - $366,000
$2,443/mo
Price history
| Date | Event | Price |
|---|---|---|
| 9/2/2026 | Price change | $350,000-4.1%$168/sqft |
Source:  Canopy MLS as distributed by MLS GRID #4404015 Report a problem Canopy MLS as distributed by MLS GRID #4404015 Report a problem | ||
| 7/15/2026 | Listed for sale | $365,000$175/sqft |
Source: Canopy MLS as distributed by MLS GRID #4404015 Report a problem | ||
Public tax history
Tax history is unavailable.
Monthly payment
Est. payment
Payment breakdown
Explore the cost of this home by adjusting the details. Changes won't be saved.Climate risks
Neighborhood: 29745
Nearby schools
Schools provided by the listing agent
- Elementary: Hunter Street
- Middle: York Intermediate
- High: York Comprehensive
Source: Canopy MLS as distributed by MLS GRID. This data may not be complete. We recommend contacting the local school district to confirm school assignments for this home.
Similar homes
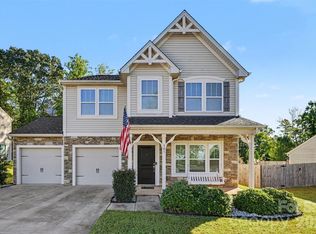
- $347,0003 bd3 ba2.5k sqft341 Brannon Meadows Dr, York, SC 29745For Sale
 MLS ID #4429195, Shelby Roberts, Mark Spain Real Estate. Canopy MLS as distributed by MLS GRID
 - $--3 bd2 ba1.9k sqft9040 Kings Dr, York, SC 29745Auction
 Auction.com 2
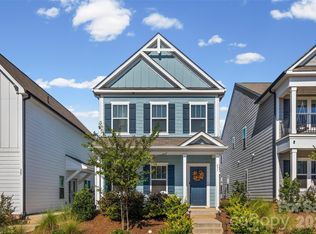
 - $333,0003 bd3 ba1.8k sqft491 Switch St #130, York, SC 29745For Sale
 MLS ID #4425263, Kathy McMahon, Rinehart Realty Corporation. Canopy MLS as distributed by MLS GRID
 - $368,0003 bd2 ba1.4k sqft208 Victoria Cir, York, SC 29745For Sale
 MLS ID #4381386, Lynne Comer, Howard Hanna Allen Tate Rock Hill. Canopy MLS as distributed by MLS GRID
 - $280,0004 bd3 ba1.6k sqft137 Oliver St, York, SC 29745For SaleMLS ID #4436339, Koji Krzywosz, Mark Spain Real Estate. Canopy MLS as distributed by MLS GRID
- $314,9003 bd2 ba1.5k sqft208 Barron Park, York, SC 29745For SaleMLS ID #4418344, Kathryn Linn, Premier South. Canopy MLS as distributed by MLS GRID
- $356,5994 bd3 ba2.1k sqft827 Sparano Loop #80, York, SC 29745New ConstructionMLS ID #4435459, Betsey Hart, Lennar Sales Corp. Canopy MLS as distributed by MLS GRID
- $357,0554 bd3 ba2.2k sqft578 Emily Katelyn Rd, York, SC 29745New ConstructionMLS ID #4433654, Bradley Norris, Dream Finders Realty, LLC.. Canopy MLS as distributed by MLS GRID
- $300,0004 bd3 ba2.4k sqft614 Candela Ct, York, SC 29745For SaleMLS ID #4394935, Deanna Terry, Rinehart Realty Corporation. Canopy MLS as distributed by MLS GRID
- $345,0003 bd3 ba1.9k sqft753 Bechamel Ave #61, York, SC 29745New ConstructionMLS ID #4430426, Betsey Hart, Lennar Sales Corp. Canopy MLS as distributed by MLS GRID
- $310,0003 bd2 ba1.5k sqft231 Roberts Ave, York, SC 29745For SaleMLS ID #4413194, Colleen McFiggins, Fathom Realty NC LLC. Canopy MLS as distributed by MLS GRID
- $350,0005 bd3 ba2.4k sqft272 Court House Ave, York, SC 29745For SaleMLS ID #4398924, Buffy Foor, Keller Williams Connected. Canopy MLS as distributed by MLS GRID
- $349,0005 bd3 ba2.3k sqft970 Two Brothers Ln, York, SC 29745New ConstructionCanopy MLS as distributed by MLS GRID
- $326,9904 bd3 ba2.3k sqft356 Roxanna Ln, York, SC 29745New ConstructionMLS ID #4430006, Wisam Roustom, William Kiselick. Canopy MLS as distributed by MLS GRID
