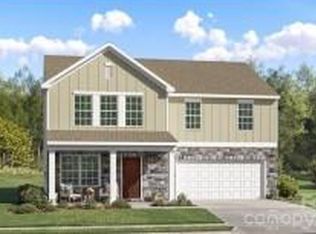
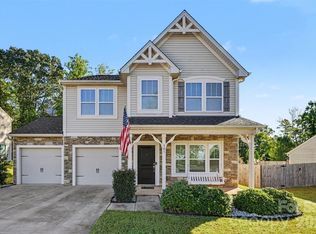
This two story home offers a flex space on the first floor that is separated from the rest of the open floorplan. It would make a great office space or kids play area while still being close to all the action. First floor still is very spacious and great for entertaining. Fall in love with the quartz countertops, the large single bowl sink and of course the 5 burner gas range. EVP thru-out the whole first floor and treads on the stairs they don't have carpet. The home also includes our Move-In Package - Refrigerator, washer/dryer and blinds!!! Cannon Village is a master-planned community offering new single-family homes and townhomes to a great location in York, SC. Future amenities will include a swimming pool, cabana, and dog park.
3 beautifully decorated models located on site...1 single family and 2 townhomes!
Active
Price cut: $6.7K (10/19)
$345,000
753 Bechamel Ave #61, York, SC 29745
3beds
1,937sqft
Single Family Residence
Built in 2026
0.15 Acres Lot
$344,700 Zestimate®
$178/sqft
$114/mo HOA
What's special
Quartz countertopsLarge single bowl sink
- 20 days
- 52
- 3
Likely to sell faster than
Zillow last checked:
Listing updated:
Listed by:
Betsey Hart betsey.hart@lennar.com,
Lennar Sales Corp,
Blake Henninger,
Lennar Sales Corp
Source: Canopy MLS as distributed by MLS GRID,MLS#: 4430426
Facts & features
Interior
Bedrooms & bathrooms
- Bedrooms: 3
- Bathrooms: 3
- Full bathrooms: 2
- 1/2 bathrooms: 1
Heating
- Forced Air, Natural Gas
Cooling
- Electric, Zoned
Appliances
- Included: Dishwasher, Disposal, Gas Range, Ice Maker, Microwave, Refrigerator with Ice Maker, Tankless Water Heater, Washer/Dryer
- Laundry: Laundry Room, Upper Level
Features
- Kitchen Island, Open Floorplan
- Windows: Insulated Windows, Window Treatments
- Has basement: No
Interior area
- Total structure area: 1,937
- Total interior livable area: 1,937 sqft
- Finished area above ground: 1,937
- Finished area below ground: 0
Property
Parking
- Total spaces: 2
- Parking features: Driveway, Garage on Main Level
- Garage spaces: 2
- Has uncovered spaces: Yes
Features
- Levels: Two
- Stories: 2
- Pool features: Community
Lot
- Size: 0.15 Acres
Details
- Parcel number: 0701601822
- Zoning: R5
- Special conditions: Standard
Construction
Type & style
- Home type: SingleFamily
- Property subtype: Single Family Residence
Materials
- Brick Partial, Fiber Cement
- Foundation: Slab
Condition
- New construction: Yes
- Year built: 2026
Details
- Builder model: Blake E
- Builder name: Lennar
Utilities & green energy
- Sewer: Public Sewer
- Water: City
- Utilities for property: Underground Utilities
Community & HOA
Community
- Features: Cabana, Dog Park, Walking Trails
- Security: Smoke Detector(s)
- Subdivision: Cannon Village
HOA
- Has HOA: Yes
- HOA fee: $114 monthly
- HOA name: CAMS
Location
- Region: York
Financial & listing details
- Price per square foot: $178/sqft
- Date on market: 10/1/2026
- Cumulative days on market: 20 days
- Road surface type: Concrete, Paved
Estimated market value
$344,700
$327,000 - $362,000
$2,017/mo
Price history
| Date | Event | Price |
|---|---|---|
| 10/19/2026 | Price change | $345,000-1.9%$178/sqft |
Source:  Canopy MLS as distributed by MLS GRID #4430426 Report a problem | ||
| 10/1/2026 | Listed for sale | $351,699$182/sqft |
Source: Canopy MLS as distributed by MLS GRID #4430426 Report a problem | ||
Public tax history
Tax history is unavailable.
Monthly payment
Est. payment
Payment breakdown
Explore the cost of this home by adjusting the details. Changes won't be saved.Climate risks
Neighborhood: 29745
Nearby schools
Schools provided by the listing agent
- Elementary: Hunter Street
- Middle: York
- High: York Comprehensive
Source: Canopy MLS as distributed by MLS GRID. This data may not be complete. We recommend contacting the local school district to confirm school assignments for this home.

Similar homes
- $--3 bd2 ba1.9k sqft9040 Kings Dr, York, SC 29745Auction
 Auction.com 2
- $356,5994 bd3 ba2.1k sqft827 Sparano Loop #80, York, SC 29745New Construction
 MLS ID #4435459, Betsey Hart, Lennar Sales Corp. Canopy MLS as distributed by MLS GRID
- $299,9003 bd3 ba1.7k sqft116 Springdale Dr, York, SC 29745For Sale
 MLS ID #4435633, Sandy Plachecki, EXP Realty LLC Rock Hill. Canopy MLS as distributed by MLS GRID
- $347,0003 bd3 ba2.5k sqft341 Brannon Meadows Dr, York, SC 29745For Sale
 MLS ID #4429195, Shelby Roberts, Mark Spain Real Estate. Canopy MLS as distributed by MLS GRID
- $310,0003 bd2 ba1.5k sqft231 Roberts Ave, York, SC 29745For SaleMLS ID #4413194, Colleen McFiggins, Fathom Realty NC LLC. Canopy MLS as distributed by MLS GRID
- $305,9003 bd2 ba1.2k sqft220 McClain St, York, SC 29745New ConstructionMLS ID #4406640, Tracy Ferguson, RE/MAX Lakes & Land, Inc.. Canopy MLS as distributed by MLS GRID
- $337,4993 bd3 ba1.7k sqft840 Sparano Loop #31, York, SC 29745New ConstructionMLS ID #4415080, Betsey Hart, Lennar Sales Corp. Canopy MLS as distributed by MLS GRID
- $280,0004 bd3 ba1.6k sqft137 Oliver St, York, SC 29745For SaleMLS ID #4436339, Koji Krzywosz, Mark Spain Real Estate. Canopy MLS as distributed by MLS GRID
- $289,9003 bd2 ba1.1k sqft222 McClain St, York, SC 29745New ConstructionMLS ID #4377772, Tracy Ferguson, RE/MAX Lakes & Land, Inc.. Canopy MLS as distributed by MLS GRID
- $315,0003 bd2 ba1.5k sqft826 Sparano Loop #32, York, SC 29745New ConstructionMLS ID #4425977, Betsey Hart, Lennar Sales Corp. Canopy MLS as distributed by MLS GRID
- $385,0003 bd2 ba1.5k sqft111 Education Ln, York, SC 29745For SaleMLS ID #4432535, Mike Lewis, Howard Hanna Allen Tate Rock Hill. Canopy MLS as distributed by MLS GRID
- $326,9904 bd3 ba2.3k sqft356 Roxanna Ln, York, SC 29745New ConstructionMLS ID #4430006, Wisam Roustom, William Kiselick. Canopy MLS as distributed by MLS GRID
- $314,9003 bd2 ba1.5k sqft208 Barron Park, York, SC 29745For SaleMLS ID #4418344, Kathryn Linn, Premier South. Canopy MLS as distributed by MLS GRID
- $333,0003 bd3 ba1.8k sqft491 Switch St #130, York, SC 29745For SaleMLS ID #4425263, Kathy McMahon, Rinehart Realty Corporation. Canopy MLS as distributed by MLS GRID
- $357,0554 bd3 ba2.2k sqft578 Emily Katelyn Rd, York, SC 29745New ConstructionMLS ID #4433654, Bradley Norris, Dream Finders Realty, LLC.. Canopy MLS as distributed by MLS GRID
- $350,0003 bd3 ba2k sqft483 Switch St, York, SC 29745For SaleMLS ID #4404015, Sarah McCain Sanders, Real Broker, LLC. Canopy MLS as distributed by MLS GRID
- $368,0003 bd2 ba1.4k sqft208 Victoria Cir, York, SC 29745For SaleMLS ID #4381386, Lynne Comer, Howard Hanna Allen Tate Rock Hill. Canopy MLS as distributed by MLS GRID
