New Construction. Inside features you will find, Luxury vinyl flooring, Granite countertops and 3 spacious bedrooms, 2 baths with large great room and spacious kitchen and laundry/mudroom with panty. Rear covered patio on nice, level 70 foot x 150 foot lot. Just a few blocks from York schools and shopping.
Other homes available soon.
Active
$289,900
222 McClain St, York, SC 29745
3beds
1,172sqft
Single Family Residence
Built in 2026
0.41 Acres Lot
$-- Zestimate®
$247/sqft
$-- HOA
What's special
Spacious kitchenLarge great roomLuxury vinyl flooringRear covered patioGranite countertops
- 2 days
- 103
- 3
Zillow last checked:
Listing updated:
Listed by:
Tracy Ferguson tracy3@tracyferguson.com,
RE/MAX Lakes & Land, Inc.
Source: Canopy MLS as distributed by MLS GRID,MLS#: 4377772
Facts & features
Interior
Bedrooms & bathrooms
- Bedrooms: 3
- Bathrooms: 2
- Full bathrooms: 2
- Main level bedrooms: 3
Heating
- Central
Cooling
- Central Air
Appliances
- Included: Dishwasher, Electric Range, Microwave
- Laundry: Electric Dryer Hookup, Mud Room, Washer Hookup
Features
- Basement: Other
Interior area
- Total structure area: 1,172
- Total interior livable area: 1,172 sqft
- Finished area above ground: 1,172
- Finished area below ground: 0
Property
Parking
- Parking features: Driveway
- Has uncovered spaces: Yes
Features
- Entry location: Main
Lot
- Size: 0.41 Acres
Details
- Parcel number: 0700511030
- Zoning: R7
- Special conditions: Standard
Construction
Type & style
- Home type: SingleFamily
- Property subtype: Single Family Residence
Materials
- Vinyl
- Foundation: Slab
Condition
- New construction: Yes
- Year built: 2026
Utilities & green energy
- Sewer: Public Sewer
- Water: City
Community & HOA
Community
- Subdivision: None
Location
- Region: York
Financial & listing details
- Price per square foot: $247/sqft
- Tax assessed value: $30,000
- Annual tax amount: $961
- Date on market: 10/19/2026
- Cumulative days on market: 2 days
- Road surface type: Concrete, Paved
Estimated market value
Not available
Estimated sales range
Not available
Not available
Price history
| Date | Event | Price |
|---|---|---|
| 10/19/2026 | Listed for sale | $289,900$247/sqft |
Source:  Canopy MLS as distributed by MLS GRID #4377772 Report a problem | ||
Public tax history
| Year | Property taxes | Tax assessment |
|---|---|---|
| 2025 | $961 +492.8% | $1,800 +200% |
| 2024 | $162 -1.3% | $600 |
| 2023 | $164 -0.5% | $600 |
| 2022 | $165 -86.1% | $600 |
| 2021 | $1,184 | $600 |
| 2020 | -- | $600 |
| 2019 | -- | $600 |
| 2018 | -- | $600 |
| 2017 | $225 | $600 |
| 2016 | $225 | $600 -40.7% |
| 2014 | $225 | $1,012 +15% |
| 2013 | $225 | $880 |
| 2012 | -- | $880 -66.7% |
| 2010 | -- | $2,640 |
| 2009 | -- | $2,640 |
| 2008 | -- | $2,640 |
| 2007 | -- | $2,640 -20.7% |
| 2006 | -- | $3,330 +29.1% |
| 2005 | -- | $2,580 |
| 2004 | -- | $2,580 +50% |
| 2003 | -- | $1,720 |
| 2002 | -- | $1,720 |
| 2001 | -- | $1,720 +36.5% |
| 2000 | -- | $1,260 |
Find assessor info on the county website
Monthly payment
Est. payment
Payment breakdown
Explore the cost of this home by adjusting the details. Changes won't be saved.Climate risks
Neighborhood: 29745
Nearby schools
Schools provided by the listing agent
- Elementary: Hunter Street
- Middle: York Intermediate
- High: York Comprehensive
Source: Canopy MLS as distributed by MLS GRID. This data may not be complete. We recommend contacting the local school district to confirm school assignments for this home.

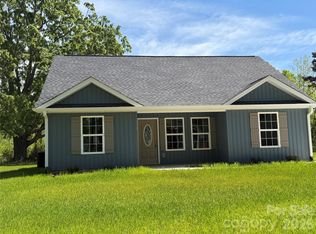
Similar homes
- $305,9003 bd2 ba1.2k sqft220 McClain St, York, SC 29745New Construction
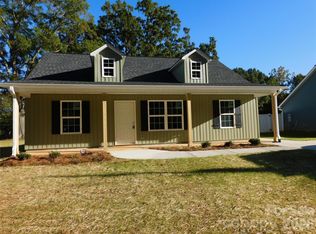
 MLS ID #4406640, Tracy Ferguson, RE/MAX Lakes & Land, Inc.. Canopy MLS as distributed by MLS GRID
- $299,9003 bd3 ba1.7k sqft116 Springdale Dr, York, SC 29745For Sale
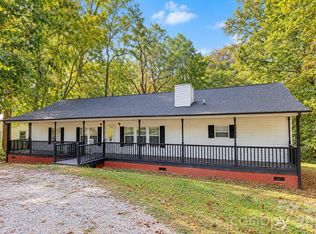 MLS ID #4435633, Sandy Plachecki, EXP Realty LLC Rock Hill. Canopy MLS as distributed by MLS GRID
- $280,0004 bd3 ba1.6k sqft137 Oliver St, York, SC 29745For Sale
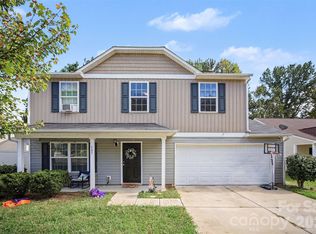 MLS ID #4436339, Koji Krzywosz, Mark Spain Real Estate. Canopy MLS as distributed by MLS GRID
- $265,0003 bd2 ba1.5k sqft217 Oakwood Ave, York, SC 29745For Sale
 MLS ID #4394029, Collin Ramirez, Keller Williams South Park. Canopy MLS as distributed by MLS GRID
- $245,0002 bd1 ba1.3k sqft231 Jefferson St E, York, SC 29745For SaleMLS ID #4430441, Carolyn Partin, Howard Hanna Allen Tate Lake Wylie. Canopy MLS as distributed by MLS GRID
- $275,0003 bd2 ba1.2k sqft172 Pheasant Ridge Cir, York, SC 29745For SaleMLS ID #4429333, Kim Bigach, Keller Williams Connected. Canopy MLS as distributed by MLS GRID
- $294,9003 bd2 ba1.2k sqft216 McClain St, York, SC 29745New ConstructionMLS ID #4325786, Tracy Ferguson, RE/MAX Lakes & Land, Inc.. Canopy MLS as distributed by MLS GRID
- $310,0003 bd2 ba1.5k sqft231 Roberts Ave, York, SC 29745For SaleMLS ID #4413194, Colleen McFiggins, Fathom Realty NC LLC. Canopy MLS as distributed by MLS GRID
- $285,0003 bd2 ba1.5k sqft322 Woodcrest Dr, York, SC 29745For SaleMLS ID #4422008, Mercedes Dockery, NorthGroup Real Estate LLC. Canopy MLS as distributed by MLS GRID
- $289,9003 bd2 ba1.3k sqft302 Hunter St, York, SC 29745New ConstructionMLS ID #4405475, Tyler DiPretoro, Fathom Realty NC LLC. Canopy MLS as distributed by MLS GRID
- $255,0003 bd2 ba1.1k sqft229 Chicago Ln, York, SC 29745For SaleMLS ID #4432240, Shannon Lawrence, EXP Realty LLC Rock Hill. Canopy MLS as distributed by MLS GRID
- $314,9003 bd2 ba1.5k sqft208 Barron Park, York, SC 29745For SaleMLS ID #4418344, Kathryn Linn, Premier South. Canopy MLS as distributed by MLS GRID
- $260,0003 bd1 ba1k sqft222 Wiley Ave, York, SC 29745For SaleMLS ID #4427662, Kerianne Wilcox, Wilcox Real Estate Group. Canopy MLS as distributed by MLS GRID
- $299,9992 bd2 ba1.3k sqft350 Jefferson St E, York, SC 29745For SaleMLS ID #4405662, Chris Formyduval, Realty One Group Revolution. Canopy MLS as distributed by MLS GRID
- $249,9003 bd2 ba1.2k sqft33 Railroad Ave, York, SC 29745For SaleMLS ID #4413123, Randal Longo, iSave Realty. Canopy MLS as distributed by MLS GRID
- $295,0003 bd2 ba1.3k sqft400 Brookhollow Dr, York, SC 29745For SaleMLS ID #4414021, Constance Bailes, Homeland Realty Group LLC. Canopy MLS as distributed by MLS GRID
- $300,0003 bd2 ba1.3k sqft15 Hill St, York, SC 29745For SaleMLS ID #4344486, Elise Pellegrino-Koenig, Century 21 First Choice. Canopy MLS as distributed by MLS GRID
- $284,9003 bd2 ba1.3k sqft2009 Sugar Hill Rd, York, SC 29745For SaleMLS ID #4428416, Hoby Groves, Howard Hanna Allen Tate Rock Hill. Canopy MLS as distributed by MLS GRID
- $325,0003 bd2 ba1.2k sqft225 Old Limestone Rd W, York, SC 29745For SaleMLS ID #4409763, Nathan Moss, Dickson & Associates Realtors. Canopy MLS as distributed by MLS GRID
- $275,0003 bd2 ba1.3k sqft202 Woodlawn Dr, York, SC 29745For SaleMLS ID #4386882, Meredith Haley, Howard Hanna Allen Tate Rock Hill. Canopy MLS as distributed by MLS GRID
