Welcome to 229 Chicago Lane! This well-maintained 3-bedroom, 2-bath home offers a convenient York location and a move-in-ready interior. Recent updates include laminate hardwood flooring in all the living areas of home, granite countertops in the kitchen along with an extension to counterspace/cabinets, new roof (2024) & newer heating and air (2022.) The functional floor plan features a comfortable living area with vaulted ceilings, kitchen with large dining area and pantry. The primary bedroom includes a walk in closet, private bath with double vanities, soaking tub and walk in shower. Outside, the property offers a manageable fenced yard with a large concrete patio, one-car garage and ample amount of driveway parking. Conveniently located near local schools, shopping, dining and downtown York in a neighborhood with NO HOA, sidewalks and streetlights. USDA-eligible area for qualified buyers. Schedule your showing today!
Active
$255,000
229 Chicago Ln, York, SC 29745
3beds
1,184sqft
Single Family Residence
Built in 2007
0.2 Acres Lot
$253,100 Zestimate®
$215/sqft
$-- HOA
What's special
Manageable fenced yardOne-car garageSoaking tubWalk in shower
- 2 days
- 183
- 20
Likely to sell faster than
Zillow last checked:
Listing updated:
Listed by:
Shannon Lawrence shannon@shannonlawrenceteam.com,
EXP Realty LLC Rock Hill,
Alyn Sheheen,
EXP Realty LLC Rock Hill
Source: Canopy MLS as distributed by MLS GRID,MLS#: 4432240
Facts & features
Interior
Bedrooms & bathrooms
- Bedrooms: 3
- Bathrooms: 2
- Full bathrooms: 2
- Main level bedrooms: 3
Primary bedroom
- Features: Ceiling Fan(s), Garden Tub, Vaulted Ceiling(s), Walk-In Closet(s)
- Level: Main
Bedroom s
- Features: Ceiling Fan(s)
- Level: Main
Bedroom s
- Level: Main
Bathroom full
- Level: Main
Bathroom full
- Level: Main
Dining area
- Level: Main
Kitchen
- Level: Main
Laundry
- Level: Main
Living room
- Features: Ceiling Fan(s), Vaulted Ceiling(s)
- Level: Main
Heating
- Electric, Heat Pump
Cooling
- Ceiling Fan(s), Central Air
Appliances
- Included: Dishwasher, Disposal, Electric Cooktop, Electric Oven, Gas Water Heater, Microwave, Oven
- Laundry: In Hall, Inside, Laundry Closet
Features
- Soaking Tub, Open Floorplan, Pantry, Walk-In Closet(s)
- Flooring: Carpet, Laminate
- Doors: Storm Door(s)
- Has basement: No
- Attic: Pull Down Stairs
Interior area
- Total structure area: 1,184
- Total interior livable area: 1,184 sqft
- Finished area above ground: 1,184
- Finished area below ground: 0
Property
Parking
- Total spaces: 1
- Parking features: Driveway, Attached Garage, Garage Door Opener, Garage Faces Front, Garage on Main Level
- Attached garage spaces: 1
- Has uncovered spaces: Yes
- Details: One car garage and extended driveway for extra parking area.
Features
- Levels: One
- Stories: 1
- Patio & porch: Patio
- Fencing: Back Yard,Fenced
- Waterfront features: None
Lot
- Size: 0.2 Acres
- Features: Cleared, Level
Details
- Parcel number: 0701601250
- Zoning: RUD
- Special conditions: Standard
Construction
Type & style
- Home type: SingleFamily
- Property subtype: Single Family Residence
Materials
- Vinyl
- Foundation: Slab
Condition
- New construction: No
- Year built: 2007
Utilities & green energy
- Sewer: Public Sewer
- Water: City
- Utilities for property: Electricity Connected
Community & HOA
Community
- Features: Sidewalks, Street Lights
- Subdivision: Oaks Of Broadway
Location
- Region: York
Financial & listing details
- Price per square foot: $215/sqft
- Tax assessed value: $140,591
- Annual tax amount: $985
- Date on market: 10/7/2026
- Cumulative days on market: 2 days
- Listing terms: Cash,Conventional,FHA,USDA Loan,VA Loan
- Electric utility on property: Yes
- Road surface type: Concrete
Estimated market value
$253,100
$240,000 - $266,000
$1,748/mo
Price history
| Date | Event | Price |
|---|---|---|
| 10/7/2026 | Listed for sale | $255,000+82.1%$215/sqft |
Source:  Canopy MLS as distributed by MLS GRID #4432240 Report a problem Canopy MLS as distributed by MLS GRID #4432240 Report a problem | ||
| 5/31/2018 | Sold | $140,000+1.8%$118/sqft |
Source: Canopy MLS as distributed by MLS GRID #3383721 Report a problem | ||
| 5/2/2018 | Pending sale | $137,500$116/sqft |
Source: Keller Williams Realty Ballantyne Area #3383721 Report a problem | ||
| 4/29/2018 | Price change | $137,500+86.1%$116/sqft |
Source: Keller Williams Realty Ballantyne Area #3383721 Report a problem | ||
| 3/29/2018 | Listed for sale | $73,902+0.3%$62/sqft |
Source: Auction.com Report a problem | ||
| 1/3/2018 | Listing removed | $73,648-34.2%$62/sqft |
Source: Auction.com Report a problem | ||
| 11/21/2017 | Listed for sale | -- |
Source: Auction.com Report a problem | ||
| 2/29/2008 | Sold | $111,900$95/sqft |
Source: Public Record Report a problem | ||
Public tax history
| Year | Property taxes | Tax assessment |
|---|---|---|
| 2025 | $985 +26.2% | $5,623 +15% |
| 2024 | $781 -1.3% | $4,890 |
| 2023 | $791 -0.5% | $4,890 |
| 2022 | $795 -59.1% | $4,890 |
| 2021 | $1,947 | $4,890 |
| 2020 | -- | $4,890 -4.9% |
| 2019 | -- | $5,140 |
| 2018 | -- | $5,140 +44.4% |
| 2017 | $1,017 | $3,560 |
| 2016 | $1,017 | $3,560 |
| 2014 | $1,017 | $3,560 -10.6% |
| 2013 | $1,017 | $3,980 |
| 2012 | -- | $3,980 -8.3% |
| 2010 | -- | $4,340 |
| 2009 | -- | $4,340 |
| 2008 | -- | $4,340 +301.9% |
| 2007 | -- | $1,080 |
| 2006 | -- | $1,080 +20% |
| 2005 | -- | $900 |
| 2004 | -- | $900 |
| 2003 | -- | $900 |
Find assessor info on the county website
Monthly payment
Est. payment
Payment breakdown
Explore the cost of this home by adjusting the details. Changes won't be saved.Climate risks
Neighborhood: 29745
Nearby schools
Schools provided by the listing agent
- Elementary: Hunter Street
- Middle: York
- High: York Comprehensive
Source: Canopy MLS as distributed by MLS GRID. This data may not be complete. We recommend contacting the local school district to confirm school assignments for this home.

Similar homes
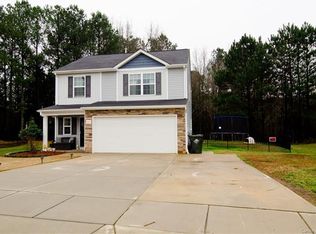
- $209,9993 bd2 ba1k sqft213 Kings Mountain St #B, York, SC 29745For Sale

 MLS ID #4431740, Kenisha Ingram, NorthGroup Real Estate LLC. Canopy MLS as distributed by MLS GRID
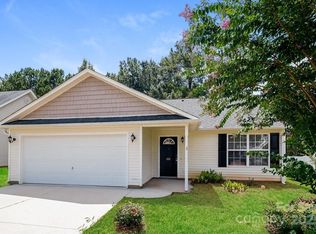
 - $254,9003 bd2 ba1.2k sqft33 Railroad Ave, York, SC 29745For Sale
 MLS ID #4413123, Randal Longo, iSave Realty. Canopy MLS as distributed by MLS GRID
 - $262,9003 bd1 ba1k sqft222 Wiley Ave, York, SC 29745For Sale
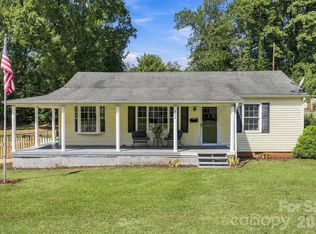 MLS ID #4427662, Kerianne Wilcox, Wilcox Real Estate Group. Canopy MLS as distributed by MLS GRID
 - $264,9003 bd2 ba1.3k sqft405 Marie Ct, York, SC 29745For Sale
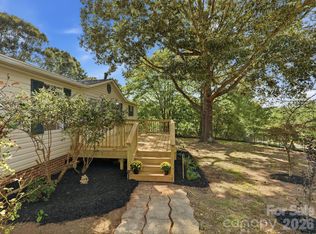 MLS ID #4432143, Lee Sockwell II, Real Broker, LLC. Canopy MLS as distributed by MLS GRID
 - $220,0003 bd1 ba1k sqft18 Northbrook Dr, York, SC 29745For SaleMLS ID #4430293, Deanna Terry, Rinehart Realty Corporation. Canopy MLS as distributed by MLS GRID
- $275,0003 bd2 ba1.2k sqft172 Pheasant Ridge Cir, York, SC 29745For SaleMLS ID #4429333, Kim Bigach, Keller Williams Connected. Canopy MLS as distributed by MLS GRID
- $230,0002 bd2 ba1k sqft501 Hunter St, York, SC 29745For SaleMLS ID #4420618, Brad Blumer, Mark Spain Real Estate. Canopy MLS as distributed by MLS GRID
- $266,9003 bd3 ba1.1k sqft131 Hickory Ln, York, SC 29745For SaleMLS ID #4400847, Karina Petrovich, Petrovich Realty. Canopy MLS as distributed by MLS GRID
- $299,9003 bd2 ba1.2k sqft86 5th St, York, SC 29745For SaleMLS ID #4417220, Amy Merrigan, Helen Adams Realty. Canopy MLS as distributed by MLS GRID
- $275,0003 bd2 ba1.3k sqft202 Woodlawn Dr, York, SC 29745For SaleMLS ID #4386882, Meredith Haley, Howard Hanna Allen Tate Rock Hill. Canopy MLS as distributed by MLS GRID
- $314,9003 bd2 ba1.5k sqft208 Barron Park, York, SC 29745For SaleMLS ID #4418344, Kathryn Linn, Premier South. Canopy MLS as distributed by MLS GRID
- $223,7002 bd1 ba1.1k sqft37 6th St Lot 36, York, SC 29745For SaleMLS ID #4426335, Jimmy McWaters, Rinehart Realty Corporation. Canopy MLS as distributed by MLS GRID
- $299,0003 bd3 ba1.7k sqft116 Springdale Dr, York, SC 29745For SaleMLS ID #4362266, Don Gomez, C-A-RE Realty. Canopy MLS as distributed by MLS GRID
- $284,9003 bd2 ba1.3k sqft2009 Sugar Hill Rd, York, SC 29745For SaleMLS ID #4428416, Hoby Groves, Howard Hanna Allen Tate Rock Hill. Canopy MLS as distributed by MLS GRID
- $299,9992 bd2 ba1.3k sqft350 Jefferson St E, York, SC 29745For SaleMLS ID #4405662, Chris Formyduval, Realty One Group Revolution. Canopy MLS as distributed by MLS GRID
- $289,9003 bd2 ba1.3k sqft302 Hunter St, York, SC 29745New ConstructionMLS ID #4405475, Tyler DiPretoro, Fathom Realty NC LLC. Canopy MLS as distributed by MLS GRID
- $310,0003 bd2 ba1.5k sqft231 Roberts Ave, York, SC 29745For SaleMLS ID #4413194, Colleen McFiggins, Fathom Realty NC LLC. Canopy MLS as distributed by MLS GRID
- $275,0003 bd2 ba1.5k sqft2212 Wildwood Dr, York, SC 29745For SaleMLS ID #4429128, Josh Boyd, Howard Hanna Allen Tate Rock Hill. Canopy MLS as distributed by MLS GRID
- $295,0003 bd2 ba1.3k sqft400 Brookhollow Dr, York, SC 29745For SaleMLS ID #4414021, Constance Bailes, Homeland Realty Group LLC. Canopy MLS as distributed by MLS GRID
