Welcome home to this charming, established ranch in York, complete with a new roof installed in 2025. Step inside to a warm, inviting living room featuring vaulted ceilings, classic wood paneling, and a cozy fireplace that naturally anchors the space. The thoughtful layout offers a split bedroom plan for extra privacy. The kitchen offers plenty of room to move around, complete with a dedicated pantry and a spacious dining area made for unhurried morning coffee or casual weeknight dinners. Right off the back, the screened porch, small patio, and deck give you the perfect setup for relaxing outdoors in your peaceful, private backyard. Outside, the property is smartly cross-fenced, including a dedicated rear privacy-fenced area that is ideal for pets or play. With a detached two-car carport, a handy wired storage shed, and no HOA, you have the freedom to truly make this property your own.
Active
Price cut: $7K (6/20)
$285,000
202 Woodlawn Dr, York, SC 29745
3beds
1,374sqft
:
Get pre-qualified$1,733/mo
Single Family Residence
Built in 1977
0.23 Acres Lot
$282,500 Zestimate®
$207/sqft
$-- HOA
What's special
Cozy fireplaceDetached two-car carportSmall patioScreened porchClassic wood panelingDedicated pantryPeaceful private backyard
- 58 days |
- 301 |
- 13 |
Zillow last checked:
Listing updated:
Listed by:
Meredith Haley meredith.haley@allentate.com,
Howard Hanna Allen Tate Rock Hill
Source: Canopy MLS as distributed by MLS GRID,MLS#: 4386882
Facts & features
Interior
Bedrooms & bathrooms
- Bedrooms: 3
- Bathrooms: 2
- Full bathrooms: 2
- Main level bedrooms: 3
Primary bedroom
- Level: Main
Bedroom s
- Level: Main
Bathroom full
- Level: Main
Dining area
- Level: Main
Kitchen
- Level: Main
Laundry
- Level: Main
Living room
- Level: Main
Heating
- Central
Cooling
- Ceiling Fan(s), Central Air
Appliances
- Included: Electric Oven, Electric Range, Gas Water Heater
- Laundry: Electric Dryer Hookup, Laundry Room, Main Level, Washer Hookup
Features
- Pantry
- Flooring: Laminate, Tile, Wood
- Has basement: No
- Fireplace features: Living Room
Interior area
- Total structure area: 1,374
- Total interior livable area: 1,374 sqft
- Finished area above ground: 1,374
- Finished area below ground: 0
Property
Parking
- Total spaces: 2
- Parking features: Detached Carport, Driveway
- Carport spaces: 2
- Has uncovered spaces: Yes
Features
- Levels: One
- Stories: 1
- Patio & porch: Deck, Patio, Rear Porch, Screened
- Fencing: Back Yard,Chain Link,Cross Fenced,Fenced,Full,Privacy
Lot
- Size: 0.23 Acres
Details
- Additional structures: Shed(s)
- Parcel number: 0701005017
- Zoning: R-15
- Special conditions: Standard
Construction
Type & style
- Home type: SingleFamily
- Architectural style: Ranch
- Property subtype: Single Family Residence
Materials
- Vinyl
- Foundation: Crawl Space
Condition
- New construction: No
- Year built: 1977
Utilities & green energy
- Sewer: Public Sewer
- Water: City
Community & HOA
Community
- Subdivision: School Heights
Location
- Region: York
Financial & listing details
- Price per square foot: $207/sqft
- Tax assessed value: $246,400
- Annual tax amount: $2,136
- Date on market: 5/28/2026
- Cumulative days on market: 58 days
- Listing terms: Cash,Conventional,FHA,VA Loan
- Road surface type: Concrete, Paved
Estimated market value
$282,500
$268,000 - $297,000
$1,948/mo
Price history
| Date | Event | Price |
|---|---|---|
| 6/20/2026 | Price change | $285,000-2.4%$207/sqft |
Source:  Canopy MLS as distributed by MLS GRID #4386882 Report a problem Canopy MLS as distributed by MLS GRID #4386882 Report a problem | ||
| 5/28/2026 | Listed for sale | $292,000+14.1%$213/sqft |
Source: Canopy MLS as distributed by MLS GRID #4386882 Report a problem | ||
| 1/23/2024 | Sold | $256,000+201.2%$186/sqft |
Source: Public Record Report a problem | ||
| 9/10/1999 | Sold | $85,000$62/sqft |
Source: Public Record Report a problem | ||
Public tax history
| Year | Property taxes | Tax assessment |
|---|---|---|
| 2025 | $2,136 +324.3% | $9,856 +155.1% |
| 2024 | $503 -1.3% | $3,864 |
| 2023 | $510 -0.5% | $3,864 |
| 2022 | $513 -61.6% | $3,864 |
| 2021 | $1,337 | $3,864 |
| 2020 | -- | $3,864 +15% |
| 2019 | -- | $3,360 |
| 2018 | -- | $3,360 |
| 2017 | $828 | $3,360 |
| 2016 | $828 | $3,360 |
| 2014 | $828 | $3,360 +3.7% |
| 2013 | $828 | $3,240 |
| 2012 | -- | $3,240 +8.7% |
| 2010 | -- | $2,980 |
| 2009 | -- | $2,980 |
| 2008 | -- | $2,980 |
| 2007 | -- | $2,980 |
| 2006 | -- | $2,980 +20.2% |
| 2005 | -- | $2,480 |
| 2004 | -- | $2,480 |
| 2003 | -- | $2,480 |
| 2002 | -- | $2,480 |
| 2001 | -- | $2,480 +20.4% |
| 2000 | -- | $2,060 |
Find assessor info on the county website
Monthly payment
Est. payment
Payment breakdown
Explore the cost of this home by adjusting the details. Changes won't be saved.Climate risks
Neighborhood: 29745
Nearby schools
GreatSchools rating
- 7/10Harold C. Johnson ElementaryGrades: PK-4Distance: 0.6 mi
- 4/10York Middle SchoolGrades: 7-8Distance: 1.4 mi
- 5/10York Comprehensive High SchoolGrades: 9-12Distance: 2 mi
Schools provided by the listing agent
- Elementary: H.C. Johnson
- Middle: York Intermediate
- High: York Comprehensive
Source: Canopy MLS as distributed by MLS GRID. This data may not be complete. We recommend contacting the local school district to confirm school assignments for this home.
- $256,0003 bd2 ba1.4k sqft202 Woodlawn Ave, York, SC 29745Sold

- $227,100-- bd2 ba1.3k sqft206 Woodlawn Dr, York, SC 29745Off Market
- $450,0004 bd3 ba2.5k sqft212 Wiley Ave, York, SC 29745Sold

- $203,800-- bd1 ba1k sqft214 Wiley Ave, York, SC 29745Off Market
- $242,200-- bd2 ba1.4k sqft208 Woodlawn Dr, York, SC 29745Off Market
- $325,2005 bd2 ba2.5k sqft201 Woodlawn Ave, York, SC 29745Off Market
- $20,0001 Acres201 Woodlawn Dr, York, SC 29745Off Market
- $230,900-- bd1 ba1.3k sqft216 Wiley Ave, York, SC 29745Off Market
A local agent can set up tours, give advice and negotiate with sellers.
Similar homes
- $314,9003 bd3 ba1.7k sqft116 Springdale Dr, York, SC 29745For Sale
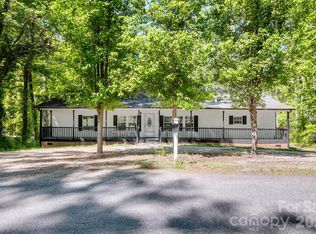
 MLS ID #4362266, Don Gomez, C-A-RE Realty. Canopy MLS as distributed by MLS GRID
 - $260,0003 bd2 ba1.1k sqft30 7th St, York, SC 29745For Sale
 MLS ID #4387383, John Moore, EXP Realty LLC Rock Hill. Canopy MLS as distributed by MLS GRID
 - $249,0002 bd1 ba1.3k sqft231 Jefferson St E, York, SC 29745For Sale
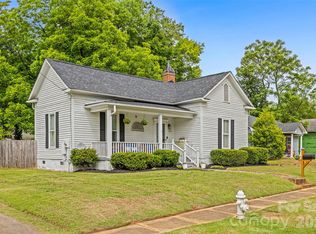 MLS ID #4365784, Carolyn Partin, Howard Hanna Allen Tate Lake Wylie. Canopy MLS as distributed by MLS GRID
 - $339,0003 bd2 ba1.5k sqft510 Roberts Ave, York, SC 29745For Sale
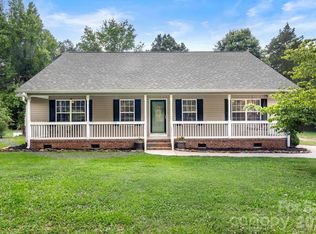 MLS ID #4396414, Marie Moss, Southern Nest Realty Inc. Canopy MLS as distributed by MLS GRID
 - $339,0003 bd2 ba1.4k sqft113 Tanager Dr, York, SC 29745For SaleMLS ID #4320773, Katie Crosby, Better Real Estate Carolina. Canopy MLS as distributed by MLS GRID
- $335,9003 bd2 ba1.6k sqft1909 Charlotte Hwy, York, SC 29745For SaleMLS ID #4330555, John Somjak, Realty One Group Revolution. Canopy MLS as distributed by MLS GRID
- $369,0003 bd2 ba1.4k sqft208 Victoria Cir, York, SC 29745For SaleMLS ID #4381386, Lynne Comer, Howard Hanna Allen Tate Rock Hill. Canopy MLS as distributed by MLS GRID
- $400,0003 bd3 ba1.8k sqft1711 Cricket Run, York, SC 29745For SaleMLS ID #4373587, Chelsea Keener, Alexander Realty & Construction. Canopy MLS as distributed by MLS GRID
- $290,0003 bd2 ba1.3k sqft2098 Mallard Creek Dr, Rock Hill, SC 29732For SaleMLS ID #4375601, Zach Willis, Stephen Cooley Real Estate. Canopy MLS as distributed by MLS GRID
- $315,0003 bd2 ba1k sqft1820 Brian Kelly Ln, Fort Mill, SC 29708For SaleMLS ID #4388377, Sharon Salisbury, Stephen Cooley Real Estate. Canopy MLS as distributed by MLS GRID
- $300,0003 bd2 ba1.3k sqft2603 Cherokee Ct, Gastonia, NC 28056For SaleMLS ID #4402917, Debe Maxwell, Savvy + Co Real Estate. Canopy MLS as distributed by MLS GRID
- $285,0003 bd2 ba1.5k sqft751 Springdale Rd, Rock Hill, SC 29730For SaleMLS ID #4401414, Vivian Knight, RE/MAX Executive. Canopy MLS as distributed by MLS GRID
- $285,0003 bd1 ba1.5k sqft1411 Oakdale Rd, Rock Hill, SC 29730For SaleMLS ID #4399512, Deanna Terry, Rinehart Realty Corporation. Canopy MLS as distributed by MLS GRID
- $305,0003 bd2 ba1.2k sqft1949 Ridge Rd, Clover, SC 29710For SaleMLS ID #4396969, Helen Edwards Jackson, UPSURGE Realty. Canopy MLS as distributed by MLS GRID
- $280,0003 bd2 ba1.1k sqft552 Chase Brook Dr, Rock Hill, SC 29732For SaleMLS ID #4374612, Matt Jackson, Keller Williams South Park. Canopy MLS as distributed by MLS GRID
- $190,0003 bd2 ba1.6k sqft610 Osteen Rd, York, SC 29745For SaleMLS ID #4327267, Lisa Belk, Mark Spain Real Estate. Canopy MLS as distributed by MLS GRID
- $325,0003 bd2 ba1.6k sqft307 Somerset Dr, Kings Mountain, NC 28086For SaleMLS ID #4406255, Justin Huitt, Huitt Realty LLC. Canopy MLS as distributed by MLS GRID
- $310,0003 bd2 ba1.2k sqft1564 Marett Boulevard Ext, Rock Hill, SC 29732For SaleMLS ID #4392939, Jay White, Keller Williams Ballantyne Area. Canopy MLS as distributed by MLS GRID
- $305,0004 bd2 ba1.2k sqft3270 Bridges Dr, Rock Hill, SC 29730For SaleMLS ID #4401926, Kim Case, Howard Hanna Allen Tate Rock Hill. Canopy MLS as distributed by MLS GRID
- $275,0003 bd2 ba1.6k sqft4709 Oakwood Cir, Gastonia, NC 28056For SaleMLS ID #4343156, Stephen Parton, Venture Realty, LLC. Canopy MLS as distributed by MLS GRID
