Skip main navigation
Active
  • Price cut: $5K (6/27)
    $260,000

    30 7th St, York, SC 29745

    3beds
    1,166sqft
    : 
    $1,565/mo
    Get pre-qualified
    Single Family Residence
    Built in 1997
    0.39 Acres Lot
    $256,500 Zestimate®
    $223/sqft
    $-- HOA

    What's special

    Spacious open floor planStorage shed
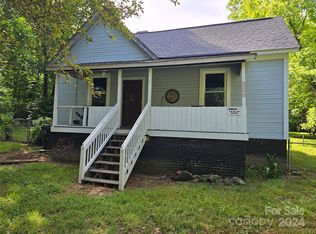
    Welcome to this charming, established ranch home in the city of York. This home features new kitchen and dining area flooring with a spacious open floor plant. The home has several updates to include new drain pipes installed in 2025 and a new roof that was installed in 2020. The kitchen offers plenty of room to move around with an ample dining area that supports a large dining table. The back porch opens to a spacious backyard that includes a storage shed that was built in 2024 and offers a peaceful setting and privacy with a heavily wooded area along the perimeter. With no HOA, you have the freedom to truly make this property your own. Ask about preferred lender incentives. Seller is offering $2500 towards buyer's closing costs.
    76 days
    |
    452
    |
    25
    |

    Zillow last checked:

    Listing updated:

    Listed by:

    John Moore john.w.moore@exprealty.com,

    EXP Realty LLC Rock Hill

    Source: Canopy MLS as distributed by MLS GRID,MLS#: 4387383MLS Logo

      Facts & features

      Interior

      Bedrooms & bathrooms
      • Bedrooms: 3
      • Bathrooms: 2
      • Full bathrooms: 2
      • Main level bedrooms: 3
      Primary bedroom
      • Features: Attic Stairs Pulldown
      • Level: Main
      Heating
      • Forced Air
      Cooling
      • Electric
      Appliances
      • Included: Dishwasher, Electric Cooktop, Electric Oven, Electric Water Heater
      • Laundry: Electric Dryer Hookup, Laundry Closet
      Features
      • Has basement: No
      Interior area
      • Total structure area: 1,166
      • Total interior livable area: 1,166 sqft
      • Finished area above ground: 1,166
      • Finished area below ground: 0

      Property

      Parking
      • Parking features: Driveway
      • Has uncovered spaces: Yes
      Features
      • Levels: One
      • Stories: 1
      Lot
      • Size: 0.39 Acres
      Details
      • Parcel number: 0701601172
      • Zoning: r15
      • Special conditions: Standard

      Construction

      Type & style
      • Home type: SingleFamily
      • Property subtype: Single Family Residence
      Materials
      • Vinyl
      • Foundation: Crawl Space
      Condition
      • New construction: No
      • Year built: 1997

      Utilities & green energy

      • Sewer: Public Sewer
      • Water: City

      Community & HOA

      Community
      • Subdivision: Cannon Mills
      Location
      • Region: York

      Financial & listing details

      • Price per square foot: $223/sqft
      • Tax assessed value: $165,000
      • Annual tax amount: $1,398
      • Date on market: 5/29/2026
      • Cumulative days on market: 76 days
      • Listing terms: Cash,Conventional,FHA,VA Loan
      • Road surface type: Concrete, Paved

        Estimated market value

        $256,500

        $244,000 - $269,000

        $1,800/mo

        Price history

        DateEventPrice
        6/27/2026Price change$260,000-1.9%$223/sqft
        Source: Canopy MLS as distributed by MLS GRID #4387383 Report a problem
        6/5/2026Price change$265,000-1.9%$227/sqft
        Source: Canopy MLS as distributed by MLS GRID #4387383 Report a problem
        5/29/2026Listed for sale$270,000+110.1%$232/sqft
        Source: Canopy MLS as distributed by MLS GRID #4387383 Report a problem
        5/31/2018Sold$128,500-1.1%$110/sqft
        Source: Canopy MLS as distributed by MLS GRID #3360979 Report a problem
        4/20/2018Pending sale$129,900$111/sqft
        Source: Heartland Realty LLC #3360979 Report a problem
        4/13/2018Price change$129,900-3.7%$111/sqft
        Source: Heartland Realty LLC #3360979 Report a problem
        2/16/2018Listed for sale$134,900+237.3%$116/sqft
        Source: Heartland Realty LLC #3360979 Report a problem
        11/9/2000Sold$40,000$34/sqft
        Source: Public Record Report a problem

        Public tax history

        YearProperty taxesTax assessment
        2025$1,398 +15.8%$5,143 +15%
        2024$1,208 -1.3%$4,472
        2023$1,224 -0.5%$4,472
        2022$1,231 -42.8%$4,472
        2021$2,153 $4,472
        2020-- $4,472 +2.1%
        2019-- $4,380
        2018-- $4,380 -12%
        2017$2,214 $4,980
        2016$2,214 $4,980
        2014$2,214 $4,980 +1.2%
        2013$2,214 $4,920
        2012-- $4,920 +2.5%
        2010-- $4,800
        2009-- $4,800
        2008-- $4,800
        2007-- $4,800
        2006-- $4,800 +10.3%
        2005-- $4,350
        2004-- $4,350
        2003-- $4,350
        2002-- $4,350 +95.9%
        2000-- $2,220
        Find assessor info on the county website

        Monthly payment

        Est. payment

        Payment breakdown

        Explore the cost of this home by adjusting the details. Changes won't be saved.
        All calculations are estimates and provided by Zillow, Inc. for informational purposes only. Actual amounts may vary.
        HOA fees may include property taxes on listings classified as Co-Ops. Contact the listing agent and/or owner for fee details.
        See how much you could borrow to make a competitive offer.

        Climate risks

        Neighborhood: 29745

        Getting around

        2 / 100
        Car-Dependent
        23 / 100
        Somewhat Bikeable

        Nearby schools

        GreatSchools rating
        Schools provided by the listing agent
        • Middle: York Intermediate
        • High: York Comprehensive

        Source: Canopy MLS as distributed by MLS GRID. This data may not be complete. We recommend contacting the local school district to confirm school assignments for this home.

        A local agent can set up tours, give advice and negotiate with sellers.

        Browse local experts

        Similar homes