
Nice home on a large lot in a great location! Home features a very open floor plan, 2 large bedrooms, large rocking chair front porch, a side porch with many possible uses including sunroom, and a brand-new HVAC gas pack. Washer and dryer to convey. Large lot with a beautiful, shaded, fenced back yard, a wired workshop, and a detached garage. Very conveniently located near Recreation Complex, schools, downtown, restaurants, shopping, and more. Add some of your finishing touches to make this a great home to enjoy for years!
Active
$223,700
37 6th St Lot 36, York, SC 29745
2beds
1,104sqft
Single Family Residence
Built in 1972
0.75 Acres Lot
$-- Zestimate®
$203/sqft
$-- HOA
What's special
Detached garageSide porchLarge lotBrand-new hvac gas packVery open floor planWired workshop
- 2 days
- 137
- 12
Zillow last checked:
Listing updated:
Listed by:
Jimmy McWaters jimmy.mcwaters@rinehartrealty.com,
Rinehart Realty Corporation
Source: Canopy MLS as distributed by MLS GRID,MLS#: 4426335
Facts & features
Interior
Bedrooms & bathrooms
- Bedrooms: 2
- Bathrooms: 1
- Full bathrooms: 1
- Main level bedrooms: 2
Primary bedroom
- Level: Main
Bedroom s
- Level: Main
Bathroom full
- Level: Main
Dining area
- Level: Main
Kitchen
- Level: Main
Living room
- Level: Main
Heating
- Central
Cooling
- Central Air
Appliances
- Included: Dryer, Gas Range, Gas Water Heater, Washer
- Laundry: Gas Dryer Hookup, Laundry Closet, Main Level, Washer Hookup
Features
- Kitchen Island, Open Floorplan
- Flooring: Laminate, Tile
- Has basement: No
Interior area
- Total structure area: 1,104
- Total interior livable area: 1,104 sqft
- Finished area above ground: 1,104
- Finished area below ground: 0
Property
Parking
- Parking features: Detached Carport, Driveway
- Has carport: Yes
- Has uncovered spaces: Yes
Features
- Levels: One
- Stories: 1
- Patio & porch: Front Porch, Side Porch
- Fencing: Back Yard,Fenced
Lot
- Size: 0.75 Acres
- Dimensions: 150 x 215
Details
- Additional structures: Outbuilding
- Parcel number: 0701601112
- Zoning: RES
- Special conditions: Standard
Construction
Type & style
- Home type: SingleFamily
- Property subtype: Single Family Residence
Materials
- Wood
- Foundation: Crawl Space
- Roof: Composition
Condition
- New construction: No
- Year built: 1972
Utilities & green energy
- Sewer: Public Sewer
- Water: City
Community & HOA
Community
- Subdivision: Cannon Mills
Location
- Region: York
Financial & listing details
- Price per square foot: $203/sqft
- Tax assessed value: $162,600
- Date on market: 9/21/2026
- Cumulative days on market: 2 days
- Listing terms: Cash,Conventional,FHA,VA Loan
- Road surface type: Dirt, Paved
Estimated market value
Not available
Estimated sales range
Not available
Not available
Price history
| Date | Event | Price |
|---|---|---|
| 9/21/2026 | Listed for sale | $223,700$203/sqft |
Source:  Canopy MLS as distributed by MLS GRID #4426335 Report a problem Canopy MLS as distributed by MLS GRID #4426335 Report a problem | ||
Public tax history
Tax history is unavailable.
Monthly payment
Est. payment
Payment breakdown
Explore the cost of this home by adjusting the details. Changes won't be saved.Climate risks
Neighborhood: 29745
Nearby schools
Schools provided by the listing agent
- Elementary: Hunter Street
- Middle: York
- High: York
Source: Canopy MLS as distributed by MLS GRID. This data may not be complete. We recommend contacting the local school district to confirm school assignments for this home.
Similar homes
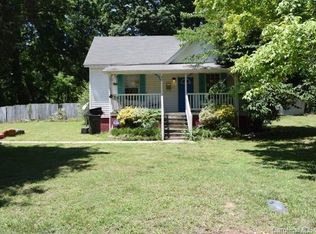
- $235,0002 bd2 ba1k sqft501 Hunter St, York, SC 29745For Sale
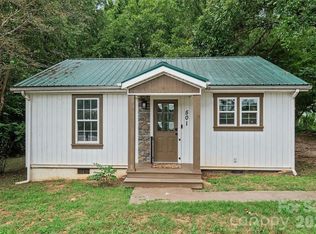
 MLS ID #4420618, Brad Blumer, Mark Spain Real Estate. Canopy MLS as distributed by MLS GRID
 - $200,0003 bd2 ba1k sqft28 Maiden Ln, York, SC 29745For Sale
 MLS ID #4390328, Brandi Williams, Keller Williams Ballantyne Area. Canopy MLS as distributed by MLS GRID
 - $299,9003 bd2 ba1.2k sqft86 5th St, York, SC 29745For Sale
 MLS ID #4417220, Amy Merrigan, Helen Adams Realty. Canopy MLS as distributed by MLS GRID
 - $266,9003 bd3 ba1.1k sqft131 Hickory Ln, York, SC 29745For Sale
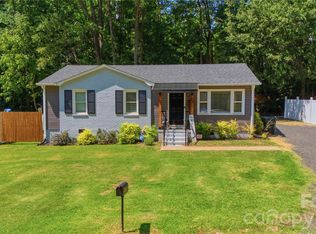 MLS ID #4400847, Karina Petrovich, Petrovich Realty. Canopy MLS as distributed by MLS GRID
 - $310,0003 bd2 ba1.5k sqft231 Roberts Ave, York, SC 29745For SaleMLS ID #4413194, Colleen McFiggins, Fathom Realty NC LLC. Canopy MLS as distributed by MLS GRID
- $204,9002 bd2 ba845 sqft1846 Apple Blossom Rd, York, SC 29745For SaleMLS ID #4409943, Dena Espinoza, Jeff Cook Real Estate LPT Realty. Canopy MLS as distributed by MLS GRID
- $299,9992 bd2 ba1.3k sqft350 Jefferson St E, York, SC 29745For SaleMLS ID #4405662, Chris Formyduval, Realty One Group Revolution. Canopy MLS as distributed by MLS GRID
- $225,0003 bd1 ba886 sqft6287 Barclay Ln, Clover, SC 29710For SaleMLS ID #4425726, Marie Moss, Southern Nest Realty Inc. Canopy MLS as distributed by MLS GRID
- $275,0003 bd2 ba1.3k sqft202 Woodlawn Dr, York, SC 29745For SaleMLS ID #4386882, Meredith Haley, Howard Hanna Allen Tate Rock Hill. Canopy MLS as distributed by MLS GRID
- $145,0003 bd2 ba1k sqft133 Hickory Ln, York, SC 29745For SaleMLS ID #4423004, Drew Bartek, Realty One Group Revolution. Canopy MLS as distributed by MLS GRID
- $324,0003 bd2 ba1.5k sqft510 Roberts Ave, York, SC 29745For SaleMLS ID #4396414, Marie Moss, Southern Nest Realty Inc. Canopy MLS as distributed by MLS GRID
- $208,8903 bd2 ba1.1k sqft208 Daves Rd, York, SC 29745For SaleMLS ID #4329803, Don Gomez, C-A-RE Realty. Canopy MLS as distributed by MLS GRID
- $295,0003 bd2 ba1.5k sqft322 Woodcrest Dr, York, SC 29745For SaleMLS ID #4422008, Mercedes Dockery, NorthGroup Real Estate LLC. Canopy MLS as distributed by MLS GRID
- $325,0003 bd2 ba1.2k sqft225 Old Limestone Rd W, York, SC 29745For SaleMLS ID #4409763, Nathan Moss, Dickson & Associates Realtors. Canopy MLS as distributed by MLS GRID
- $239,5003 bd2 ba1.4k sqft108 Daves Rd, York, SC 29745For SaleMLS ID #4407173, Trish Graves, Howard Hanna Allen Tate Rock Hill. Canopy MLS as distributed by MLS GRID
- $314,9003 bd2 ba1.5k sqft208 Barron Park, York, SC 29745For SaleMLS ID #4418344, Kathryn Linn, Premier South. Canopy MLS as distributed by MLS GRID
- $295,0003 bd2 ba1.3k sqft400 Brookhollow Dr, York, SC 29745For SaleMLS ID #4414021, Constance Bailes, Homeland Realty Group LLC. Canopy MLS as distributed by MLS GRID
- $329,9003 bd2 ba1.5k sqft360 Sparkleberry Ln, York, SC 29745For SaleMLS ID #4407105, Shannon Cooke, Bloom Realty. Canopy MLS as distributed by MLS GRID
