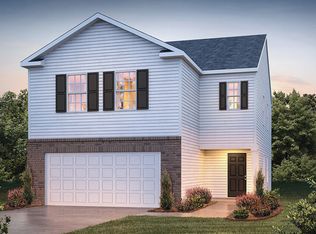
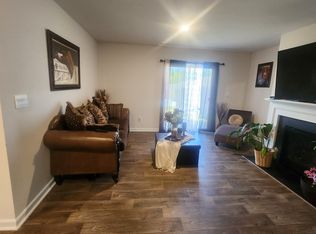

Welcome to this charming 4 beds, 2.5 bath home nestled in the heart of York, SC. This beautiful property invites you to step inside and enjoy a light-filled, warm atmosphere with sunlight streaming through large windows, highlighting the cozy fireplace in the living area. This home features an open layout that seamlessly connects the living spaces. The kitchen is a chef's dream, with sleek stainless steel appliances, pristine white cabinetry, and a spacious breakfast bar that offers a casual spot for dining or socializing. The granite countertops provide both beauty and functionality, making meal prep a joy. Retreat to the spacious primary bed, which boasts a generous walk-in closet for all your storage needs. The ensuite bath is a luxurious escape, featuring a dual vanity and a walk-in shower, designed for ultimate relaxation and convenience. Step outside to discover the fenced backyard, providing privacy and ample space for outdoor activities. RESIDENTS BENEFIT PACKAGE - $35 per month Your Resident Benefit Package is included with ALL lease agreements and includes the following: 1. Air Filter Supplies - Every other month we will conveniently mail air filters of the correct size for you to install throughout your rental home. Let us know if you have a medical need for special allergen filters. 2. Utilities Concierge Setup - CPM will have a utilities concierge service reach out to you and assist in having all of your utilities connected prior to your moving in your Rental Home. 3. Tenant Portal - You will have free access to our Tenant Portal which will allow you to submit maintenance requests, pay online and access electronic statements. 4. Regular Property Visits - Throughout the year we will schedule property visits for us to come check on the property. 5. Credit reporting for All Rental Payments - Your on-time rental payments will help build your credit. We report all rent-payment history to Experian which will help establish your positive rental history and could raise your credit score. 6. Online Pet Profile - On Line pet record portal to manage your pet and assistance animal records. 7. Waiver of One Late Fee - CPM will grant a one-time waiver of a late fee. 8. Waiver of One NSF fee - CPM will grant a one-time waiver of a returned ACH or Check payment fee. 9. Discounted Sales Commission - When the time comes for you to buy a new home, if you use CPM sales agent as your buyer's agent, CPM will give you a rebate from our commission. This rebate would be used to offset your closing costs. CPM keeps 2% and any amount over that is yours! 10. Security Deposit Alternative program - pay a low monthly fee rather than paying a bulky upfront security deposit. *subject for approval* 11. Flex - we offer a credit line that let's you pay your rent on time. improve cash flow and build your credit history. *subject for approval* Note: Resident Benefits Package is REQUIRED with all lease agreements with Carolina Property Management Services. Resident Benefits Package will be billed as one charge on a monthly basis. ATTENTION: This property is managed by Carolina Property Management, LLC. BE CAREFUL OF SCAMS! Do not provide your lockbox code to anyone if asked. Do not submit applications with your personal information or deposit funds unless you're sure it's to Carolina Property Management. If you see this property listed by anyone other than Carolina Property Management for a different price, be aware that is A SCAM! We do not accept Zillow applications or any other third party, all applications have to be submitted through us. Before leasing, please contact the school district for zoning information Beware of Scammers! Consider the following points*: 1. Carolina Property Management acts as the Property Manager for this property and ONLY we are responsible to lease it. The owner(s) will not seek to lease the house on their own. If someone contacts you claiming to be the owner, they are probably trying to steal your money or personal information. 2. We do not list our properties on Craigslist. 3. 4. We will always lease the property for exactly the price and deposit required posted on Tenant Turner and our official website. 5. We will never ask you to wire money or to take the key from the Smart Digital lockbox device to move in.
This property is not currently displayed as for sale or rent on Zillow. This may be different from what's on other websites or public sources.