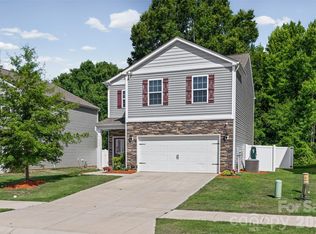
Clean and well kept home in the Irish Downs subdivision, check out the price per square foot! All this home for so little. This home is full of great features on a private cul-de-sac lot with a pond view! Walking in the large floor plan flows from the large formal living room/dining room (being used as an office) to the family room complete with a gas fireplace! All of this overlooks the large fenced back yard. The oversized kitchen is perfect for entertaining or quiet nights in with family and friends. The drop zone doubles as a large pantry that leads to the 2 car garage! Upstairs you fill find the oversized primary suite that is sure to please! There is plenty of room for a large bed plus sitting area and more! The en-suite bath features a large shower and great walk in closet! The bonus room is massive and a great place for a movie room, work out area, home office, play room and more! Next to the bonus room is the dedicated laundry room complete with tankless water heater! The two additional bedrooms are a great size and share a lovely bathroom. Walking outside you get the full effect of the great fenced lot overlooking the common area and then to the neighbors pond. All of this and so much more! Check out the schools and proximity to Historic downtown Clover! Within USDA overlay, ask your lender about no down payment financing options.
Active
$399,900
1340 Indian Charley Ct, Clover, SC 29710
3beds
2,932sqft
Single Family Residence
Built in 2007
0.65 Acres Lot
$397,300 Zestimate®
$136/sqft
$6/mo HOA
What's special
Pond viewPrivate cul-de-sac lotTankless water heaterLarge floor planDedicated laundry roomGreat walk in closetLovely bathroom
- 201 days
- 270
- 43
Zillow last checked:
Listing updated:
Listed by:
Kyle Frey kyle@mytownhome.com,
My Townhome
Source: Canopy MLS as distributed by MLS GRID,MLS#: 4356262
Facts & features
Interior
Bedrooms & bathrooms
- Bedrooms: 3
- Bathrooms: 3
- Full bathrooms: 2
- 1/2 bathrooms: 1
Primary bedroom
- Level: Upper
Bedroom s
- Level: Upper
Bedroom s
- Level: Upper
Bathroom full
- Level: Upper
Bathroom full
- Level: Upper
Bonus room
- Level: Upper
Dining room
- Level: Main
Family room
- Level: Main
Kitchen
- Level: Main
Laundry
- Level: Upper
Living room
- Level: Main
Heating
- Central, Natural Gas
Cooling
- Central Air
Appliances
- Included: Dishwasher, Disposal, Microwave, Refrigerator
- Laundry: Laundry Room
Features
- Flooring: Carpet, Vinyl
- Doors: Insulated Door(s)
- Windows: Insulated Windows
- Has basement: No
- Fireplace features: Family Room, Gas
Interior area
- Total structure area: 2,932
- Total interior livable area: 2,932 sqft
- Finished area above ground: 2,932
- Finished area below ground: 0
Video & virtual tour
Property
Parking
- Total spaces: 2
- Parking features: Attached Garage, Garage on Main Level
- Attached garage spaces: 2
Features
- Levels: Two
- Stories: 2
- Fencing: Back Yard,Fenced,Wood
Lot
- Size: 0.65 Acres
- Features: Wooded
Details
- Parcel number: 0100507072
- Zoning: RC-I
- Special conditions: Standard
Construction
Type & style
- Home type: SingleFamily
- Architectural style: Traditional
- Property subtype: Single Family Residence
Materials
- Vinyl
- Foundation: Slab
Condition
- New construction: No
- Year built: 2007
Utilities & green energy
- Sewer: Public Sewer
- Water: City
- Utilities for property: Cable Available, Underground Power Lines
Community & HOA
Community
- Security: Carbon Monoxide Detector(s), Smoke Detector(s)
- Subdivision: Irish Downs
HOA
- Has HOA: Yes
- HOA fee: $75 annually
Location
- Region: Clover
Financial & listing details
- Price per square foot: $136/sqft
- Tax assessed value: $355,000
- Annual tax amount: $3,532
- Date on market: 3/28/2026
- Cumulative days on market: 201 days
- Listing terms: Cash,Conventional,FHA,FHA 203(K),NC Bond,USDA Loan,VA Loan
- Road surface type: Concrete, Paved
Estimated market value
$397,300
$377,000 - $417,000
$2,509/mo
Price history
| Date | Event | Price |
|---|---|---|
| 7/16/2026 | Price change | $399,900-3.6%$136/sqft |
Source:  Canopy MLS as distributed by MLS GRID #4356262 Report a problem Canopy MLS as distributed by MLS GRID #4356262 Report a problem | ||
| 7/8/2026 | Price change | $415,000-2.4%$142/sqft |
Source: Canopy MLS as distributed by MLS GRID #4356262 Report a problem | ||
| 4/16/2026 | Price change | $425,000-3.2%$145/sqft |
Source: Canopy MLS as distributed by MLS GRID #4356262 Report a problem | ||
| 3/28/2026 | Listed for sale | $439,000+5.8%$150/sqft |
Source: Canopy MLS as distributed by MLS GRID #4356262 Report a problem | ||
| 8/22/2025 | Sold | $415,000$142/sqft |
Source: Canopy MLS as distributed by MLS GRID #4284374 Report a problem | ||
| 7/24/2025 | Listed for sale | $415,000+7.8%$142/sqft |
Source: Canopy MLS as distributed by MLS GRID #4284374 Report a problem | ||
| 8/14/2023 | Sold | $385,000+2.7%$131/sqft |
Source: Canopy MLS as distributed by MLS GRID #4047784 Report a problem | ||
| 7/21/2023 | Listed for sale | $375,000+70.5%$128/sqft |
Source: Canopy MLS as distributed by MLS GRID #CAR4047784 Report a problem | ||
| 8/12/2019 | Sold | $220,000-1.9%$75/sqft |
Source: Canopy MLS as distributed by MLS GRID #3488173 Report a problem | ||
| 7/13/2019 | Pending sale | $224,200$76/sqft |
Source: Rinehart Realty Corporation #3488173 Report a problem | ||
| 6/20/2019 | Price change | $224,200-0.7%$76/sqft |
Source: Rinehart Realty Corporation #3488173 Report a problem | ||
| 5/29/2019 | Price change | $225,700-0.9%$77/sqft |
Source: Rinehart Realty Corporation #3488173 Report a problem | ||
| 5/7/2019 | Pending sale | $227,700$78/sqft |
Source: Rinehart Realty Corporation #3488173 Report a problem | ||
| 4/11/2019 | Listed for sale | $227,700+38.1%$78/sqft |
Source: Rinehart Realty Corporation #3488173 Report a problem | ||
| 7/28/2017 | Listing removed | $1,450 |
Source: Rinehart Property Management, Inc. Report a problem | ||
| 5/5/2017 | Listed for rent | $1,450+13.7% |
Source: Rinehart Property Management, Inc. Report a problem | ||
| 5/21/2015 | Listing removed | $1,275 |
Source: Owner Report a problem | ||
| 5/10/2015 | Listed for rent | $1,275 |
Source: Owner Report a problem | ||
| 5/10/2015 | Listing removed | $164,900$56/sqft |
Source: Rinehart Realty #1095535 Report a problem | ||
| 4/20/2015 | Price change | $164,900-2.9%$56/sqft |
Source: Rinehart Realty #1095535 Report a problem | ||
| 2/14/2015 | Listed for sale | $169,900+60.3%$58/sqft |
Source: Rinehart Realty #1095535 Report a problem | ||
| 9/9/2010 | Sold | $106,000-41.7%$36/sqft |
Source: Public Record Report a problem | ||
| 6/27/2007 | Sold | $181,905+602.3%$62/sqft |
Source: Public Record Report a problem | ||
| 3/6/2007 | Sold | $25,900$9/sqft |
Source: Public Record Report a problem | ||
Public tax history
| Year | Property taxes | Tax assessment |
|---|---|---|
| 2025 | $3,532 -4.6% | $14,200 -2.3% |
| 2024 | $3,703 +71.5% | $14,538 +70.6% |
| 2023 | $2,159 +10.6% | $8,523 -0.1% |
| 2022 | $1,952 -52.4% | $8,531 |
| 2021 | $4,100 | $8,531 |
| 2020 | -- | $8,531 -30.6% |
| 2019 | -- | $12,300 +29.7% |
| 2018 | -- | $9,480 |
| 2017 | $3,871 | $9,480 |
| 2016 | $3,871 | $9,480 |
| 2014 | $3,871 | $9,480 -2.2% |
| 2013 | $3,871 | $9,690 |
| 2012 | -- | $9,690 -5.3% |
| 2010 | -- | $10,230 -3.9% |
| 2009 | -- | $10,650 +51.7% |
| 2008 | -- | $7,020 +431.8% |
| 2007 | -- | $1,320 |
| 2006 | -- | $1,320 |
Find assessor info on the county website
Monthly payment
Est. payment
Payment breakdown
Explore the cost of this home by adjusting the details. Changes won't be saved.Climate risks
Neighborhood: 29710
Nearby schools
Schools provided by the listing agent
- Elementary: Kinard
- Middle: Clover
- High: Clover
Source: Canopy MLS as distributed by MLS GRID. This data may not be complete. We recommend contacting the local school district to confirm school assignments for this home.


Similar homes
- $375,0005 bd3 ba2.4k sqft457 Misty Law Ln, Clover, SC 29710For Sale

 MLS ID #4433571, Kaitlyn Overbeek, Real Broker, LLC. Canopy MLS as distributed by MLS GRID
 - $324,9004 bd3 ba1.6k sqft542 King Clover Ln, Clover, SC 29710For Sale
 MLS ID #4395374, Danielle Childers, Homeland Realty Group LLC. Canopy MLS as distributed by MLS GRID
 - $470,0004 bd3 ba2.8k sqft437 Zoe Bee Dr, Clover, SC 29710For Sale
 MLS ID #4423033, Matt Jackson, Keller Williams South Park. Canopy MLS as distributed by MLS GRID
 - $359,9004 bd3 ba1.9k sqft3011 Rhododendron Pl, Lake Wylie, SC 29710For Sale
 MLS ID #4421456, Lynne Comer, Howard Hanna Allen Tate Rock Hill. Canopy MLS as distributed by MLS GRID
 - $467,5004 bd3 ba2.5k sqft1823 Montague Rd, Clover, SC 29710For SaleMLS ID #4421690, Kristy Alexander, Howard Hanna Allen Tate Lake Wylie. Canopy MLS as distributed by MLS GRID
- $479,0004 bd3 ba2.8k sqft4851 Summerside Dr, Lake Wylie, SC 29710For SaleMLS ID #4412393, Sierra Garren, EXP Realty LLC Ballantyne. Canopy MLS as distributed by MLS GRID
- $465,0004 bd3 ba2.6k sqft3339 Kingshire Way, Clover, SC 29710For SaleMLS ID #4404024, Christina Geis, Howard Hanna Allen Tate Lake Wylie. Canopy MLS as distributed by MLS GRID
- $429,9003 bd3 ba2.9k sqft3611 English Garden Dr, Gastonia, NC 28056For SaleMLS ID #4396302, Kamal Dawra, K.M.D. Realty Inc.. Canopy MLS as distributed by MLS GRID
- $475,0004 bd3 ba2.1k sqft1343 Fishing Creek Rd, Clover, SC 29710For SaleMLS ID #4414523, Audrey Fulp, Stephen Cooley Real Estate. Canopy MLS as distributed by MLS GRID
- $489,9003 bd3 ba2.5k sqft9053 Blue Dasher Dr, Lake Wylie, SC 29710For SaleMLS ID #4386860, Kim Knapik, Southern Nest Realty Inc. Canopy MLS as distributed by MLS GRID
- $399,0003 bd2 ba1.9k sqft602 Timberwood Dr, Fort Mill, SC 29708For SaleMLS ID #4400100, Ellen Suther, Howard Hanna Allen Tate Charlotte South. Canopy MLS as distributed by MLS GRID
- $499,9005 bd3 ba2.8k sqft578 Daventry Ct, Clover, SC 29710For SaleMLS ID #4380197, Cheri Winterberg, Howard Hanna Allen Tate Lake Wylie. Canopy MLS as distributed by MLS GRID
- $397,9704 bd3 ba2.7k sqft7572 Nolen Farm Dr, Gastonia, NC 28056For SaleMLS ID #4422032, Adrienne Burke, Corcoran HM Properties. Canopy MLS as distributed by MLS GRID
- $309,9003 bd3 ba1.6k sqft2220 Pinnacle View Dr, Kings Mountain, NC 28086For SaleMLS ID #4378422, Darryl Wilson, Keller Williams Ballantyne Area. Canopy MLS as distributed by MLS GRID
- $365,0003 bd3 ba3k sqft1016 Sweetgum St, Gastonia, NC 28054For SaleMLS ID #4403681, Rebekah Isenhour, Berkshire Hathaway HomeServices Carolinas Realty. Canopy MLS as distributed by MLS GRID
- $389,9994 bd3 ba2.8k sqft1200 Catawba Run, Lowell, NC 28098For SaleMLS ID #4426073, Joseph Arrington, Nubuild Homes LLC. Canopy MLS as distributed by MLS GRID
- $337,0003 bd3 ba1.7k sqft1019 Chicory Trce, Lake Wylie, SC 29710For SaleMLS ID #4400233, Rachel King, EXP Realty LLC Ballantyne. Canopy MLS as distributed by MLS GRID
- $429,0003 bd3 ba2.5k sqft9220 Seamill Rd, Charlotte, NC 28278For SaleMLS ID #4411988, Binh Phu, Keller Williams Select. Canopy MLS as distributed by MLS GRID
- $425,0003 bd3 ba2.5k sqft353 Primrose Walk, Fort Mill, SC 29715For SaleMLS ID #4397458, Kristen Bernard, Keller Williams South Park. Canopy MLS as distributed by MLS GRID
- $359,9004 bd3 ba1.7k sqft1548 Westbrook Cir, Gastonia, NC 28052For SaleMLS ID #4358930, Inga Draper, EXP Realty LLC. Canopy MLS as distributed by MLS GRID
