Nestled on an acre in Stonecrest Meadows, this beautiful 2-story home offers 2712 square feet of space and charm you've been looking for! Featuring 4 bedrooms and 3.5 bathrooms, this home provides plenty of room for entertaining, relaxing, and everyday life. Enjoy the privacy of a 1.01 acre homesite while still being conveniently located near everything Clover has to offer. Tankless gas hot water heater and high energy-efficient heat pump (14 seer rating). Comes pre-wired for easy access to Comporium's and AT&T's high-speed Internet. Step outside to unwind on the covered front and rear porches. The home also boasts a 2-car garage and attractive interior layout. Enjoy the cost-saving benefit of water from a private well, eliminating expensive water bills. No sewer bills to pay either! Don't miss the opportunity to make this gorgeous property your next home!
Active
Price cut: $3K (8/10)
$595,000
3099 Meadowcrest Dr, Clover, SC 29710
4beds
2,712sqft
Single Family Residence
Built in 2026
1.01 Acres Lot
$594,100 Zestimate®
$219/sqft
$27/mo HOA
What's special
Attractive interior layout
- 149 days
- 133
- 9
Zillow last checked:
Listing updated:
Listed by:
Karah Railey krailey.hbc@outlook.com,
Laureate Realty
Source: Canopy MLS as distributed by MLS GRID,MLS#: 4384253
Facts & features
Interior
Bedrooms & bathrooms
- Bedrooms: 4
- Bathrooms: 4
- Full bathrooms: 3
- 1/2 bathrooms: 1
- Main level bedrooms: 1
Primary bedroom
- Level: Main
Bedroom s
- Level: Upper
Bedroom s
- Level: Upper
Bedroom s
- Level: Upper
Bathroom full
- Level: Main
Bathroom full
- Level: Upper
Bathroom full
- Level: Upper
Heating
- Heat Pump
Cooling
- Heat Pump
Appliances
- Included: Dishwasher, Disposal, Electric Range, Microwave, Tankless Water Heater
- Laundry: Electric Dryer Hookup, Laundry Room, Washer Hookup
Features
- Open Floorplan, Pantry, Other - See Remarks
- Flooring: Carpet, Vinyl
- Has basement: No
- Attic: Pull Down Stairs
- Fireplace features: Insert
Interior area
- Total structure area: 2,712
- Total interior livable area: 2,712 sqft
- Finished area above ground: 2,712
- Finished area below ground: 0
Property
Parking
- Total spaces: 2
- Parking features: Driveway, Attached Garage, Garage Faces Front, Garage on Main Level
- Attached garage spaces: 2
- Has uncovered spaces: Yes
Features
- Levels: Two
- Stories: 2
- Patio & porch: Covered, Front Porch, Rear Porch
- Fencing: Back Yard,Front Yard
Lot
- Size: 1.01 Acres
Details
- Parcel number: 2850000154
- Zoning: RUD
- Special conditions: Standard
Construction
Type & style
- Home type: SingleFamily
- Property subtype: Single Family Residence
Materials
- Vinyl
- Foundation: Slab
Condition
- New construction: Yes
- Year built: 2026
Details
- Builder model: Collinsville
- Builder name: Homes By Christopher Inc.
Utilities & green energy
- Sewer: Septic Installed
- Water: Well
- Utilities for property: Electricity Connected, Fiber Optics, Underground Power Lines, Underground Utilities
Community & HOA
Community
- Security: Carbon Monoxide Detector(s), Smoke Detector(s)
- Subdivision: Stonecrest Meadows
HOA
- Has HOA: Yes
- HOA fee: $325 annually
- HOA name: AMS
- HOA phone: 704-940-6100
Location
- Region: Clover
Financial & listing details
- Price per square foot: $219/sqft
- Tax assessed value: $75,000
- Date on market: 5/20/2026
- Cumulative days on market: 150 days
- Electric utility on property: Yes
- Road surface type: Concrete, Paved
Estimated market value
$594,100
$564,000 - $624,000
$2,908/mo
Price history
| Date | Event | Price |
|---|---|---|
| 8/10/2026 | Price change | $595,000-0.5%$219/sqft |
Source:  Canopy MLS as distributed by MLS GRID #4384253 Report a problem Canopy MLS as distributed by MLS GRID #4384253 Report a problem | ||
| 5/20/2026 | Listed for sale | $598,000$221/sqft |
Source: Canopy MLS as distributed by MLS GRID #4384253 Report a problem | ||
Public tax history
Tax history is unavailable.
Monthly payment
Est. payment
Payment breakdown
Explore the cost of this home by adjusting the details. Changes won't be saved.Climate risks
Neighborhood: 29710
Nearby schools
Schools provided by the listing agent
- Elementary: Cottonbelt
- Middle: York Intermediate
- High: York Comprehensive
Source: Canopy MLS as distributed by MLS GRID. This data may not be complete. We recommend contacting the local school district to confirm school assignments for this home.
Similar homes
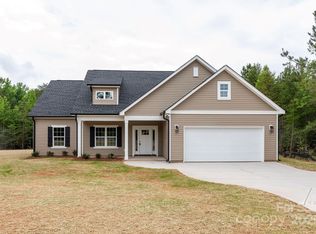
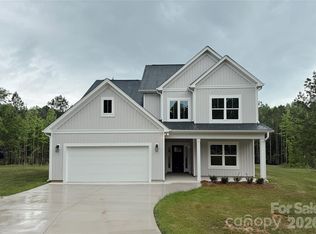
- $597,0005 bd4 ba2.5k sqft3065 Meadowcrest Dr, Clover, SC 29710New Construction
 MLS ID #4293499, Karah Railey, Laureate Realty. Canopy MLS as distributed by MLS GRID
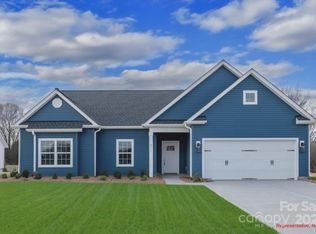
 - $649,0004 bd3 ba2.3k sqft3155 Meadowcrest Dr, Clover, SC 29710New Construction
 MLS ID #4416022, Karah Railey, Laureate Realty. Canopy MLS as distributed by MLS GRID
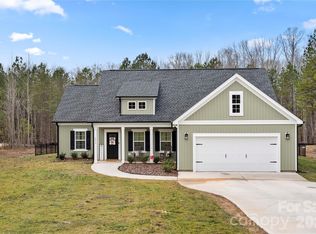
 - $564,9994 bd3 ba2.1k sqft4175 Brandy Creek Ct, Clover, SC 29710For Sale
 MLS ID #4377412, Patti Bourgoin, Premier South. Canopy MLS as distributed by MLS GRID
 - $489,0003 bd2 ba1.7k sqft3111 Meadowcrest Dr, Clover, SC 29710New Construction
 MLS ID #4415987, Karah Railey, Laureate Realty. Canopy MLS as distributed by MLS GRID
 - $570,0004 bd4 ba3.6k sqft1014 Willow Grove Ln, York, SC 29745For SaleMLS ID #4282256, Susan Robillard, Rinehart Realty Corp- Fort Mil. Canopy MLS as distributed by MLS GRID
- $789,5034 bd4 ba3.2k sqft518 Edmunds Ln, Clover, SC 29710New ConstructionMLS ID #4403136, Michael Jones, ProStead Realty. Canopy MLS as distributed by MLS GRID
- $577,9004 bd4 ba2.5k sqft1939 Hendricks St, Rock Hill, SC 29732New ConstructionCanopy MLS as distributed by MLS GRID
- $695,0004 bd4 ba3.7k sqft1410 Emma Ln, Lake Wylie, SC 29710For SaleMLS ID #4399849, Jim Hall, CLT Home Sells. Canopy MLS as distributed by MLS GRID
- $607,0364 bd4 ba3.1k sqft308 Supernova Dr, York, SC 29745New ConstructionMLS ID #4429282, Cha Barefield, DRB Group of North Carolina, LLC. Canopy MLS as distributed by MLS GRID
- $389,9003 bd2 ba2.4k sqft119 Marion St, Clover, SC 29710For SaleMLS ID #4334219, Will McWaters, Rinehart Realty Corporation. Canopy MLS as distributed by MLS GRID
- $599,9004 bd4 ba2.5k sqftOakhurst, Rock Hill, SC 29732New ConstructionMLS ID #4403224, Oleh Yushchenko, NorthGroup Real Estate LLC. Canopy MLS as distributed by MLS GRID
- $589,9004 bd3 ba2.6k sqft515 Trillium Way, Belmont, NC 28012For SaleMLS ID #4429736, Jennifer Bouvier, The J Bouvier Real Estate Group LLC. Canopy MLS as distributed by MLS GRID
- $535,0004 bd3 ba2.3k sqft17712 Terryglass Ln, Charlotte, NC 28278For SaleMLS ID #4379963, Courtney Hoard, Carolina Homes Connection, LLC. Canopy MLS as distributed by MLS GRID
- $575,0005 bd3 ba2.9k sqft15020 Sycamore Crossing Ct, Charlotte, NC 28278For SaleMLS ID #4412199, Raghu Kukunoor, Red Bricks Realty LLC. Canopy MLS as distributed by MLS GRID
- $559,9005 bd4 ba3k sqft9410 Segundo Ln, Charlotte, NC 28278For SaleMLS ID #4391781, Erika Bell, Bridge Homes. Canopy MLS as distributed by MLS GRID
- $625,0003 bd3 ba2.3k sqft82105 Standing Oak Dr, Charlotte, NC 28278For SaleMLS ID #4410343, Ann-Dorthe Havmoeller, Howard Hanna Allen Tate Charlotte South. Canopy MLS as distributed by MLS GRID
- $497,4983 bd4 ba3.4k sqft1590 Autumn Ln #116, York, SC 29745New ConstructionMLS ID #4416332, Kirsten Tammelleo, Adams Homes Realty-NC, Inc.. Canopy MLS as distributed by MLS GRID
- $512,9003 bd3 ba1.9k sqft1640 Dresden Dr, Rock Hill, SC 29732New ConstructionCanopy MLS as distributed by MLS GRID
- $600,0004 bd4 ba2.2k sqft708 Ann Dr, Belmont, NC 28012New ConstructionMLS ID #4430355, Kristen Bernard, Keller Williams South Park. Canopy MLS as distributed by MLS GRID
- $559,0004 bd3 ba2.8k sqft17812 New Mark Ave, Charlotte, NC 28278For SaleMLS ID #4387934, Ann-Dorthe Havmoeller, Howard Hanna Allen Tate Charlotte South. Canopy MLS as distributed by MLS GRID
