Welcome home to quality craftsmanship by the experienced team at Homes by Christopher! Nestled on a level 1-acre lot, this beautiful new construction home offers the perfect blend of modern finishes and peaceful country living. Inside, you'll find 4 spacious bedrooms, 3 full bathrooms, gorgeous quartz countertops, and custom cabinetry designed with both style and function in mind. Need extra flexibility? The private upstairs bedroom suite is ideal for guests, a home office, or multigenerational living. The home is served by a 5-bedroom septic system, offering additional potential for future needs. Enjoy the charm of country living where neighbors are nearby but still far enough away to enjoy your privacy. Best of all, you'll appreciate the savings of no city taxes while still being conveniently located to everyday amenities. Don't miss your chance to own a thoughtfully built home with quality finishes, room to grow, and the peaceful lifestyle you've been searching for! ***Photo is of a similar home and are for illustrative purposes only. Please refer to the uploaded attachments for the seller-selected finishes and specifications.***
Active
$539,900
3124 Meadowcrest Dr, Clover, SC 29710
4beds
2,145sqft
Single Family Residence
Built in 2026
1.01 Acres Lot
$538,200 Zestimate®
$252/sqft
$27/mo HOA
What's special
Gorgeous quartz countertopsPrivate upstairs bedroom suite
- 101 days
- 122
- 8
Zillow last checked:
Listing updated:
Listed by:
Kim Bigach Kim@Bigach2Follow.com,
Keller Williams Connected
Source: Canopy MLS as distributed by MLS GRID,MLS#: 4396171
Facts & features
Interior
Bedrooms & bathrooms
- Bedrooms: 4
- Bathrooms: 3
- Full bathrooms: 3
- Main level bedrooms: 3
Primary bedroom
- Level: Main
Bedroom s
- Level: Main
Bathroom full
- Level: Main
Bathroom full
- Level: Upper
Other
- Level: Upper
Dining area
- Level: Main
Great room
- Level: Main
Kitchen
- Level: Main
Laundry
- Level: Main
Heating
- Heat Pump
Cooling
- Ceiling Fan(s), Central Air
Appliances
- Included: Dishwasher, Gas Range, Microwave, Plumbed For Ice Maker, Tankless Water Heater
- Laundry: Main Level
Features
- Flooring: Carpet, Vinyl
- Has basement: No
- Fireplace features: Gas, Great Room
Interior area
- Total structure area: 2,145
- Total interior livable area: 2,145 sqft
- Finished area above ground: 2,145
- Finished area below ground: 0
Property
Parking
- Total spaces: 2
- Parking features: Driveway, Attached Garage, Garage on Main Level
- Attached garage spaces: 2
- Has uncovered spaces: Yes
Features
- Levels: One and One Half
- Stories: 1.5
- Patio & porch: Covered, Front Porch, Rear Porch
Lot
- Size: 1.01 Acres
- Features: Level
Details
- Parcel number: 2850000193
- Zoning: RUD
- Special conditions: Standard
Construction
Type & style
- Home type: SingleFamily
- Property subtype: Single Family Residence
Materials
- Brick Partial, Cedar Shake, Vinyl
- Foundation: Slab
Condition
- New construction: Yes
- Year built: 2026
Details
- Builder model: Sandlewood Plan with Bonus
- Builder name: Homes By Christopher
Utilities & green energy
- Sewer: Septic Installed
- Water: Well
Community & HOA
Community
- Subdivision: Stonecrest Meadows
HOA
- Has HOA: Yes
- HOA fee: $325 annually
- HOA name: ASM
- HOA phone: 704-940-6100
Location
- Region: Clover
Financial & listing details
- Price per square foot: $252/sqft
- Tax assessed value: $11,400
- Date on market: 7/1/2026
- Cumulative days on market: 101 days
- Listing terms: Cash,Construction Perm Loan,Conventional,FHA,USDA Loan,VA Loan
- Road surface type: Concrete, Paved
Estimated market value
$538,200
$511,000 - $565,000
$2,632/mo
Price history
| Date | Event | Price |
|---|---|---|
| 7/1/2026 | Listed for sale | $539,900$252/sqft |
Source:  Canopy MLS as distributed by MLS GRID #4396171 Report a problem Canopy MLS as distributed by MLS GRID #4396171 Report a problem | ||
Public tax history
Tax history is unavailable.
Monthly payment
Est. payment
Payment breakdown
Explore the cost of this home by adjusting the details. Changes won't be saved.Climate risks
Neighborhood: 29710
Nearby schools
Schools provided by the listing agent
- Elementary: Cottonbelt
- Middle: York
- High: York Comprehensive
Source: Canopy MLS as distributed by MLS GRID. This data may not be complete. We recommend contacting the local school district to confirm school assignments for this home.
Similar homes
- $595,0004 bd4 ba2.7k sqft3099 Meadowcrest Dr, Clover, SC 29710New Construction
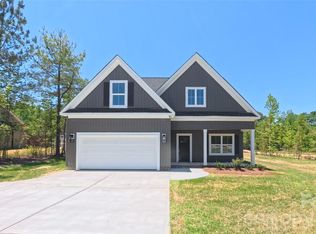
 MLS ID #4384253, Karah Railey, Laureate Realty. Canopy MLS as distributed by MLS GRID
 - $489,0003 bd2 ba1.7k sqft3111 Meadowcrest Dr, Clover, SC 29710New Construction
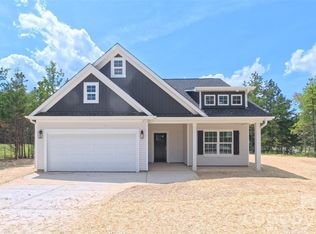 MLS ID #4415987, Karah Railey, Laureate Realty. Canopy MLS as distributed by MLS GRID
 - $649,0004 bd3 ba2.3k sqft3155 Meadowcrest Dr, Clover, SC 29710New Construction
 MLS ID #4416022, Karah Railey, Laureate Realty. Canopy MLS as distributed by MLS GRID
 - $597,0005 bd4 ba2.5k sqft3065 Meadowcrest Dr, Clover, SC 29710New Construction
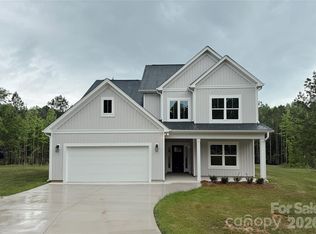 MLS ID #4293499, Karah Railey, Laureate Realty. Canopy MLS as distributed by MLS GRID
 - $465,0004 bd3 ba2.1k sqft1759 Silver Birch Rd, York, SC 29745For SaleMLS ID #4420030, Melissa Lingholm, Keller Williams Connected. Canopy MLS as distributed by MLS GRID
- $499,6734 bd3 ba2.6k sqft1606 Autumn Ln #114, York, SC 29745New ConstructionMLS ID #4384728, Kirsten Tammelleo, Adams Homes Realty-NC, Inc.. Canopy MLS as distributed by MLS GRID
- $675,0004 bd3 ba2.9k sqft106 Spinnaker Bay Ln #59, Clover, SC 29710For SaleMLS ID #4431298, Lauren Eason, Gold House Properties LLC. Canopy MLS as distributed by MLS GRID
- $549,9005 bd5 ba2.9k sqft1638 Fig Branch Rd, Clover, SC 29710For SaleMLS ID #4429738, Daniel Zambrano, DZ Pro Realty LLC. Canopy MLS as distributed by MLS GRID
- $499,0005 bd4 ba3.1k sqft217 Hydrangea Dr, Clover, SC 29710For SaleMLS ID #4398603, Mike Lewis, Howard Hanna Allen Tate Rock Hill. Canopy MLS as distributed by MLS GRID
- $479,7254 bd4 ba2.6k sqft1558 Autumn Ln #118, York, SC 29745New ConstructionMLS ID #4361665, Kirsten Tammelleo, Adams Homes Realty-NC, Inc.. Canopy MLS as distributed by MLS GRID
- $524,9003 bd3 ba2.5k sqft516 Copley Dr, Rock Hill, SC 29732For SaleMLS ID #4313485, Robert Hawthorne, Homeland Realty Group LLC. Canopy MLS as distributed by MLS GRID
- $399,9904 bd3 ba2k sqft1244 Whitehall Hill Rd, York, SC 29745For SaleMLS ID #4411427, Brady Sanford, Sanford Real Estate. Canopy MLS as distributed by MLS GRID
- $509,9004 bd3 ba2.4k sqft14935 Boudins Ln, Charlotte, NC 28278For SaleMLS ID #4401426, Erika Bell, Bridge Homes. Canopy MLS as distributed by MLS GRID
- $543,1555 bd3 ba3.1k sqft6024 Shady Terrace Ln, York, SC 29745New ConstructionCanopy MLS as distributed by MLS GRID
- $502,9003 bd2 ba1.8k sqft2021 Haverhill Ln #3, York, SC 29745New ConstructionCanopy MLS as distributed by MLS GRID
- $589,9004 bd3 ba2.6k sqft515 Trillium Way, Belmont, NC 28012For SaleMLS ID #4429736, Jennifer Bouvier, The J Bouvier Real Estate Group LLC. Canopy MLS as distributed by MLS GRID
- $499,0004 bd3 ba3.1k sqft6014 Shady Terrace Ln, York, SC 29745New ConstructionCanopy MLS as distributed by MLS GRID
- $585,0005 bd3 ba2.9k sqft15020 Sycamore Crossing Ct, Charlotte, NC 28278For SaleMLS ID #4412199, Raghu Kukunoor, Red Bricks Realty LLC. Canopy MLS as distributed by MLS GRID
- $489,0005 bd3 ba2.8k sqft6020 Shady Terrace Ln, York, SC 29745New ConstructionCanopy MLS as distributed by MLS GRID
