Come see 6020 Shady Terrace Lane located in York, South Carolina!
The Greenwood is one of our two-story plans at Westport in York, SC. This home features five bedrooms, including a bedroom on the main floor, three bathrooms, loft and a two-car garage, making it perfect for your new home.
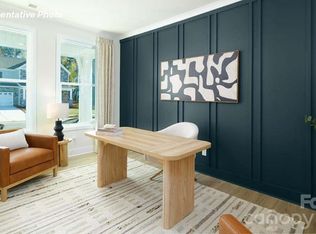
Upon entering the home, you'll be greeted by an inviting foyer that leads you past a bedroom on the main level with en-suite bathroom. A flex space is also in this area and would make a great home office. This opens into an impressive space featuring a living room, dining area, and well-appointed kitchen. The kitchen is equipped with a pantry, stainless steel appliances, and a large island with a breakfast bar, making it perfect for both cooking and entertaining.
Upstairs this home also features a primary suite, complete with a large walk-in closet and en suite bathroom featuring dual vanities and a separate tub and shower. The additional two bedrooms share a full bath that includes dual vanities. A spacious loft and laundry room complete the second level.
With its thoughtful design, spacious layout, and modern conveniences, the Greenwood is waiting for you at Westport in York, SC.
Pictures are representative.
Active
Price cut: $10K (10/6)
$489,000
6020 Shady Terrace Ln, York, SC 29745
5beds
2,819sqft
Single Family Residence
Built in 2026
0.19 Acres Lot
$-- Zestimate®
$173/sqft
$115/mo HOA
What's special
Inviting foyerTwo-car garageSpacious loftStainless steel appliancesFive bedroomsLaundry room
- 109 days
- 76
- 12
Zillow last checked:
Listing updated:
Listed by:
Maria Wilhelm mcwilhelm@drhorton.com,
DR Horton Inc,
Chuck Hammer,
DR Horton Inc
Source: Canopy MLS as distributed by MLS GRID,MLS#: 4409666
Facts & features
Interior
Bedrooms & bathrooms
- Bedrooms: 5
- Bathrooms: 3
- Full bathrooms: 3
- Main level bedrooms: 1
Primary bedroom
- Features: Tray Ceiling(s), Walk-In Closet(s)
- Level: Upper
Bedroom s
- Level: Main
Bedroom s
- Level: Upper
Bedroom s
- Level: Upper
Bedroom s
- Level: Upper
Bathroom full
- Level: Main
Bathroom full
- Level: Upper
Bathroom full
- Level: Upper
Bathroom full
- Level: Upper
Breakfast
- Level: Main
Dining room
- Level: Main
Family room
- Level: Main
Kitchen
- Features: Kitchen Island, Open Floorplan, Walk-In Pantry
- Level: Main
Laundry
- Level: Upper
Loft
- Features: Walk-In Closet(s)
- Level: Upper
Study
- Level: Main
Heating
- Central, Forced Air, Heat Pump, Zoned
Cooling
- Central Air, Heat Pump, Zoned
Appliances
- Included: Dishwasher, Disposal, Exhaust Hood, Gas Cooktop, Microwave, Plumbed For Ice Maker, Self Cleaning Oven, Tankless Water Heater, Wall Oven
- Laundry: Electric Dryer Hookup, Laundry Room, Upper Level, Washer Hookup
Features
- Drop Zone, Kitchen Island, Open Floorplan, Walk-In Closet(s), Walk-In Pantry
- Flooring: Carpet, Tile, Vinyl
- Windows: Insulated Windows
- Has basement: No
- Fireplace features: Family Room
Interior area
- Total structure area: 2,819
- Total interior livable area: 2,819 sqft
- Finished area above ground: 2,819
- Finished area below ground: 0
Video & virtual tour
Property
Parking
- Total spaces: 4
- Parking features: Attached Garage, Garage Door Opener, Garage Faces Front, Parking Space(s), Garage on Main Level
- Attached garage spaces: 2
- Uncovered spaces: 2
Accessibility
- Accessibility features: Two or More Access Exits
Features
- Levels: Two
- Stories: 2
- Patio & porch: Covered, Front Porch, Patio
- Pool features: Community
- Has view: Yes
- View description: Mountain(s)
Lot
- Size: 0.19 Acres
- Dimensions: 66.76 x 130 x 59.26 x 130
Details
- Parcel number: 4880000300
- Zoning: Resident
- Special conditions: Standard
Construction
Type & style
- Home type: SingleFamily
- Architectural style: Transitional
- Property subtype: Single Family Residence
Materials
- Fiber Cement
- Foundation: Slab
Condition
- New construction: Yes
- Year built: 2026
Details
- Builder model: Greenwood B
- Builder name: D.R. Horton
Utilities & green energy
- Sewer: Public Sewer
- Water: City
- Utilities for property: Cable Available, Underground Power Lines, Underground Utilities
Green energy
- Construction elements: Advanced Framing, Engineered Wood Products, Low VOC Coatings
Community & HOA
Community
- Features: Clubhouse, Fitness Center, Game Court, Picnic Area, Playground, Recreation Area, Sidewalks, Sport Court, Street Lights, Walking Trails
- Subdivision: Westport
HOA
- Has HOA: Yes
- HOA fee: $115 monthly
- HOA name: Cusic Community Management
- HOA phone: 704-544-7779
Location
- Region: York
Financial & listing details
- Price per square foot: $173/sqft
- Date on market: 7/30/2026
- Cumulative days on market: 109 days
- Exclusions: None
- Road surface type: Concrete, Paved
Estimated market value
Not available
Estimated sales range
Not available
Not available
Price history
| Date | Event | Price |
|---|---|---|
| 10/6/2026 | Price change | $489,000-2%$173/sqft |
Source:  Canopy MLS as distributed by MLS GRID #4409666 Report a problem | ||
| 9/9/2026 | Price change | $499,000-3.7%$177/sqft |
Source: Canopy MLS as distributed by MLS GRID #4409666 Report a problem | ||
| 7/30/2026 | Listed for sale | $518,095$184/sqft |
Source: Canopy MLS as distributed by MLS GRID #4409666 Report a problem | ||
Public tax history
Tax history is unavailable.
Monthly payment
Est. payment
Payment breakdown
Explore the cost of this home by adjusting the details. Changes won't be saved.Climate risks
Neighborhood: 29745
Nearby schools
Schools provided by the listing agent
- Elementary: Liberty Hill
- Middle: Roosevelt
- High: Lake Wylie
Source: Canopy MLS as distributed by MLS GRID. This data may not be complete. We recommend contacting the local school district to confirm school assignments for this home.

Similar homes
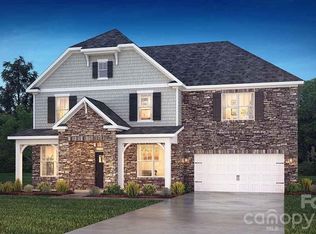
- $533,0005 bd3 ba3.1k sqft6024 Shady Terrace Ln, York, SC 29745New Construction
 Canopy MLS as distributed by MLS GRID
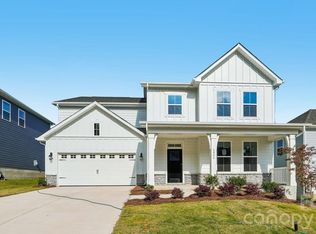
- $537,9955 bd3 ba3.2k sqft7051 Wishing Well Way, York, SC 29745New Construction
 Canopy MLS as distributed by MLS GRID
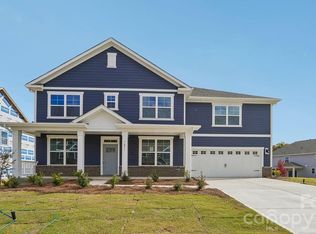
- $559,0005 bd4 ba3.4k sqft6021 Shady Terrace Ln, York, SC 29745New Construction
 Canopy MLS as distributed by MLS GRID
- $558,7605 bd4 ba3.4k sqft6015 Shady Terrace Ln, York, SC 29745New Construction
 Canopy MLS as distributed by MLS GRID
- $549,0005 bd4 ba3.4k sqft7050 Wishing Well Way, York, SC 29745New ConstructionCanopy MLS as distributed by MLS GRID
- $564,9005 bd4 ba3.2k sqft1268 Aft Ln, York, SC 29745New ConstructionCanopy MLS as distributed by MLS GRID
- $534,9003 bd3 ba3k sqftLakeside Glen, York, SC 29745New ConstructionCanopy MLS as distributed by MLS GRID
- $412,3403 bd2 ba1.7k sqft3256 Oberon St, York, SC 29745New ConstructionCanopy MLS as distributed by MLS GRID
- $584,9004 bd4 ba3.1k sqft380 Supernova Dr, York, SC 29745New ConstructionCanopy MLS as distributed by MLS GRID
- $614,9005 bd5 ba3.5k sqft376 Supernova Dr, York, SC 29745New ConstructionCanopy MLS as distributed by MLS GRID
- $399,0003 bd2 ba1.7k sqft3244 Oberon St, York, SC 29745New ConstructionCanopy MLS as distributed by MLS GRID
- $535,0004 bd3 ba2.3k sqft17712 Terryglass Ln, Charlotte, NC 28278For SaleMLS ID #4379963, Courtney Hoard, Carolina Homes Connection, LLC. Canopy MLS as distributed by MLS GRID
- $385,0003 bd2 ba1.5k sqft3260 Oberon St, York, SC 29745New ConstructionCanopy MLS as distributed by MLS GRID
- $452,5304 bd3 ba2.5k sqft712 Palmer Pendleton Way, York, SC 29745New ConstructionCanopy MLS as distributed by MLS GRID
- $392,6404 bd3 ba2.2k sqft313 Hilsaw Ln, York, SC 29745New ConstructionCanopy MLS as distributed by MLS GRID
- $410,0004 bd3 ba2.4k sqft776 Candela Ct, York, SC 29745For SaleMLS ID #4418780, Adis Tavarez Ramos, NorthGroup Real Estate LLC. Canopy MLS as distributed by MLS GRID
- $575,0005 bd3 ba2.9k sqft15020 Sycamore Crossing Ct, Charlotte, NC 28278For SaleMLS ID #4412199, Raghu Kukunoor, Red Bricks Realty LLC. Canopy MLS as distributed by MLS GRID
- $530,0004 bd4 ba2.7k sqft1726 Santa Clara Trce, Clover, SC 29710For SaleMLS ID #4423187, Stephanie Wilson, RE/MAX Executive. Canopy MLS as distributed by MLS GRID
- $402,6904 bd3 ba2.7k sqft837 Santina Ave, York, SC 29745New ConstructionCanopy MLS as distributed by MLS GRID
