DO NOT DISTURB TENANT. Call listing agent with all questions. All appointments require 30 days notice to show the home.
Active
$399,990
1244 Whitehall Hill Rd, York, SC 29745
4beds
2,099sqft
Single Family Residence
Built in 2019
0.19 Acres Lot
$394,100 Zestimate®
$191/sqft
$-- HOA
What's special
- 58 days
- 103
- 5
Zillow last checked:
Listing updated:
Listed by:
Brady Sanford se.realestatesc@gmail.com,
Sanford Real Estate
Source: Canopy MLS as distributed by MLS GRID,MLS#: 4411427
Facts & features
Interior
Bedrooms & bathrooms
- Bedrooms: 4
- Bathrooms: 3
- Full bathrooms: 2
- 1/2 bathrooms: 1
Primary bedroom
- Features: Ceiling Fan(s)
- Level: Upper
Heating
- Central
Cooling
- Central Air
Appliances
- Included: Microwave, Convection Oven, Dishwasher
- Laundry: Upper Level
Features
- Walk-In Closet(s)
- Flooring: Carpet, Linoleum, Tile
- Windows: Insulated Windows
- Has basement: No
- Attic: Pull Down Stairs
Interior area
- Total structure area: 2,099
- Total interior livable area: 2,099 sqft
- Finished area above ground: 2,099
- Finished area below ground: 0
Property
Parking
- Total spaces: 4
- Parking features: Driveway, Attached Garage, Garage on Main Level
- Attached garage spaces: 2
- Uncovered spaces: 2
Features
- Levels: Two
- Stories: 2
- Patio & porch: Front Porch, Patio
- Fencing: Back Yard,Wood
- Has view: Yes
- View description: Water, Year Round
- Has water view: Yes
- Water view: Water
- Waterfront features: None
Lot
- Size: 0.19 Acres
- Features: Hilly, Views
Details
- Additional structures: None
- Parcel number: 0700103104
- Zoning: R-7
- Special conditions: Standard
Construction
Type & style
- Home type: SingleFamily
- Architectural style: Traditional
- Property subtype: Single Family Residence
Materials
- Brick Partial, Vinyl
- Foundation: Slab
Condition
- New construction: No
- Year built: 2019
Details
- Builder name: True Homes
Utilities & green energy
- Sewer: Public Sewer
- Water: City
- Utilities for property: Cable Available, Electricity Connected, Fiber Optics, Underground Power Lines, Underground Utilities, Wired Internet Available
Community & HOA
Community
- Features: None
- Security: Carbon Monoxide Detector(s), Smoke Detector(s)
- Subdivision: Austen Lakes
HOA
- Has HOA: Yes
Location
- Region: York
- Elevation: 0
Financial & listing details
- Price per square foot: $191/sqft
- Tax assessed value: $314,800
- Annual tax amount: $2,569
- Date on market: 8/5/2026
- Listing terms: Cash,Conventional,FHA,USDA Loan,VA Loan
- Electric utility on property: Yes
- Road surface type: Concrete, Paved
Estimated market value
$394,100
$374,000 - $414,000
$2,346/mo
Price history
| Date | Event | Price |
|---|---|---|
| 8/5/2026 | Listed for sale | $399,990+14.3%$191/sqft |
Source:  Canopy MLS as distributed by MLS GRID #4411427 Report a problem Canopy MLS as distributed by MLS GRID #4411427 Report a problem | ||
| 5/22/2025 | Listing removed | $2,195$1/sqft |
Source: Zillow Rentals Report a problem | ||
| 3/4/2025 | Listed for rent | $2,195$1/sqft |
Source: Zillow Rentals Report a problem | ||
| 9/10/2022 | Listing removed | -- |
Source: Canopy MLS as distributed by MLS GRID #3882040 Report a problem | ||
| 8/24/2022 | Price change | $349,900-2.1%$167/sqft |
Source: Canopy MLS as distributed by MLS GRID #3882040 Report a problem | ||
| 8/18/2022 | Price change | $357,490-1.4%$170/sqft |
Source: Canopy MLS as distributed by MLS GRID #3882040 Report a problem | ||
| 8/2/2022 | Price change | $362,490-2%$173/sqft |
Source: Canopy MLS as distributed by MLS GRID #3882040 Report a problem | ||
| 7/18/2022 | Price change | $369,900-2.6%$176/sqft |
Source: Canopy MLS as distributed by MLS GRID #3882040 Report a problem | ||
| 7/9/2022 | Listed for sale | $379,900+3.4%$181/sqft |
Source: Canopy MLS as distributed by MLS GRID #3882040 Report a problem | ||
| 7/9/2022 | Listing removed | -- |
Source: Owner Report a problem | ||
| 6/18/2022 | Listed for sale | $367,500+63%$175/sqft |
Source: Owner Report a problem | ||
| 5/16/2019 | Sold | $225,500$107/sqft |
Source: Public Record Report a problem | ||
Public tax history
| Year | Property taxes | Tax assessment |
|---|---|---|
| 2025 | $2,569 +15.8% | $9,449 +15% |
| 2024 | $2,219 -1.3% | $8,216 |
| 2023 | $2,249 -0.5% | $8,216 |
| 2022 | $2,261 +258.4% | $8,216 |
| 2021 | $631 | $8,216 |
| 2020 | -- | $8,216 -34.9% |
| 2019 | -- | $12,630 +601.7% |
| 2018 | -- | $1,800 |
Find assessor info on the county website
Monthly payment
Est. payment
Payment breakdown
Explore the cost of this home by adjusting the details. Changes won't be saved.Climate risks
Neighborhood: 29745
Nearby schools
Schools provided by the listing agent
- Elementary: Cottonbelt
- Middle: York Intermediate
- High: York Comprehensive
Source: Canopy MLS as distributed by MLS GRID. This data may not be complete. We recommend contacting the local school district to confirm school assignments for this home.
Similar homes
- $310,0003 bd2 ba1.5k sqft231 Roberts Ave, York, SC 29745For Sale
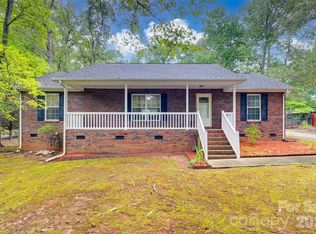
 MLS ID #4413194, Colleen McFiggins, Fathom Realty NC LLC. Canopy MLS as distributed by MLS GRID
 - $355,0004 bd3 ba2.3k sqft1647 Gutherie St, York, SC 29745New Construction
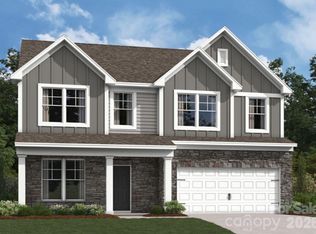 Canopy MLS as distributed by MLS GRID
 - $320,0004 bd3 ba2.2k sqft2270 Redstone Dr #23, York, SC 29745For Sale
 MLS ID #4388024, Melanie Bosch, Southern Nest Realty Inc. Canopy MLS as distributed by MLS GRID
 - $329,9993 bd2 ba1.3k sqft15 Hill St, York, SC 29745For Sale
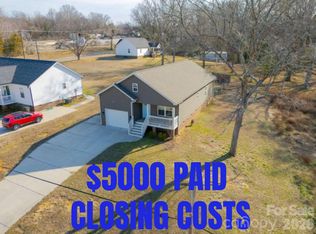 MLS ID #4344486, Elise Pellegrino-Koenig, Century 21 First Choice. Canopy MLS as distributed by MLS GRID
 - $391,8203 bd2 ba1.6k sqft144 Arlingdale Dr, York, SC 29745New ConstructionCanopy MLS as distributed by MLS GRID
- $499,7254 bd4 ba2.6k sqft1558 Autumn Ln #118, York, SC 29745New ConstructionMLS ID #4361665, Kirsten Tammelleo, Adams Homes Realty-NC, Inc.. Canopy MLS as distributed by MLS GRID
- $355,0003 bd2 ba1.6k sqft137 McCorkle St, York, SC 29745New ConstructionMLS ID #4417625, Jordan Smith, Corcoran HM Properties. Canopy MLS as distributed by MLS GRID
- $477,7504 bd3 ba2.3k sqftLauren Pines, York, SC 29745New ConstructionMLS ID #4389898, Kirsten Tammelleo, Adams Homes Realty-NC, Inc.. Canopy MLS as distributed by MLS GRID
- $314,0004 bd3 ba2.1k sqft1541 Kate Cecil Way, York, SC 29745New ConstructionCanopy MLS as distributed by MLS GRID
- $348,4153 bd3 ba1.9k sqft408 Brick House Rd, York, SC 29745New ConstructionCanopy MLS as distributed by MLS GRID
- $329,0003 bd2 ba1.5k sqft125 McCorkle St, York, SC 29745New ConstructionMLS ID #4417631, Jordan Smith, Corcoran HM Properties. Canopy MLS as distributed by MLS GRID
- $421,0003 bd3 ba2.7k sqft2693 Watergarden St, York, SC 29745For SaleMLS ID #4343738, Verria Hairston, Opendoor Brokerage LLC. Canopy MLS as distributed by MLS GRID
- $324,1903 bd3 ba2k sqft357 Roxanna Ln #72, York, SC 29745New ConstructionMLS ID #4369870, Wisam Roustom, William Kiselick. Canopy MLS as distributed by MLS GRID
- $369,0003 bd3 ba2.1k sqft2618 Courtland Dr, Clover, SC 29710For SaleMLS ID #4412524, Verria Hairston, Opendoor Brokerage LLC. Canopy MLS as distributed by MLS GRID
- $295,0003 bd2 ba1.3k sqft131 McCorkle St, York, SC 29745New ConstructionMLS ID #4417655, Jordan Smith, Corcoran HM Properties. Canopy MLS as distributed by MLS GRID
- $519,6734 bd3 ba2.6k sqft1606 Autumn Ln #114, York, SC 29745New ConstructionMLS ID #4384728, Kirsten Tammelleo, Adams Homes Realty-NC, Inc.. Canopy MLS as distributed by MLS GRID
- $306,0003 bd3 ba1.8k sqft1529 Kate Cecil Way, York, SC 29745New ConstructionCanopy MLS as distributed by MLS GRID
- $430,5004 bd2 ba2.4k sqft3009 Denali Way, Rock Hill, SC 29732For SaleMLS ID #4423527, Tammy Reghay, EXP Realty LLC Ballantyne. Canopy MLS as distributed by MLS GRID
- $412,5003 bd2 ba2k sqft596 Rustlewood Way #16, Rock Hill, SC 29732For SaleMLS ID #4409855, Wendy Rollings, Rinehart Realty Corporation. Canopy MLS as distributed by MLS GRID
- $373,0004 bd3 ba2.8k sqft1288 Century Dr, Clover, SC 29710For SaleMLS ID #4398834, Iby Marzouq, Mark Spain Real Estate. Canopy MLS as distributed by MLS GRID
