Welcome to 2693 Watergarden St, a home that exudes modern elegance. The kitchen is a chef's dream, boasting all stainless steel appliances, an accent backsplash, and a functional kitchen island. The primary bedroom is a sanctuary with a spacious walk-in closet. The primary bathroom is a sanctuary with a separate tub and shower, and double sinks for added convenience. Step outside to a covered patio, perfect for entertaining or enjoying a quiet evening. The fenced-in backyard provides privacy and security. The home's interior has been refreshed with fresh paint and partial flooring replacement, enhancing its appeal. This property is a testament to tasteful design and comfortable living. Don't miss out on this gem!. Included 100-Day Home Warranty with buyer activation
Active
Price cut: $10K (9/17)
$421,000
2693 Watergarden St, York, SC 29745
3beds
2,711sqft
Single Family Residence
Built in 2021
0.19 Acres Lot
$-- Zestimate®
$155/sqft
$104/mo HOA
What's special
Separate tub and showerFresh paintFunctional kitchen islandPartial flooring replacementAll stainless steel appliancesDouble sinksSpacious walk-in closet
- 257 days
- 344
- 26
Zillow last checked:
Listing updated:
Listed by:
Verria Hairston Verria.Hairston@opendoor.com,
Opendoor Brokerage LLC
Source: Canopy MLS as distributed by MLS GRID,MLS#: 4343738
Facts & features
Interior
Bedrooms & bathrooms
- Bedrooms: 3
- Bathrooms: 3
- Full bathrooms: 2
- 1/2 bathrooms: 1
Primary bedroom
- Level: Upper
Bedroom s
- Level: Upper
Bedroom s
- Level: Upper
Bathroom full
- Level: Upper
Bathroom full
- Level: Upper
Bathroom half
- Level: Main
Bonus room
- Level: Main
Bonus room
- Level: Upper
Dining area
- Level: Main
Family room
- Level: Main
Kitchen
- Level: Main
Laundry
- Level: Upper
Living room
- Level: Main
Heating
- Central
Cooling
- Central Air
Appliances
- Included: Gas Cooktop, Microwave
- Laundry: Upper Level
Features
- Flooring: Carpet, Vinyl
- Has basement: No
Interior area
- Total structure area: 2,711
- Total interior livable area: 2,711 sqft
- Finished area above ground: 2,711
- Finished area below ground: 0
Property
Parking
- Total spaces: 4
- Parking features: Driveway, Attached Garage, Parking Space(s), Garage on Main Level
- Attached garage spaces: 2
- Uncovered spaces: 2
Features
- Levels: Two
- Stories: 2
Lot
- Size: 0.19 Acres
Details
- Parcel number: 5560301090
- Zoning: RD II
- Special conditions: Standard
Construction
Type & style
- Home type: SingleFamily
- Property subtype: Single Family Residence
Materials
- Fiber Cement, Vinyl
- Foundation: Slab
- Roof: Composition
Condition
- New construction: No
- Year built: 2021
Utilities & green energy
- Sewer: Public Sewer
- Water: Public
Community & HOA
Community
- Subdivision: The Manors at Handsmill
HOA
- Has HOA: Yes
- HOA fee: $312 quarterly
- HOA name: FirstService Residential (NC)
- HOA phone: 800-870-0010
Location
- Region: York
Financial & listing details
- Price per square foot: $155/sqft
- Tax assessed value: $440,400
- Annual tax amount: $2,073
- Date on market: 2/5/2026
- Cumulative days on market: 257 days
- Listing terms: Cash,Conventional,FHA,VA Loan
- Road surface type: Concrete, Other
Estimated market value
Not available
Estimated sales range
Not available
Not available
Price history
| Date | Event | Price |
|---|---|---|
| 9/17/2026 | Price change | $421,000-2.3%$155/sqft |
Source:  Canopy MLS as distributed by MLS GRID #4343738 Report a problem Canopy MLS as distributed by MLS GRID #4343738 Report a problem | ||
| 8/13/2026 | Price change | $431,000-1.6%$159/sqft |
Source: Canopy MLS as distributed by MLS GRID #4343738 Report a problem | ||
| 6/11/2026 | Price change | $438,000-1.1%$162/sqft |
Source: Canopy MLS as distributed by MLS GRID #4343738 Report a problem | ||
| 5/28/2026 | Price change | $443,000-1.6%$163/sqft |
Source: Canopy MLS as distributed by MLS GRID #4343738 Report a problem | ||
| 5/7/2026 | Price change | $450,000-2.2%$166/sqft |
Source: Canopy MLS as distributed by MLS GRID #4343738 Report a problem | ||
| 4/16/2026 | Price change | $460,000-2.1%$170/sqft |
Source: Canopy MLS as distributed by MLS GRID #4343738 Report a problem | ||
| 4/2/2026 | Price change | $470,000-1.1%$173/sqft |
Source: Canopy MLS as distributed by MLS GRID #4343738 Report a problem | ||
| 3/19/2026 | Price change | $475,000-1.5%$175/sqft |
Source: Canopy MLS as distributed by MLS GRID #4343738 Report a problem | ||
| 2/19/2026 | Price change | $482,000-1.6%$178/sqft |
Source: Canopy MLS as distributed by MLS GRID #4343738 Report a problem | ||
| 2/5/2026 | Listed for sale | $490,000+16.9%$181/sqft |
Source: Canopy MLS as distributed by MLS GRID #4343738 Report a problem | ||
| 12/12/2025 | Sold | $419,000+26.8%$155/sqft |
Source: Public Record Report a problem | ||
| 1/20/2021 | Sold | $330,475$122/sqft |
Source: Public Record Report a problem | ||
Public tax history
| Year | Property taxes | Tax assessment |
|---|---|---|
| 2025 | $2,073 +11.4% | $15,140 +15% |
| 2024 | $1,860 -2.5% | $13,166 |
| 2023 | $1,908 +21.4% | $13,166 |
| 2022 | $1,572 +448.1% | $13,166 +265.7% |
| 2021 | $287 | $3,600 |
| 2020 | -- | -- |
Find assessor info on the county website
Monthly payment
Est. payment
Payment breakdown
Explore the cost of this home by adjusting the details. Changes won't be saved.Climate risks
Neighborhood: 29745
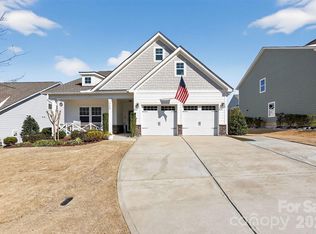
Similar homes
- $415,0003 bd3 ba2.5k sqft14903 Superior St, Charlotte, NC 28273For Sale
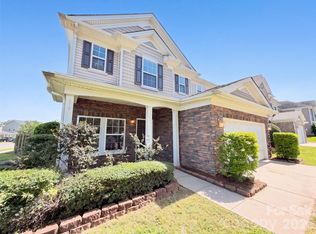
 MLS ID #4424506, Nakia Walker, Opendoor Brokerage LLC. Canopy MLS as distributed by MLS GRID
 - $457,7504 bd3 ba2.3k sqftLauren Pines, York, SC 29745New Construction
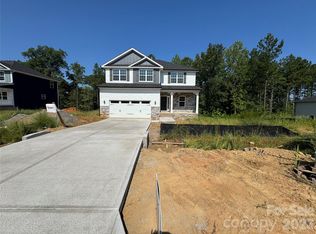 MLS ID #4389898, Kirsten Tammelleo, Adams Homes Realty-NC, Inc.. Canopy MLS as distributed by MLS GRID
 - $400,0003 bd2 ba1.7k sqft6009 Lanai Ln, Tega Cay, SC 29708For Sale
 MLS ID #4424884, Nakia Walker, Opendoor Brokerage LLC. Canopy MLS as distributed by MLS GRID
 - $439,0004 bd3 ba2.7k sqft8211 Pamplin Ct, Charlotte, NC 28273For Sale
 MLS ID #4431729, Tony Karak, Better Homes and Garden Real Estate Paracle. Canopy MLS as distributed by MLS GRID
 - $369,0003 bd3 ba2.1k sqft2618 Courtland Dr, Clover, SC 29710For SaleMLS ID #4412524, Verria Hairston, Opendoor Brokerage LLC. Canopy MLS as distributed by MLS GRID
- $479,7254 bd4 ba2.6k sqft1558 Autumn Ln #118, York, SC 29745New ConstructionMLS ID #4361665, Kirsten Tammelleo, Adams Homes Realty-NC, Inc.. Canopy MLS as distributed by MLS GRID
- $373,0004 bd3 ba2.8k sqft1288 Century Dr, Clover, SC 29710For SaleMLS ID #4398834, Iby Marzouq, Mark Spain Real Estate. Canopy MLS as distributed by MLS GRID
- $509,9004 bd3 ba2.4k sqft14935 Boudins Ln, Charlotte, NC 28278For SaleMLS ID #4401426, Erika Bell, Bridge Homes. Canopy MLS as distributed by MLS GRID
- $499,6734 bd3 ba2.6k sqft1606 Autumn Ln #114, York, SC 29745New ConstructionMLS ID #4384728, Kirsten Tammelleo, Adams Homes Realty-NC, Inc.. Canopy MLS as distributed by MLS GRID
- $535,0004 bd3 ba2.3k sqft17712 Terryglass Ln, Charlotte, NC 28278For SaleMLS ID #4379963, Courtney Hoard, Carolina Homes Connection, LLC. Canopy MLS as distributed by MLS GRID
- $452,0004 bd3 ba2.3k sqft1711 Hickory Ridge Rd, Rock Hill, SC 29732For SaleMLS ID #4407756, Verria Hairston, Opendoor Brokerage LLC. Canopy MLS as distributed by MLS GRID
- $497,4983 bd4 ba3.4k sqft1590 Autumn Ln #116, York, SC 29745New ConstructionMLS ID #4416332, Kirsten Tammelleo, Adams Homes Realty-NC, Inc.. Canopy MLS as distributed by MLS GRID
- $436,7003 bd2 ba2k sqft13409 Planters Row Dr, Charlotte, NC 28278For SaleMLS ID #4392275, Greg Currie, Pruitt Miller Realty Group. Canopy MLS as distributed by MLS GRID
- $410,0004 bd3 ba3.6k sqft138 Woodside Village Dr, Rock Hill, SC 29730For SaleMLS ID #4404017, Iby Marzouq, Mark Spain Real Estate. Canopy MLS as distributed by MLS GRID
- $475,0004 bd3 ba2.2k sqft3708 Leela Palace Way, Fort Mill, SC 29708For SaleMLS ID #4418045, Verria Hairston, Opendoor Brokerage LLC. Canopy MLS as distributed by MLS GRID
- $539,0004 bd4 ba2.8k sqft17504 Terryglass Ln, Charlotte, NC 28278For SaleMLS ID #4397846, Junyi Xu, Topsky Realty Inc. Canopy MLS as distributed by MLS GRID
- $399,9004 bd3 ba2.2k sqft10035 Barrands Ln, Charlotte, NC 28278For SaleMLS ID #4414588, Cheryl Kypreos, HomeSmart Expert Realty. Canopy MLS as distributed by MLS GRID
- $399,9992 bd2 ba1.9k sqft7034 Kingfisher Way, Belmont, NC 28012For SaleMLS ID #4315698, Carla Howell, Coldwell Banker Carver-Pressley, Realtors. Canopy MLS as distributed by MLS GRID
- $397,0003 bd3 ba2.2k sqft209 Silver Birch Ln, Mount Holly, NC 28120For SaleMLS ID #4418235, Lisa Belk, Mark Spain Real Estate. Canopy MLS as distributed by MLS GRID
- $368,0003 bd3 ba1.4k sqft10526 Glory Meadow Ct, Charlotte, NC 28278For SaleMLS ID #4432181, Lisa McGill, Opendoor Brokerage LLC. Canopy MLS as distributed by MLS GRID
