Move-in ready home in the desirable Woodside Village community! This charming home features a bright, open floor plan with spacious living areas, a functional kitchen with ample cabinet space, and comfortable bedrooms. The primary suite offers a private retreat, while the low-maintenance yard is perfect for relaxing or entertaining. Conveniently located just minutes from shopping, dining, parks, schools, and I-77, providing an easy commute to Charlotte and surrounding areas. Don't miss this fantastic opportunity—schedule your showing
Active
Price cut: $9K (8/13)
$420,000
138 Woodside Village Dr, Rock Hill, SC 29730
4beds
3,602sqft
Single Family Residence
Built in 2008
0.38 Acres Lot
$-- Zestimate®
$117/sqft
$-- HOA
What's special
Bright open floor planComfortable bedrooms
- 32 days |
- 567 |
- 32 |
Zillow last checked:
Listing updated:
Listed by:
Iby Marzouq ibymarzouq@markspain.com,
Mark Spain Real Estate
Source: Canopy MLS as distributed by MLS GRID,MLS#: 4404017
Facts & features
Interior
Bedrooms & bathrooms
- Bedrooms: 4
- Bathrooms: 3
- Full bathrooms: 2
- 1/2 bathrooms: 1
Primary bedroom
- Level: Upper
- Area: 335.53 Square Feet
- Dimensions: 15' 1" X 22' 3"
Bedroom s
- Level: Upper
- Area: 365.76 Square Feet
- Dimensions: 19' 1" X 19' 2"
Bedroom s
- Level: Upper
- Area: 205.25 Square Feet
- Dimensions: 12' 6" X 16' 5"
Bedroom s
- Level: Upper
- Area: 199.83 Square Feet
- Dimensions: 12' 2" X 16' 5"
Bathroom half
- Level: Main
- Area: 21.56 Square Feet
- Dimensions: 3' 1" X 7' 0"
Bathroom full
- Level: Upper
- Area: 154.68 Square Feet
- Dimensions: 9' 5" X 16' 5"
Bathroom full
- Level: Upper
- Area: 55.43 Square Feet
- Dimensions: 11' 8" X 4' 9"
Breakfast
- Level: Main
- Area: 152.93 Square Feet
- Dimensions: 11' 11" X 12' 10"
Dining room
- Level: Main
- Area: 238.09 Square Feet
- Dimensions: 14' 7" X 16' 4"
Family room
- Level: Main
- Area: 378.21 Square Feet
- Dimensions: 15' 1" X 25' 1"
Kitchen
- Level: Main
- Area: 184.11 Square Feet
- Dimensions: 11' 4" X 16' 3"
Laundry
- Level: Main
- Area: 50.09 Square Feet
- Dimensions: 7' 5" X 6' 9"
Living room
- Level: Main
- Area: 204.79 Square Feet
- Dimensions: 15' 1" X 13' 7"
Heating
- Central
Cooling
- Central Air
Appliances
- Included: Convection Oven, Dishwasher, Microwave, Refrigerator
- Laundry: Laundry Room
Features
- Has basement: No
- Fireplace features: Gas
Interior area
- Total structure area: 3,602
- Total interior livable area: 3,602 sqft
- Finished area above ground: 3,602
- Finished area below ground: 0
Property
Parking
- Total spaces: 2
- Parking features: Driveway, Attached Garage, Garage on Main Level
- Attached garage spaces: 2
- Has uncovered spaces: Yes
Features
- Levels: Two
- Stories: 2
- Entry location: Main
Lot
- Size: 0.38 Acres
Details
- Parcel number: 5990501074
- Zoning: SF-3
- Special conditions: Standard
Construction
Type & style
- Home type: SingleFamily
- Property subtype: Single Family Residence
Materials
- Synthetic Stucco
- Foundation: Slab
- Roof: Composition
Condition
- New construction: No
- Year built: 2008
Utilities & green energy
- Sewer: Public Sewer
- Water: City
Community & HOA
Community
- Subdivision: Woodside Village
HOA
- Has HOA: Yes
- HOA name: Woodside Village Homeowners Association Inc
- HOA phone: 415-236-2577
Location
- Region: Rock Hill
Financial & listing details
- Price per square foot: $117/sqft
- Tax assessed value: $251,275
- Annual tax amount: $2,160
- Date on market: 7/15/2026
- Cumulative days on market: 189 days
- Listing terms: Cash,Conventional,FHA,VA Loan
- Road surface type: Brick, Paved
Estimated market value
Not available
Estimated sales range
Not available
Not available
Price history
| Date | Event | Price |
|---|---|---|
| 8/13/2026 | Price change | $420,000-2.1%$117/sqft |
Source:  Canopy MLS as distributed by MLS GRID #4404017 Report a problem Canopy MLS as distributed by MLS GRID #4404017 Report a problem | ||
| 7/29/2026 | Listed for sale | $429,000$119/sqft |
Source: Canopy MLS as distributed by MLS GRID #4404017 Report a problem | ||
| 7/20/2026 | Pending sale | $429,000$119/sqft |
Source: Canopy MLS as distributed by MLS GRID #4404017 Report a problem | ||
| 7/15/2026 | Listed for sale | $429,000$119/sqft |
Source: Canopy MLS as distributed by MLS GRID #4404017 Report a problem | ||
| 7/10/2026 | Listing removed | $429,000$119/sqft |
Source: Canopy MLS as distributed by MLS GRID #4340366 Report a problem | ||
| 7/9/2026 | Price change | $429,000-1.6%$119/sqft |
Source: Canopy MLS as distributed by MLS GRID #4340366 Report a problem | ||
| 6/4/2026 | Price change | $436,000-0.9%$121/sqft |
Source: Canopy MLS as distributed by MLS GRID #4340366 Report a problem | ||
| 5/14/2026 | Price change | $440,000-2%$122/sqft |
Source: Canopy MLS as distributed by MLS GRID #4340366 Report a problem | ||
| 4/30/2026 | Price change | $449,000-1.3%$125/sqft |
Source: Canopy MLS as distributed by MLS GRID #4340366 Report a problem | ||
| 4/9/2026 | Price change | $455,000-2.2%$126/sqft |
Source: Canopy MLS as distributed by MLS GRID #4340366 Report a problem | ||
| 2/12/2026 | Price change | $465,000-1.7%$129/sqft |
Source: Canopy MLS as distributed by MLS GRID #4340366 Report a problem | ||
| 1/23/2026 | Listed for sale | $473,000+16.4%$131/sqft |
Source: Canopy MLS as distributed by MLS GRID #4340366 Report a problem | ||
| 1/12/2026 | Sold | $406,300+146.2%$113/sqft |
Source: Public Record Report a problem | ||
| 5/5/2010 | Sold | $165,000$46/sqft |
Source: Public Record Report a problem | ||
Public tax history
| Year | Property taxes | Tax assessment |
|---|---|---|
| 2025 | $2,160 +12.6% | $10,051 +15% |
| 2024 | $1,918 -0.3% | $8,740 |
| 2023 | $1,923 -0.7% | $8,740 |
| 2022 | $1,936 -61.9% | $8,740 |
| 2021 | $5,085 | $8,740 |
| 2020 | -- | $8,740 +15% |
| 2019 | -- | $7,600 |
| 2018 | -- | $7,600 |
| 2017 | $1,527 | $7,600 |
| 2016 | $1,527 | $7,600 |
| 2014 | $1,527 | $7,600 +3.5% |
| 2013 | $1,527 | $7,340 |
| 2012 | -- | $7,340 -45% |
| 2010 | -- | $13,350 |
| 2009 | -- | $13,350 |
| 2008 | -- | $13,350 +641.7% |
| 2007 | -- | $1,800 |
| 2006 | -- | $1,800 |
Find assessor info on the county website
Monthly payment
Est. payment
Payment breakdown
Explore the cost of this home by adjusting the details. Changes won't be saved.Climate risks
Neighborhood: 29730
Nearby schools
GreatSchools rating
- 8/10Sunset Park Elementary SchoolGrades: PK-5Distance: 0.3 mi
- 4/10Saluda Trail Middle SchoolGrades: 6-8Distance: 2.2 mi
- 5/10South Pointe High SchoolGrades: 9-12Distance: 1.9 mi
Schools provided by the listing agent
- Elementary: Sunset Park
- Middle: Saluda Trail
- High: South Pointe (SC)
Source: Canopy MLS as distributed by MLS GRID. This data may not be complete. We recommend contacting the local school district to confirm school assignments for this home.
- $38,000-- bd-- ba-- sqft140 Woodside Village Dr, Rock Hill, SC 29730Off Market
- $38,000-- bd-- ba-- sqft134 Woodside Village Dr, Rock Hill, SC 29730Off Market
- $305,6003 bd3 ba1.6k sqft1179 Ogden Rd, Rock Hill, SC 29730Off Market
- $40,000-- bd-- ba-- sqft1187 Ogden Rd, Rock Hill, SC 29730Off Market
- $38,000-- bd-- ba-- sqft146 Woodside Village Dr, Rock Hill, SC 29730Off Market
- $38,000-- bd-- ba-- sqft130 Woodside Village Dr, Rock Hill, SC 29730Off Market
- $38,000-- bd-- ba-- sqft137 Woodside Village Dr, Rock Hill, SC 29730Off Market
- $38,000-- bd-- ba-- sqft141 Woodside Village Dr, Rock Hill, SC 29730Off Market
A local agent can set up tours, give advice and negotiate with sellers.
Similar homes
- $390,0004 bd3 ba2.9k sqft898 Coach House Ct, Rock Hill, SC 29730For Sale
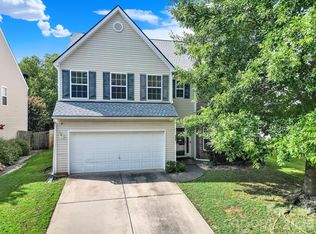
 MLS ID #4403477, Tara McKee, Keller Williams Connected. Canopy MLS as distributed by MLS GRID
 - $460,0004 bd3 ba2.3k sqft1711 Hickory Ridge Rd, Rock Hill, SC 29732For Sale
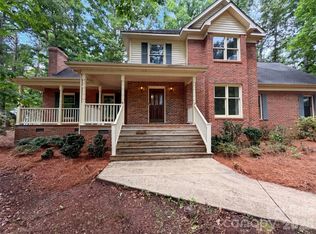 MLS ID #4407756, Verria Hairston, Opendoor Brokerage LLC. Canopy MLS as distributed by MLS GRID
 - $479,9003 bd3 ba2.3k sqft1617 The Xing, Rock Hill, SC 29732For Sale
 MLS ID #4400490, Caroline Grant, Real Broker, LLC. Canopy MLS as distributed by MLS GRID
 - $425,9004 bd3 ba2k sqft3065 Devonshire Dr, Rock Hill, SC 29732For Sale
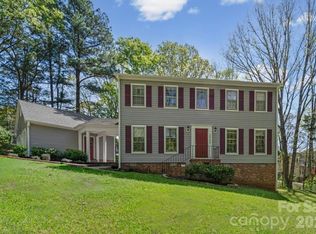 MLS ID #4364433, Randy Ligon, The Ligon Company. Canopy MLS as distributed by MLS GRID
 - $479,0005 bd3 ba3.1k sqft1750 Trellis Dr, Rock Hill, SC 29732For SaleMLS ID #4333118, Iby Marzouq, Mark Spain Real Estate. Canopy MLS as distributed by MLS GRID
- $339,0004 bd3 ba2k sqft127 Emily Crest Ln, Rock Hill, SC 29730For SaleMLS ID #4343684, Verria Hairston, Opendoor Brokerage LLC. Canopy MLS as distributed by MLS GRID
- $324,8003 bd3 ba1.9k sqft512 Gentle Breeze Ln, Rock Hill, SC 29730For SaleMLS ID #4398590, Morgan Overcash, Howard Hanna Allen Tate Rock Hill. Canopy MLS as distributed by MLS GRID
- $351,0003 bd2 ba2.1k sqft1077 Allendale Cir, Rock Hill, SC 29732For SaleMLS ID #4411185, Verria Hairston, Opendoor Brokerage LLC. Canopy MLS as distributed by MLS GRID
- $465,0005 bd3 ba2.7k sqft5184 Norway Ln, Rock Hill, SC 29732For SaleMLS ID #4391699, Laura Hammerle, Century 21 First Choice. Canopy MLS as distributed by MLS GRID
- $440,0004 bd3 ba2.7k sqft440 Shallowford Dr, Rock Hill, SC 29732For SaleMLS ID #4382559, Verria Hairston, Opendoor Brokerage LLC. Canopy MLS as distributed by MLS GRID
- $499,9004 bd3 ba2.8k sqft4851 Summerside Dr, Lake Wylie, SC 29710For SaleMLS ID #4412393, Sierra Garren, EXP Realty LLC Ballantyne. Canopy MLS as distributed by MLS GRID
- $440,0004 bd3 ba2.1k sqft13316 Emerald Branch Ln, Charlotte, NC 28273For SaleMLS ID #4409494, Wanda Holsclaw, NorthGroup Real Estate LLC. Canopy MLS as distributed by MLS GRID
- $415,0004 bd3 ba1.9k sqft2133 Majestic Poplar Dr, Waxhaw, NC 28173For SaleMLS ID #4411286, Daniella Buchanan, ENRG Global Realty LLC. Canopy MLS as distributed by MLS GRID
- $443,0004 bd3 ba2.3k sqft1959 Trace Creek Dr, Waxhaw, NC 28173For SaleMLS ID #4393569, Lisa McGill, Opendoor Brokerage LLC. Canopy MLS as distributed by MLS GRID
- $425,0004 bd3 ba2.1k sqft4502 Tabcat Ct, Charlotte, NC 28273For SaleMLS ID #4408826, Caesar Escobar, Milemma Realty, LLC. Canopy MLS as distributed by MLS GRID
- $372,0004 bd3 ba1.8k sqft14542 Arbor Ridge Dr, Charlotte, NC 28273For SaleMLS ID #4413570, Thomas Shoupe, Opendoor Brokerage LLC. Canopy MLS as distributed by MLS GRID
- $419,0003 bd3 ba3.2k sqft941 Capetown Ln, Clover, SC 29710For SaleMLS ID #4384798, Rosie Zapata, Century 21 Providence Realty. Canopy MLS as distributed by MLS GRID
- $499,0004 bd3 ba2.4k sqft11938 Harmon Ln, Pineville, NC 28134For SaleMLS ID #4414822, Christopher Hendrickson, Mark Spain Real Estate. Canopy MLS as distributed by MLS GRID
- $446,0004 bd3 ba2.4k sqft7020 Chrysanthemum Rd, Lancaster, SC 29720For SaleMLS ID #4401029, Verria Hairston, Opendoor Brokerage LLC. Canopy MLS as distributed by MLS GRID
- $499,5004 bd3 ba2.6k sqft2843 Lakeshore Dr, Chester, SC 29706For SaleMLS ID #4372789, Liz Odum, Liz Odum Realty LLC. Canopy MLS as distributed by MLS GRID
