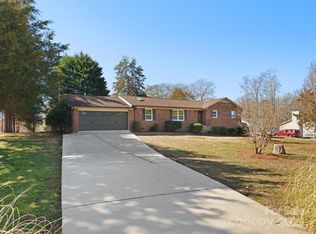
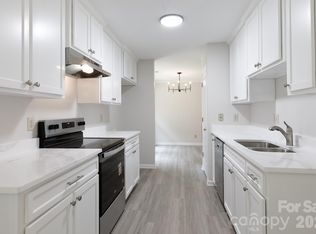
Picture yourself at 1077 Allendale Cir, a residence thoughtfully arranged for everyday comfort and practical living, designed for seamless routines. The kitchen features all stainless steel appliances, providing a cohesive and functional space for meal preparation. The primary bedroom includes a walk in closet, ensuring dedicated storage and organization. Outside, a fenced in backyard extends the usable outdoor area, ready for enjoyment. Discover modern convenience and practical outdoor living in one place.. Included 100-Day Home Warranty with buyer activation
Active
$351,000
1077 Allendale Cir, Rock Hill, SC 29732
3beds
2,125sqft
Single Family Residence
Built in 1963
1 Acres Lot
$-- Zestimate®
$165/sqft
$-- HOA
What's special
Stainless steel appliancesFenced in backyard
- 31 days
- 1,170
- 72
Zillow last checked:
Listing updated:
Listed by:
Verria Hairston Verria.Hairston@opendoor.com,
Opendoor Brokerage LLC
Source: Canopy MLS as distributed by MLS GRID,MLS#: 4411185
Facts & features
Interior
Bedrooms & bathrooms
- Bedrooms: 3
- Bathrooms: 2
- Full bathrooms: 2
- Main level bedrooms: 3
Primary bedroom
- Level: Main
- Area: 189.75 Square Feet
- Dimensions: 16' 6" X 11' 6"
Bedroom s
- Level: Main
- Area: 128.89 Square Feet
- Dimensions: 10' 8" X 12' 1"
Bedroom s
- Level: Main
- Area: 107.75 Square Feet
- Dimensions: 8' 11" X 12' 1"
Bathroom full
- Level: Main
- Area: 57.21 Square Feet
- Dimensions: 7' 1" X 8' 1"
Bathroom full
- Level: Main
- Area: 29.13 Square Feet
- Dimensions: 4' 11" X 5' 11"
Bonus room
- Level: Main
Bonus room
- Level: Main
Bonus room
- Level: Main
Dining room
- Level: Main
Kitchen
- Level: Main
- Area: 164.67 Square Feet
- Dimensions: 10' 11" X 15' 1"
Living room
- Level: Main
- Area: 419.29 Square Feet
- Dimensions: 17' 2" X 24' 5"
Heating
- Central, Natural Gas
Cooling
- Central Air
Appliances
- Included: Dishwasher, Electric Range
- Laundry: Laundry Closet
Features
- Flooring: Carpet, Tile, Wood
- Has basement: No
Interior area
- Total structure area: 2,125
- Total interior livable area: 2,125 sqft
- Finished area above ground: 2,125
- Finished area below ground: 0
Property
Parking
- Total spaces: 6
- Parking features: Parking Space(s)
- Uncovered spaces: 6
Features
- Levels: One
- Stories: 1
Lot
- Size: 1 Acres
Details
- Parcel number: 5390000108
- Zoning: RC-I
- Special conditions: Standard
Construction
Type & style
- Home type: SingleFamily
- Property subtype: Single Family Residence
Materials
- Brick Partial, Stucco, Vinyl
- Foundation: Crawl Space
- Roof: Composition
Condition
- New construction: No
- Year built: 1963
Utilities & green energy
- Sewer: Septic Installed
- Water: Public
Community & HOA
Community
- Subdivision: Belaire
Location
- Region: Rock Hill
Financial & listing details
- Price per square foot: $165/sqft
- Tax assessed value: $254,100
- Annual tax amount: $793
- Date on market: 8/4/2026
- Cumulative days on market: 31 days
- Listing terms: Cash,Conventional,VA Loan
- Road surface type: Gravel, Paved
Estimated market value
Not available
Estimated sales range
Not available
Not available
Price history
| Date | Event | Price |
|---|---|---|
| 8/4/2026 | Listed for sale | $351,000+18.7%$165/sqft |
Source:  Canopy MLS as distributed by MLS GRID #4411185 Report a problem Canopy MLS as distributed by MLS GRID #4411185 Report a problem | ||
| 6/29/2026 | Sold | $295,700+153.8%$139/sqft |
Source: Public Record Report a problem | ||
| 4/16/2003 | Sold | $116,500$55/sqft |
Source: Public Record Report a problem | ||
Public tax history
| Year | Property taxes | Tax assessment |
|---|---|---|
| 2025 | $793 +18.2% | $7,807 +15% |
| 2024 | $671 -2.5% | $6,789 |
| 2023 | $688 -0.3% | $6,789 |
| 2022 | $691 -55.3% | $6,789 |
| 2021 | $1,543 | $6,789 |
| 2020 | -- | $6,789 +14.7% |
| 2019 | -- | $5,920 |
| 2018 | -- | $5,920 |
| 2017 | $492 | $5,920 |
| 2016 | $492 | $5,920 |
| 2014 | $492 | $5,920 +1% |
| 2013 | $492 | $5,864 |
| 2012 | -- | $5,864 +15% |
| 2010 | -- | $5,100 |
| 2009 | -- | $5,100 |
| 2008 | -- | $5,100 |
| 2007 | -- | $5,100 |
| 2006 | -- | $5,100 +9% |
| 2005 | -- | $4,680 +24.5% |
| 2004 | -- | $3,760 |
| 2003 | -- | $3,760 -33.3% |
| 2002 | -- | $5,640 |
| 2001 | -- | $5,640 +26.2% |
| 2000 | -- | $4,470 |
Find assessor info on the county website
Monthly payment
Est. payment
Payment breakdown
Explore the cost of this home by adjusting the details. Changes won't be saved.Climate risks
Neighborhood: 29732
Nearby schools
Schools provided by the listing agent
- Elementary: Old Pointe
- Middle: Rawlinson Road
- High: Northwestern
Source: Canopy MLS as distributed by MLS GRID. This data may not be complete. We recommend contacting the local school district to confirm school assignments for this home.
Similar homes
- $369,5003 bd2 ba1.6k sqft3355 Kingsfield Rd, Rock Hill, SC 29732For Sale

 MLS ID #4398847, Linda Hall, Century 21 First Choice. Canopy MLS as distributed by MLS GRID
 - $322,0004 bd2 ba1.6k sqft2223 Mancke Dr, Rock Hill, SC 29732For Sale
 MLS ID #4406917, Nakia Walker, Opendoor Brokerage LLC. Canopy MLS as distributed by MLS GRID
 - $315,0003 bd2 ba1.3k sqft2030 Mallard Creek Dr #6, Rock Hill, SC 29732For Sale
 MLS ID #4404799, Sue Amell, Costello Real Estate and Investments LLC. Canopy MLS as distributed by MLS GRID
 - $345,0003 bd2 ba1.7k sqft1108 Ebinport Rd, Rock Hill, SC 29732For Sale
 MLS ID #4396842, Jordan Norman, Howard Hanna Allen Tate Rock Hill. Canopy MLS as distributed by MLS GRID
 - $457,0004 bd3 ba2.3k sqft1711 Hickory Ridge Rd, Rock Hill, SC 29732For SaleMLS ID #4407756, Verria Hairston, Opendoor Brokerage LLC. Canopy MLS as distributed by MLS GRID
- $319,9003 bd2 ba1.2k sqft992 Twin Lakes Rd, Rock Hill, SC 29732For SaleMLS ID #4390210, Reggie Grigg, Howard Hanna Allen Tate Rock Hill. Canopy MLS as distributed by MLS GRID
- $360,0004 bd2 ba1.8k sqft310 Ferret Ln, York, SC 29745For SaleMLS ID #4409252, James Taylor, Mark Spain Real Estate. Canopy MLS as distributed by MLS GRID
- $285,0003 bd2 ba1.5k sqft5440 Winden Rd, Rock Hill, SC 29732For SaleMLS ID #4409458, Amy Thompson, Coldwell Banker Realty. Canopy MLS as distributed by MLS GRID
- $359,9003 bd2 ba1.5k sqft823 Thistledown Dr, Rock Hill, SC 29730For SaleMLS ID #4409624, Zach Willis, Stephen Cooley Real Estate. Canopy MLS as distributed by MLS GRID
- $425,9004 bd3 ba2k sqft3065 Devonshire Dr, Rock Hill, SC 29732For SaleMLS ID #4364433, Randy Ligon, The Ligon Company. Canopy MLS as distributed by MLS GRID
- $324,9003 bd2 ba1.3k sqft1382 Sullivan St, Rock Hill, SC 29730For SaleMLS ID #4411199, Steven Mueller, EXP Realty LLC Ballantyne. Canopy MLS as distributed by MLS GRID
- $310,0003 bd2 ba1.5k sqft755 Emorywood Ave, Rock Hill, SC 29730For SaleMLS ID #4391462, Kathleen Rodriguez, NorthGroup Real Estate LLC. Canopy MLS as distributed by MLS GRID
- $306,0003 bd3 ba1.7k sqft1248 Christopher Cir, Rock Hill, SC 29730For SaleMLS ID #4400893, Verria Hairston, Opendoor Brokerage LLC. Canopy MLS as distributed by MLS GRID
- $281,0003 bd2 ba1.3k sqft2017 Bristol Pkwy, Rock Hill, SC 29732For SaleMLS ID #4408474, Verria Hairston, Opendoor Brokerage LLC. Canopy MLS as distributed by MLS GRID
- $509,9003 bd3 ba2.4k sqft1347 Meadow Lakes Rd, Rock Hill, SC 29732For SaleMLS ID #4344325, Jennifer Ramirez, Real Broker, LLC. Canopy MLS as distributed by MLS GRID
- $362,0003 bd2 ba1.6k sqft5630 S New Hope Rd, Belmont, NC 28012For SaleMLS ID #4417950, Lisa McGill, Opendoor Brokerage LLC. Canopy MLS as distributed by MLS GRID
- $389,0004 bd3 ba2.8k sqft1621 Stonehill Pl, Rock Hill, SC 29730For SaleMLS ID #4352614, Lee Hamilton, Howard Hanna Allen Tate Rock Hill. Canopy MLS as distributed by MLS GRID
- $269,0003 bd2 ba1k sqft1311 Mount Gallant Rd, Rock Hill, SC 29732For SaleMLS ID #4357489, Jeff Beamguard, Reeves Realty & Associates. Canopy MLS as distributed by MLS GRID
- $274,0003 bd2 ba1.3k sqft1831 Townes Ct, Rock Hill, SC 29730For SaleMLS ID #4411497, Lee Hamilton, Howard Hanna Allen Tate Rock Hill. Canopy MLS as distributed by MLS GRID
- $279,9003 bd2 ba1.5k sqft1020 Candlewood Ln, Rock Hill, SC 29730For SaleMLS ID #4388349, Stacey Sauls, Keller Williams Ballantyne Area. Canopy MLS as distributed by MLS GRID
