Awesome opportunity to own this Move-In ready full brick ranch nestled on nearly one and a half acres with No HOA and assigned to the brand new schools in Clover plus great location convenient to Lake Wylie, York, Clover, and Rock Hill! First time home buyer? Fledgling investor? Ready to escape townhouse life? This one checks All the boxes! Solid built ranch home offers three bedrooms, primary with en-suite half bath, full bath, fireplace with blower, laundry, front porch, carport, plenty of parking and backyard room to roam. Small out building. Great starter home in excellent location. Bring your vision. And your chickens. Or build your portfolio. Solid rental history. Currently vacant and interior and exterior freshly painted plus new carpet. Propane heat. 2026 school assignments (Just Minutes away) are all three Brand New schools in the award winning Clover school district - Lake Wylie High, Roosevelt Middle, Liberty Hill Elementary. Minutes to Allison Creek Landing for boat launching and fishing. Easy run to shopping and dining. Listing includes two parcels #553-00-00-007 and #553-00-00-008. Make your appointment to see this one today! * Agent related to seller.
Active
Price increase: $45K (10/13)
$395,000
3039 Hands Mill Hwy, York, SC 29745
3beds
1,200sqft
Single Family Residence
Built in 1959
1.38 Acres Lot
$386,000 Zestimate®
$329/sqft
$-- HOA
What's special
Plenty of parkingFront porchPropane heatNew carpetSmall out buildingFireplace with blowerThree bedrooms
- 64 days
- 182
- 0
Zillow last checked:
Listing updated:
Listed by:
Michele McGirt mlee@carolinahomesconnection.com,
Carolina Homes Connection, LLC
Source: Canopy MLS as distributed by MLS GRID,MLS#: 4423217
Facts & features
Interior
Bedrooms & bathrooms
- Bedrooms: 3
- Bathrooms: 2
- Full bathrooms: 1
- 1/2 bathrooms: 1
- Main level bedrooms: 3
Primary bedroom
- Level: Main
Bedroom s
- Level: Main
Bedroom s
- Level: Main
Bathroom full
- Level: Main
Bathroom half
- Level: Main
Dining room
- Level: Main
Kitchen
- Level: Main
Living room
- Level: Main
Heating
- Propane
Cooling
- Heat Pump
Appliances
- Included: Refrigerator
- Laundry: Mud Room
Features
- Flooring: Carpet
- Has basement: No
Interior area
- Total structure area: 1,200
- Total interior livable area: 1,200 sqft
- Finished area above ground: 1,200
- Finished area below ground: 0
Property
Parking
- Parking features: Detached Carport, Driveway
- Has carport: Yes
- Has uncovered spaces: Yes
Features
- Levels: One
- Stories: 1
- Patio & porch: Front Porch
Lot
- Size: 1.38 Acres
Details
- Additional parcels included: 553-00-00-008
- Parcel number: 5530000007
- Zoning: RUD
- Special conditions: Standard
Construction
Type & style
- Home type: SingleFamily
- Property subtype: Single Family Residence
Materials
- Brick Full
- Foundation: Crawl Space
Condition
- New construction: No
- Year built: 1959
Utilities & green energy
- Sewer: Septic Installed
- Water: Well
Community & HOA
Community
- Subdivision: None
Location
- Region: York
Financial & listing details
- Price per square foot: $329/sqft
- Tax assessed value: $176,700
- Annual tax amount: $2,715
- Date on market: 9/12/2026
- Cumulative days on market: 64 days
- Listing terms: Cash,Conventional,Exchange,FHA,VA Loan
- Road surface type: Gravel, Paved
Estimated market value
$386,000
$367,000 - $405,000
$1,903/mo
Price history
| Date | Event | Price |
|---|---|---|
| 10/13/2026 | Price change | $395,000+12.9%$329/sqft |
Source:  Canopy MLS as distributed by MLS GRID #4423217 Report a problem | ||
| 9/12/2026 | Listed for sale | $350,000+337.5%$292/sqft |
Source: Canopy MLS as distributed by MLS GRID #4423217 Report a problem | ||
| 3/11/2015 | Sold | $80,000$67/sqft |
Source: Canopy MLS as distributed by MLS GRID #3052815 Report a problem | ||
Public tax history
| Year | Property taxes | Tax assessment |
|---|---|---|
| 2025 | $2,715 +18.3% | $6,586 +15% |
| 2024 | $2,296 +3% | $5,727 |
| 2023 | $2,230 +11.4% | $5,727 |
| 2022 | $2,001 +109.6% | $5,727 |
| 2021 | $955 | $5,727 |
| 2020 | -- | $5,727 +15% |
| 2019 | -- | $4,980 |
| 2018 | -- | $4,980 |
| 2017 | $164 | $4,980 |
| 2016 | $164 | $4,980 +50% |
| 2014 | $164 | $3,320 -3.5% |
| 2013 | $164 | $3,440 |
| 2012 | -- | $3,440 +9.6% |
| 2010 | -- | $3,140 |
| 2009 | -- | $3,140 |
| 2008 | -- | $3,140 |
| 2007 | -- | $3,140 |
| 2006 | -- | $3,140 +28.7% |
| 2005 | -- | $2,440 |
| 2004 | -- | $2,440 |
| 2003 | -- | $2,440 |
| 2002 | -- | $2,440 |
| 2001 | -- | $2,440 +28.4% |
| 2000 | -- | $1,900 |
Find assessor info on the county website
Monthly payment
Est. payment
Payment breakdown
Explore the cost of this home by adjusting the details. Changes won't be saved.Climate risks
Neighborhood: 29745
Nearby schools
Schools provided by the listing agent
- Elementary: Liberty Hill
- Middle: Roosevelt
- High: Lake Wylie
Source: Canopy MLS as distributed by MLS GRID. This data may not be complete. We recommend contacting the local school district to confirm school assignments for this home.
Similar homes
- $393,0003 bd2 ba1.7k sqft6009 Lanai Ln, Tega Cay, SC 29708For Sale

 MLS ID #4424884, Nakia Walker, Opendoor Brokerage LLC. Canopy MLS as distributed by MLS GRID
- $385,9003 bd2 ba1.6k sqft5000 Lochlain Dr, Charlotte, NC 28217For Sale
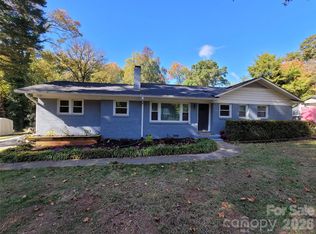 MLS ID #4441470, Caroline Perrine Jackson, Jackson Perrine Realty LLC. Canopy MLS as distributed by MLS GRID
- $320,0003 bd1 ba1.4k sqft1875 Highway 321 N, Clover, SC 29710For Sale
 MLS ID #4440875, Dietchi Thomas, Military Family Realty, LLC. Canopy MLS as distributed by MLS GRID
- $348,0003 bd2 ba1.6k sqft5630 S New Hope Rd, Belmont, NC 28012For Sale
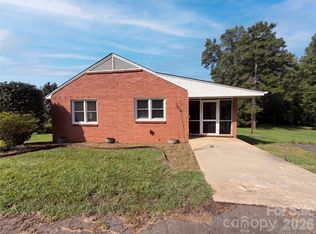 MLS ID #4417950, Lisa McGill, Opendoor Brokerage LLC. Canopy MLS as distributed by MLS GRID
- $325,0003 bd2 ba1.2k sqft561 Forest Way Dr, Fort Mill, SC 29715For SaleMLS ID #4422815, Buffy Foor, Keller Williams Connected. Canopy MLS as distributed by MLS GRID
- $369,9993 bd3 ba1.5k sqft14223 Walkers Crossing Dr, Charlotte, NC 28273For SaleMLS ID #4420665, Toni Emehel, Edmond Emehel Groupe. Canopy MLS as distributed by MLS GRID
- $374,9903 bd2 ba1.5k sqft409 Redding St, Gastonia, NC 28054For SaleMLS ID #4400455, Angela Burgess, NorthGroup Real Estate LLC. Canopy MLS as distributed by MLS GRID
- $375,0003 bd2 ba1.5k sqft128 Woodlynn Dr, Charlotte, NC 28214For SaleMLS ID #4391291, Clarkston Hines, PMI of Charlotte. Canopy MLS as distributed by MLS GRID
- $357,0003 bd3 ba1.4k sqft10526 Glory Meadow Ct, Charlotte, NC 28278For SaleMLS ID #4432181, Lisa McGill, Opendoor Brokerage LLC. Canopy MLS as distributed by MLS GRID
- $345,0003 bd2 ba1.4k sqftPlanters Walk, Charlotte, NC 28278For SaleMLS ID #4441884, Jim Acord, Carolina United Realty LLC. Canopy MLS as distributed by MLS GRID
- $348,0003 bd3 ba1.5k sqft4614 Hickory Grove Rd, Mount Holly, NC 28120For SaleMLS ID #4420125, Lisa McGill, Opendoor Brokerage LLC. Canopy MLS as distributed by MLS GRID
- $322,0003 bd2 ba1.7k sqft3309 Gardner Park Dr, Gastonia, NC 28054For SaleMLS ID #4432163, Lisa Belk, Mark Spain Real Estate. Canopy MLS as distributed by MLS GRID
- $423,0003 bd3 ba1.5k sqft8909 Danson Dr, Charlotte, NC 28277For SaleMLS ID #4414272, Whitney Hunt-Sailors, Opendoor Brokerage LLC. Canopy MLS as distributed by MLS GRID
- $365,0003 bd2 ba1.3k sqft2115 Teddington Dr, Charlotte, NC 28214For SaleMLS ID #4428436, JT Davis, EXP Realty LLC. Canopy MLS as distributed by MLS GRID
- $339,0003 bd2 ba1.5k sqft1766 Sturgis Rd, Rock Hill, SC 29730For SaleMLS ID #4373639, Christy Stone, Keller Williams Connected. Canopy MLS as distributed by MLS GRID
- $250,0003 bd2 ba1.3k sqft236 Emmett St, Rock Hill, SC 29730For SaleMLS ID #4443762, Arica Rucker, CENTURY 21 Rucker Real Estate. Canopy MLS as distributed by MLS GRID
- $339,0003 bd2 ba1.4k sqft240 Nixon Rd, Belmont, NC 28012For SaleMLS ID #4428255, Lexi Cai, Coldwell Banker Realty. Canopy MLS as distributed by MLS GRID
- $278,0002 bd2 ba1.4k sqft2154 Rosewood Dr, Rock Hill, SC 29732For SaleMLS ID #4422391, Verria Hairston, Opendoor Brokerage LLC. Canopy MLS as distributed by MLS GRID
- $450,0003 bd1 ba1k sqft710 Manhasset Rd, Charlotte, NC 28209For SaleMLS ID #4422965, Rob Bilbro, EXP Realty LLC Ballantyne. Canopy MLS as distributed by MLS GRID
- $270,0002 bd2 ba1.6k sqft208 Pressley St, Clover, SC 29710For SaleMLS ID #4432192, Verria Hairston, Opendoor Brokerage LLC. Canopy MLS as distributed by MLS GRID
