Welcome to this beautifully updated 4 bedroom, 3 bath home in the desirable Bailey’s Run community, where comfort, convenience, and neighborhood lifestyle come together. Updated flooring and an open floor plan create a bright, inviting feel throughout the main living areas, while the kitchen features granite counters, stainless steel appliances, and a large island with seating—perfect for everyday meals, entertaining, or gathering with invitees. A second-floor bonus room adds valuable flexibility for a media room, playroom, home office, or fitness space. Step outside to the rear patio for grilling, relaxing, or enjoying quiet evenings at home. Bailey’s Run provides walking trails and neighborhood green space, with convenient access to the community pool just a short walk —making it easy to enjoy recreation and connection right outside your door. Included 100-Day Home Warranty with buyer activation
Active
Price cut: $9K (7/30)
$440,000
440 Shallowford Dr, Rock Hill, SC 29732
4beds
2,712sqft
Single Family Residence
Built in 2022
0.18 Acres Lot
$436,400 Zestimate®
$162/sqft
$53/mo HOA
What's special
Second-floor bonus roomUpdated flooringLarge island with seatingStainless steel appliancesKitchen features granite countersOpen floor plan
- 92 days |
- 703 |
- 29 |
Zillow last checked:
Listing updated:
Listed by:
Verria Hairston Verria.Hairston@opendoor.com,
Opendoor Brokerage LLC
Source: Canopy MLS as distributed by MLS GRID,MLS#: 4382559
Facts & features
Interior
Bedrooms & bathrooms
- Bedrooms: 4
- Bathrooms: 3
- Full bathrooms: 3
- Main level bedrooms: 3
Primary bedroom
- Level: Main
Bedroom s
- Level: Main
Bedroom s
- Level: Main
Bedroom s
- Level: Upper
Bathroom full
- Level: Main
Bathroom full
- Level: Main
Bathroom full
- Level: Upper
Bonus room
- Level: Upper
Dining area
- Level: Main
Kitchen
- Level: Main
Laundry
- Level: Main
Living room
- Level: Main
Heating
- Central, Natural Gas
Cooling
- Central Air
Appliances
- Included: Dishwasher, Electric Range, Microwave
- Laundry: Laundry Closet
Features
- Flooring: Carpet, Tile, Vinyl
- Has basement: No
Interior area
- Total structure area: 2,712
- Total interior livable area: 2,712 sqft
- Finished area above ground: 2,712
- Finished area below ground: 0
Property
Parking
- Total spaces: 4
- Parking features: Driveway, Attached Garage, Parking Space(s), Garage on Main Level
- Attached garage spaces: 2
- Uncovered spaces: 2
Features
- Levels: Two
- Stories: 2
Lot
- Size: 0.18 Acres
Details
- Parcel number: 5450000149
- Zoning: RMX-10
- Special conditions: Standard
Construction
Type & style
- Home type: SingleFamily
- Property subtype: Single Family Residence
Materials
- Fiber Cement
- Foundation: Slab
- Roof: Composition
Condition
- New construction: No
- Year built: 2022
Utilities & green energy
- Sewer: Public Sewer
- Water: Public
Community & HOA
Community
- Subdivision: Baileys Run
HOA
- Has HOA: Yes
- HOA fee: $160 quarterly
- HOA name: SUPERIOR MANAGEMENT
- HOA phone: 704-875-7299
Location
- Region: Rock Hill
Financial & listing details
- Price per square foot: $162/sqft
- Tax assessed value: $442,600
- Annual tax amount: $2,418
- Date on market: 5/15/2026
- Cumulative days on market: 92 days
- Listing terms: Cash,Conventional,FHA,VA Loan
- Road surface type: Concrete, Paved
Estimated market value
$436,400
$415,000 - $458,000
$2,906/mo
Price history
| Date | Event | Price |
|---|---|---|
| 7/30/2026 | Price change | $440,000-2%$162/sqft |
Source:  Canopy MLS as distributed by MLS GRID #4382559 Report a problem Canopy MLS as distributed by MLS GRID #4382559 Report a problem | ||
| 6/18/2026 | Price change | $449,000-1.3%$166/sqft |
Source: Canopy MLS as distributed by MLS GRID #4382559 Report a problem | ||
| 5/15/2026 | Listed for sale | $455,000+11.5%$168/sqft |
Source: Canopy MLS as distributed by MLS GRID #4382559 Report a problem | ||
| 5/8/2026 | Sold | $408,000-13.2%$150/sqft |
Source: Canopy MLS as distributed by MLS GRID #4271398 Report a problem | ||
| 3/10/2026 | Price change | $469,900-2.1%$173/sqft |
Source: Canopy MLS as distributed by MLS GRID #4271398 Report a problem | ||
| 10/14/2025 | Price change | $479,900-4%$177/sqft |
Source: Canopy MLS as distributed by MLS GRID #4271398 Report a problem | ||
| 6/19/2025 | Listed for sale | $499,900+11.3%$184/sqft |
Source: Canopy MLS as distributed by MLS GRID #4271398 Report a problem | ||
| 11/23/2022 | Sold | $449,225$166/sqft |
Source: Canopy MLS as distributed by MLS GRID #3924793 Report a problem | ||
Public tax history
| Year | Property taxes | Tax assessment |
|---|---|---|
| 2025 | $2,418 -1.3% | $17,704 +1.2% |
| 2024 | $2,451 -2.5% | $17,496 |
| 2023 | $2,514 +203.6% | $17,496 +629% |
| 2022 | $828 | $2,400 |
Find assessor info on the county website
Monthly payment
Est. payment
Payment breakdown
Explore the cost of this home by adjusting the details. Changes won't be saved.Climate risks
Neighborhood: 29732
Nearby schools
GreatSchools rating
- 8/10Mount Gallant Elementary SchoolGrades: K-5Distance: 2.1 mi
- 6/10Dutchman Creek Middle SchoolGrades: 6-8Distance: 1.8 mi
- 6/10Northwestern High SchoolGrades: 9-12Distance: 3.9 mi
Schools provided by the listing agent
- Elementary: Mount Gallant
- Middle: Dutchman Creek
- High: Northwestern
Source: Canopy MLS as distributed by MLS GRID. This data may not be complete. We recommend contacting the local school district to confirm school assignments for this home.
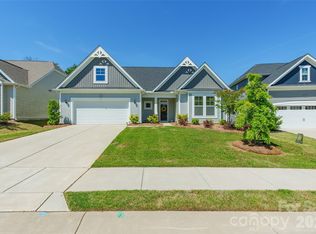
- $455,0004 bd3 ba2.6k sqft436 Shallowford Dr, Rock Hill, SC 29732Sold
- $504,000-- bd3 ba2.6k sqft446 Shallowford Dr, Rock Hill, SC 29732Off Market
- $557,400-- bd3 ba3.2k sqft432 Shallowford Dr, Rock Hill, SC 29732Off Market
- $520,5004 bd2 ba2.6k sqft450 Shallowford Dr, Rock Hill, SC 29732Off Market
- $523,400-- bd2 ba3k sqft437 Shallowford Dr, Rock Hill, SC 29732Off Market
- $530,6004 bd3 ba3.1k sqft443 Shallowford Dr, Rock Hill, SC 29732Off Market
- $554,200-- bd3 ba3.2k sqft428 Shallowford Dr, Rock Hill, SC 29732Off Market
- $461,600-- bd2 ba2.4k sqft431 Shallowford Dr, Rock Hill, SC 29732Off Market
A local agent can set up tours, give advice and negotiate with sellers.
Similar homes
- $427,5003 bd2 ba2k sqft596 Rustlewood Way #16, Rock Hill, SC 29732For Sale
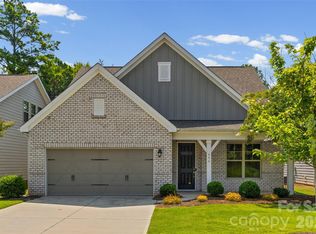
 MLS ID #4409855, Wendy Rollings, Rinehart Realty Corporation. Canopy MLS as distributed by MLS GRID
 - $460,0004 bd3 ba2.3k sqft1711 Hickory Ridge Rd, Rock Hill, SC 29732For Sale
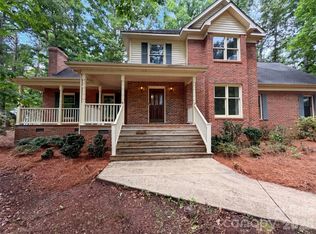 MLS ID #4407756, Verria Hairston, Opendoor Brokerage LLC. Canopy MLS as distributed by MLS GRID
 - $465,0005 bd3 ba2.7k sqft5184 Norway Ln, Rock Hill, SC 29732For Sale
 MLS ID #4391699, Laura Hammerle, Century 21 First Choice. Canopy MLS as distributed by MLS GRID
 - $360,0003 bd2 ba1.7k sqft4603 Brewington Pkwy, Rock Hill, SC 29732For Sale
 MLS ID #4411017, Susan Lineberger, Howard Hanna Allen Tate Charlotte South. Canopy MLS as distributed by MLS GRID
 - $479,0005 bd3 ba3.1k sqft1750 Trellis Dr, Rock Hill, SC 29732For SaleMLS ID #4333118, Iby Marzouq, Mark Spain Real Estate. Canopy MLS as distributed by MLS GRID
- $350,0003 bd2 ba1.5k sqft1254 Holland Rd, Rock Hill, SC 29732For SaleMLS ID #4405830, Nathan Moss, Dickson & Associates Realtors. Canopy MLS as distributed by MLS GRID
- $325,0004 bd2 ba1.6k sqft2223 Mancke Dr, Rock Hill, SC 29732For SaleMLS ID #4406917, Nakia Walker, Opendoor Brokerage LLC. Canopy MLS as distributed by MLS GRID
- $420,0004 bd3 ba3.6k sqft138 Woodside Village Dr, Rock Hill, SC 29730For SaleMLS ID #4404017, Iby Marzouq, Mark Spain Real Estate. Canopy MLS as distributed by MLS GRID
- $431,0003 bd3 ba2.7k sqft2693 Watergarden St, York, SC 29745For SaleMLS ID #4343738, Verria Hairston, Opendoor Brokerage LLC. Canopy MLS as distributed by MLS GRID
- $598,3054 bd3 ba2.8k sqft333 Portree St, Rock Hill, SC 29732New ConstructionCanopy MLS as distributed by MLS GRID
- $475,0004 bd3 ba2.2k sqft1187 Jasmine Dr #147, Fort Mill, SC 29707For SaleMLS ID #4411662, Jessica Hunter, Century 21 First Choice. Canopy MLS as distributed by MLS GRID
- $439,9004 bd3 ba2.7k sqft10415 Newbridge Rd, Charlotte, NC 28278For SaleMLS ID #4383272, Kriston Ashley, 360 REALTY. Canopy MLS as distributed by MLS GRID
- $359,0003 bd3 ba2.4k sqft2628 Courtland Dr, Clover, SC 29710For SaleMLS ID #4413923, Robyn Licursi, Robyns Nest Realty. Canopy MLS as distributed by MLS GRID
- $420,0004 bd3 ba2.6k sqft9203 Mackinaw Dr, Gastonia, NC 28056For SaleMLS ID #4399994, Andrea Ochoa, Collective Realty LLC. Canopy MLS as distributed by MLS GRID
- $449,0004 bd3 ba2.7k sqft8211 Pamplin Ct, Charlotte, NC 28273For SaleMLS ID #4382541, Tony Karak, Better Homes and Garden Real Estate Paracle. Canopy MLS as distributed by MLS GRID
- $383,0003 bd3 ba2.1k sqft2618 Courtland Dr, Clover, SC 29710For SaleMLS ID #4412524, Verria Hairston, Opendoor Brokerage LLC. Canopy MLS as distributed by MLS GRID
- $549,0004 bd3 ba2.3k sqft17712 Terryglass Ln, Charlotte, NC 28278For SaleMLS ID #4379963, Courtney Hoard, Carolina Homes Connection, LLC. Canopy MLS as distributed by MLS GRID
- $474,3904 bd2 ba2.5k sqft720 Palmer Pendleton Way, York, SC 28445New ConstructionMLS ID #4349574, Akilah Walton, ERA Live Moore. Canopy MLS as distributed by MLS GRID
- $381,0004 bd3 ba2.8k sqft1288 Century Dr, Clover, SC 29710For SaleMLS ID #4398834, Iby Marzouq, Mark Spain Real Estate. Canopy MLS as distributed by MLS GRID
- $446,0004 bd3 ba2.4k sqft7020 Chrysanthemum Rd, Lancaster, SC 29720For SaleMLS ID #4401029, Verria Hairston, Opendoor Brokerage LLC. Canopy MLS as distributed by MLS GRID
