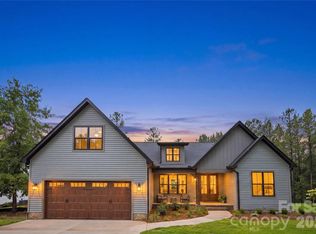
Step into your dream home on this spacious 1.27-acre lot in the beautiful Stonecrest Meadows community. This home offers a prime location with excellent curb appeal. Enjoy the privacy of a large lot while still being part of a thoughtfully planned development. Featuring a large kitchen and living area, this home is great for everyday meals or entertaining guests. The main level primary suite is a standout feature, offering a private ensuite bathroom. A unique feature is the direct access from the primary bathroom into the laundry room, adding everyday convenience and making household tasks a breeze. Completing the main floor, a convenient half bath for guests and a spacious dinning room. Upstairs you'll find three additional bedrooms and a full bathroom, idea for family, guests, or flexible spaces such as an office or playroom. Outside, enjoy a screened in covered back porch with a full acre of land for outdoor seating, gardening, or play. Located just 15 minutes from downtown York. Clover address but York school districts. Tankless gas hot water heater and high energy-efficient heat pump (14 seer rating). Comes pre-wired for easy access to Comporium and AT&T high-speed Internet. Enjoy the cost-saving benefit of water from a private well, eliminating expensive water bills, as well as no sewer bills to pay! Don't miss your chance to make this wonderful property your own, schedule a showing today!
Under contract-no show
$649,900
3046 Meadowcrest Dr #69, Clover, SC 29710
4beds
2,672sqft
Single Family Residence
Built in 2025
1.27 Acres Lot
$643,800 Zestimate®
$243/sqft
$27/mo HOA
What's special
Large kitchenPrivate ensuite bathroomExcellent curb appealMain level primary suite
- 185 days
- 20
- 4
Zillow last checked:
Listing updated:
Listed by:
Karah Railey krailey.hbc@outlook.com,
Laureate Realty
Source: Canopy MLS as distributed by MLS GRID,MLS#: 4327029
Facts & features
Interior
Bedrooms & bathrooms
- Bedrooms: 4
- Bathrooms: 3
- Full bathrooms: 2
- 1/2 bathrooms: 1
- Main level bedrooms: 1
Primary bedroom
- Level: Main
Bedroom s
- Level: Upper
Bedroom s
- Level: Upper
Bedroom s
- Level: Upper
Bathroom full
- Level: Main
Bathroom half
- Level: Main
Bathroom full
- Level: Upper
Dining room
- Level: Main
Kitchen
- Level: Main
Laundry
- Level: Main
Living room
- Level: Main
Office
- Level: Main
Heating
- Heat Pump
Cooling
- Heat Pump
Appliances
- Included: Microwave, Convection Oven, Dishwasher, Disposal
- Laundry: Electric Dryer Hookup, Laundry Room, Main Level, Washer Hookup
Features
- Has basement: No
- Attic: Pull Down Stairs
- Fireplace features: Family Room, Gas Unvented
Interior area
- Total structure area: 2,672
- Total interior livable area: 2,672 sqft
- Finished area above ground: 2,672
- Finished area below ground: 0
Property
Parking
- Total spaces: 2
- Parking features: Driveway, Attached Garage, Garage on Main Level
- Attached garage spaces: 2
- Has uncovered spaces: Yes
Features
- Levels: Two
- Stories: 2
Lot
- Size: 1.27 Acres
Details
- Parcel number: 2850000198
- Zoning: RUD
- Special conditions: Standard
Construction
Type & style
- Home type: SingleFamily
- Property subtype: Single Family Residence
Materials
- Vinyl
- Foundation: Slab
Condition
- New construction: Yes
- Year built: 2025
Details
- Builder model: Collinsville
- Builder name: Homes By Christopher, Inc.
Utilities & green energy
- Sewer: Septic Installed
- Water: Well
- Utilities for property: Electricity Connected, Fiber Optics, Underground Power Lines, Underground Utilities
Community & HOA
Community
- Subdivision: Stonecrest Meadows
HOA
- Has HOA: Yes
- HOA fee: $325 annually
- HOA name: AMS
- HOA phone: 704-940-6100
Location
- Region: Clover
Financial & listing details
- Price per square foot: $243/sqft
- Tax assessed value: $75,000
- Date on market: 12/5/2025
- Cumulative days on market: 185 days
- Electric utility on property: Yes
- Road surface type: Concrete, Paved
Estimated market value
$643,800
$612,000 - $676,000
$2,856/mo
Price history
| Date | Event | Price |
|---|---|---|
| 7/11/2026 | Pending sale | $649,900$243/sqft |
Source:  Canopy MLS as distributed by MLS GRID #4327029 Report a problem Canopy MLS as distributed by MLS GRID #4327029 Report a problem | ||
| 1/23/2026 | Price change | $649,900-2.7%$243/sqft |
Source: Canopy MLS as distributed by MLS GRID #4327029 Report a problem | ||
| 12/5/2025 | Listed for sale | $668,000$250/sqft |
Source: Canopy MLS as distributed by MLS GRID #4327029 Report a problem | ||
Public tax history
Tax history is unavailable.
Monthly payment
Est. payment
Payment breakdown
Explore the cost of this home by adjusting the details. Changes won't be saved.Climate risks
Neighborhood: 29710
Nearby schools
Schools provided by the listing agent
- Elementary: Cottonbelt
- Middle: York Intermediate
- High: York Comprehensive
Source: Canopy MLS as distributed by MLS GRID. This data may not be complete. We recommend contacting the local school district to confirm school assignments for this home.
Similar homes
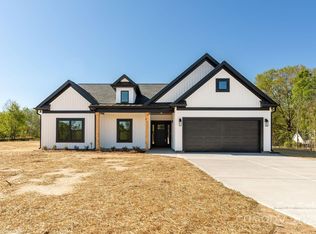
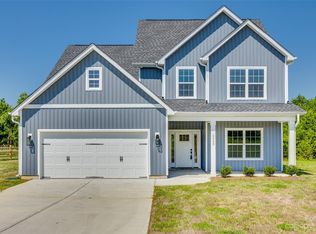
- $649,0004 bd3 ba2.3k sqft3155 Meadowcrest Dr, Clover, SC 29710New Construction

 MLS ID #4416022, Karah Railey, Laureate Realty. Canopy MLS as distributed by MLS GRID
 - $595,0004 bd4 ba2.7k sqft3099 Meadowcrest Dr, Clover, SC 29710New Construction
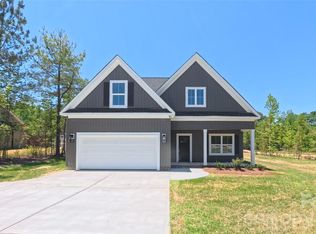 MLS ID #4384253, Karah Railey, Laureate Realty. Canopy MLS as distributed by MLS GRID
 - $597,0005 bd4 ba2.5k sqft3065 Meadowcrest Dr, Clover, SC 29710New Construction
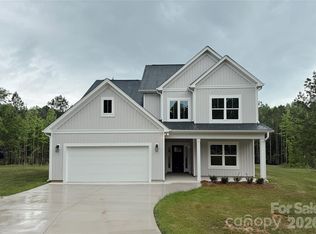 MLS ID #4293499, Karah Railey, Laureate Realty. Canopy MLS as distributed by MLS GRID
 - $599,9004 bd3 ba2.4k sqft5014 Star Magnolia Ct, Clover, SC 29710New Construction
 MLS ID #4408531, Nathan Moss, Dickson & Associates Realtors. Canopy MLS as distributed by MLS GRID
 - $564,9994 bd3 ba2.1k sqft4175 Brandy Creek Ct, Clover, SC 29710For SaleMLS ID #4377412, Patti Bourgoin, Premier South. Canopy MLS as distributed by MLS GRID
- $489,0003 bd2 ba1.7k sqft3111 Meadowcrest Dr, Clover, SC 29710New ConstructionMLS ID #4415987, Karah Railey, Laureate Realty. Canopy MLS as distributed by MLS GRID
- $729,9004 bd3 ba2.6k sqft172 Triple Ponds Ct, Clover, SC 29710For SaleMLS ID #4390746, Lynne Comer, Howard Hanna Allen Tate Rock Hill. Canopy MLS as distributed by MLS GRID
- $749,9005 bd4 ba3.4k sqft4298 Brandy Creek Ct, Clover, SC 29710For SaleMLS ID #4416372, Tyler Goldsmith, Real Broker, LLC. Canopy MLS as distributed by MLS GRID
- $475,0003 bd3 ba2.2k sqft5019 Star Magnolia Ct, Clover, SC 29710For SaleMLS ID #4398701, Peter Hatheway, RE/MAX Executive. Canopy MLS as distributed by MLS GRID
- $570,0004 bd4 ba3.6k sqft1014 Willow Grove Ln, York, SC 29745For SaleMLS ID #4282256, Susan Robillard, Rinehart Realty Corp- Fort Mil. Canopy MLS as distributed by MLS GRID
- $839,0004 bd4 ba3.5k sqft501 Edmunds Ln, Clover, SC 29710For SaleMLS ID #4400753, Christopher Jones, Fathom Realty NC LLC. Canopy MLS as distributed by MLS GRID
- $630,0003 bd2 ba1.5k sqft1601 Charlotte Hwy, York, SC 29745For SaleMLS ID #4398932, Whitney Daigle, Real Broker, LLC. Canopy MLS as distributed by MLS GRID
- $724,9004 bd4 ba3.3k sqft188 Carolina Crossing Dr, York, SC 29745For SaleMLS ID #4367522, Deborah Hooker, COMPASS. Canopy MLS as distributed by MLS GRID
- $889,0004 bd4 ba3.5k sqft574 Shepherd Ln, Clover, SC 29710For SaleMLS ID #4407603, Debbie Houser, Real Broker, LLC. Canopy MLS as distributed by MLS GRID
- $650,0005 bd3 ba2.9k sqft7007 Kingfisher Way, Belmont, NC 28012For SaleMLS ID #4422695, Allison Chinchilla, Helen Adams Realty. Canopy MLS as distributed by MLS GRID
- $600,0004 bd4 ba2.8k sqft1298 Cole Ave, Rock Hill, SC 29732For SaleMLS ID #4389777, Andre Carelock, Rinehart Realty Corp- Fort Mil. Canopy MLS as distributed by MLS GRID
- $574,9004 bd4 ba2.5k sqft3800 Erskine Woods Dr, Bessemer City, NC 28016New ConstructionMLS ID #4432215, Anthony Swain, EXP Realty LLC Ballantyne. Canopy MLS as distributed by MLS GRID
- $577,9004 bd4 ba2.5k sqft1939 Hendricks St, Rock Hill, SC 29732New ConstructionCanopy MLS as distributed by MLS GRID
- $799,9004 bd3 ba2.7k sqft1607 Aragon Beach Rd, Rock Hill, SC 29732For SaleMLS ID #4414873, Chris Hood, Stephen Cooley Real Estate. Canopy MLS as distributed by MLS GRID
- $650,0004 bd4 ba2.2k sqft6247 Six String Ct, Fort Mill, SC 29708For SaleMLS ID #4425602, Andreea Maleady, Coldwell Banker Realty. Canopy MLS as distributed by MLS GRID
