Some homes check the boxes. This one makes you feel something the second you pull into the driveway.
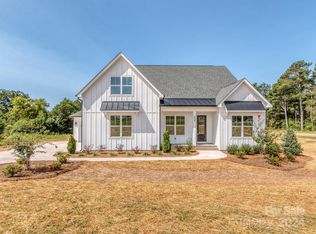
This 4-bedroom, 3.5-bath ranch effortlessly blends modern architecture, elevated finishes, smart-home technology, and a peaceful setting into a home that feels every bit as good as it looks. The clean lines, striking color palette, and contemporary design give it undeniable curb appeal—and the inside absolutely delivers.
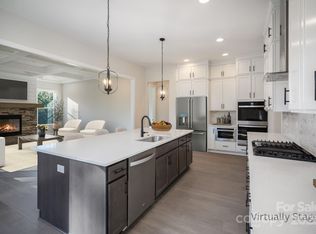
Step through the door and you’re greeted by a bright, open floor plan with a desirable split-bedroom layout that feels spacious without losing its warmth. The kitchen was made for gathering, whether you’re hosting a house full of friends or enjoying a quiet night at home.
The primary suite feels like your own private retreat, complete with a spacious bedroom and an oversized, luxurious bath designed for slowing down and unwinding.
And then there’s the upstairs.
The bed/bonus room has been transformed into a custom home theater with nearly $59,000 invested in creating a true cinematic experience. Movie night may never be the same. The home takes technology even further with an integrated Savant smart-home system controlling the house, theater, and outdoor speakers.
Outside might be where you fall in love. Grab your coffee and settle into the large covered back porch overlooking the spacious, fenced backyard and peaceful pond. It’s private, relaxing, and the kind of setting that makes it easy to forget how close you are to everything.
Located just minutes from Downtown Clover and within the award-winning Clover School District, this home offers a rare combination of modern luxury, technology, space, and tranquility.
It’s stylish. It’s sophisticated. And it’s definitely not your typical ranch.
Active
Price cut: $1K (9/29)
$839,000
501 Edmunds Ln, Clover, SC 29710
4beds
3,597sqft
Single Family Residence
Built in 2024
1.3 Acres Lot
$828,600 Zestimate®
$233/sqft
$-- HOA
What's special
Peaceful pondSmart-home technologyClean linesStriking color palettePeaceful settingElevated finishesCustom home theater
- 99 days
- 1,097
- 92
Zillow last checked:
Listing updated:
Listed by:
Christopher Jones chris@thejoneszones.com,
Fathom Realty NC LLC
Source: Canopy MLS as distributed by MLS GRID,MLS#: 4400753
Facts & features
Interior
Bedrooms & bathrooms
- Bedrooms: 4
- Bathrooms: 4
- Full bathrooms: 3
- 1/2 bathrooms: 1
- Main level bedrooms: 3
Primary bedroom
- Features: Ceiling Fan(s), Walk-In Closet(s)
- Level: Main
Bedroom s
- Level: Main
Bedroom s
- Level: Main
Bathroom full
- Level: Main
Bathroom full
- Level: Upper
Other
- Level: Upper
Breakfast
- Level: Main
Kitchen
- Level: Main
Laundry
- Level: Main
Living room
- Level: Main
Office
- Level: Main
Heating
- Electric, ENERGY STAR Qualified Equipment
Cooling
- Central Air, Electric
Appliances
- Included: Dishwasher, Disposal, Dryer, Electric Oven, Gas Range, Microwave, Refrigerator with Ice Maker, Washer
- Laundry: Laundry Room
Features
- Drop Zone, Kitchen Island, Open Floorplan, Pantry, Walk-In Closet(s), Walk-In Pantry
- Flooring: Vinyl
- Doors: Sliding Doors
- Has basement: No
- Fireplace features: Gas Log, Gas Vented, Living Room
Interior area
- Total structure area: 3,597
- Total interior livable area: 3,597 sqft
- Finished area above ground: 3,597
- Finished area below ground: 0
Property
Parking
- Total spaces: 2
- Parking features: Attached Garage, Garage on Main Level
- Attached garage spaces: 2
Features
- Levels: One and One Half
- Stories: 1.5
- Patio & porch: Covered, Deck, Front Porch, Porch, Rear Porch
- Fencing: Back Yard
- Waterfront features: Pond
Lot
- Size: 1.3 Acres
- Features: Level, Pond(s), Sloped
Details
- Parcel number: 2820000175
- Zoning: RUD
- Special conditions: Standard
Construction
Type & style
- Home type: SingleFamily
- Property subtype: Single Family Residence
Materials
- Fiber Cement
- Foundation: Crawl Space
Condition
- New construction: No
- Year built: 2024
Utilities & green energy
- Sewer: Septic Installed
- Water: Well
Community & HOA
Community
- Subdivision: Edmunds Farm
HOA
- Has HOA: Yes
Location
- Region: Clover
Financial & listing details
- Price per square foot: $233/sqft
- Tax assessed value: $799,220
- Annual tax amount: $4,015
- Date on market: 7/9/2026
- Cumulative days on market: 99 days
- Road surface type: Concrete, Paved
Estimated market value
$828,600
$787,000 - $870,000
$3,607/mo
Price history
| Date | Event | Price |
|---|---|---|
| 9/29/2026 | Price change | $839,000-0.1%$233/sqft |
Source:  Canopy MLS as distributed by MLS GRID #4400753 Report a problem Canopy MLS as distributed by MLS GRID #4400753 Report a problem | ||
| 9/11/2026 | Price change | $840,000-0.6%$234/sqft |
Source: Canopy MLS as distributed by MLS GRID #4400753 Report a problem | ||
| 8/26/2026 | Price change | $845,000-0.6%$235/sqft |
Source: Canopy MLS as distributed by MLS GRID #4400753 Report a problem | ||
| 8/13/2026 | Price change | $850,000-2.9%$236/sqft |
Source: Canopy MLS as distributed by MLS GRID #4400753 Report a problem | ||
| 7/10/2026 | Listed for sale | $875,000+16.7%$243/sqft |
Source: Canopy MLS as distributed by MLS GRID #4400753 Report a problem | ||
| 10/30/2024 | Sold | $749,900+2.7%$208/sqft |
Source: Canopy MLS as distributed by MLS GRID #4146304 Report a problem | ||
| 6/4/2024 | Pending sale | $729,900$203/sqft |
Source: Canopy MLS as distributed by MLS GRID #4146304 Report a problem | ||
| 5/31/2024 | Listed for sale | $729,900+711%$203/sqft |
Source: Canopy MLS as distributed by MLS GRID #4146304 Report a problem | ||
| 2/23/2024 | Sold | $90,000$25/sqft |
Source: Public Record Report a problem | ||
Public tax history
| Year | Property taxes | Tax assessment |
|---|---|---|
| 2025 | $4,015 +34.1% | $31,968 +315.4% |
| 2024 | $2,994 | $7,695 |
| 2023 | -- | -- |
Find assessor info on the county website
Monthly payment
Est. payment
Payment breakdown
Explore the cost of this home by adjusting the details. Changes won't be saved.Climate risks
Neighborhood: 29710
Nearby schools
Schools provided by the listing agent
- Elementary: Larne
- Middle: Clover
- High: Clover
Source: Canopy MLS as distributed by MLS GRID. This data may not be complete. We recommend contacting the local school district to confirm school assignments for this home.
Similar homes
- $979,0004 bd5 ba3.8k sqft254 Triple Ponds Ct, Clover, SC 29710New Construction
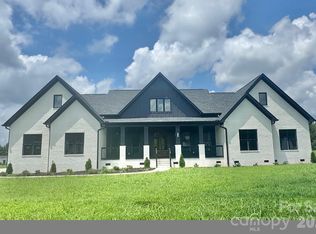
 MLS ID #4359431, Lynn Ruth, Helen Adams Realty. Canopy MLS as distributed by MLS GRID
 - $729,9004 bd3 ba2.6k sqft172 Triple Ponds Ct, Clover, SC 29710For Sale
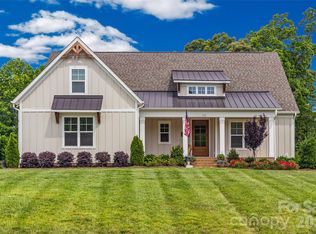 MLS ID #4390746, Lynne Comer, Howard Hanna Allen Tate Rock Hill. Canopy MLS as distributed by MLS GRID
 - $749,9005 bd4 ba3.4k sqft4298 Brandy Creek Ct, Clover, SC 29710For Sale
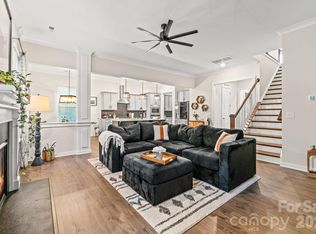 MLS ID #4416372, Tyler Goldsmith, Real Broker, LLC. Canopy MLS as distributed by MLS GRID
 - $889,0004 bd4 ba3.5k sqft574 Shepherd Ln, Clover, SC 29710For Sale
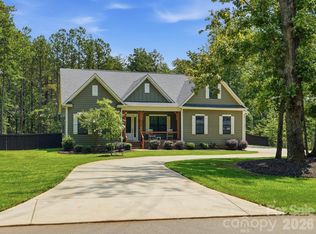 MLS ID #4407603, Debbie Houser, Real Broker, LLC. Canopy MLS as distributed by MLS GRID
 - $564,9994 bd3 ba2.1k sqft4175 Brandy Creek Ct, Clover, SC 29710For SaleMLS ID #4377412, Patti Bourgoin, Premier South. Canopy MLS as distributed by MLS GRID
- $775,0004 bd4 ba3.9k sqft1177 Springlake Rd, York, SC 29745For SaleMLS ID #4421985, Josh Finigan, EXP Realty LLC Ballantyne. Canopy MLS as distributed by MLS GRID
- $599,9004 bd3 ba2.4k sqft5014 Star Magnolia Ct, Clover, SC 29710New ConstructionMLS ID #4408531, Nathan Moss, Dickson & Associates Realtors. Canopy MLS as distributed by MLS GRID
- $689,0006 bd4 ba3.5k sqft607 Winter Walk Ln, Lake Wylie, SC 29710For SaleMLS ID #4415998, Sierra Garren, EXP Realty LLC Ballantyne. Canopy MLS as distributed by MLS GRID
- $1,225,0004 bd5 ba4.3k sqft2599 Highway 557, Clover, SC 29710For SaleMLS ID #4371727, Whitney Daigle, Real Broker, LLC. Canopy MLS as distributed by MLS GRID
- $475,0003 bd3 ba2.2k sqft5019 Star Magnolia Ct, Clover, SC 29710For SaleMLS ID #4398701, Peter Hatheway, RE/MAX Executive. Canopy MLS as distributed by MLS GRID
- $699,0006 bd4 ba4.3k sqft4870 Summerside Dr, Lake Wylie, SC 29710For SaleMLS ID #4394846, Greg Forrest, Coldwell Banker Realty. Canopy MLS as distributed by MLS GRID
- $1,050,0004 bd4 ba3.4k sqft537 Riddle Mill Rd, Clover, SC 29710New ConstructionMLS ID #4401950, Lynn Ruth, Helen Adams Realty. Canopy MLS as distributed by MLS GRID
- $570,0004 bd4 ba3.6k sqft1014 Willow Grove Ln, York, SC 29745For SaleMLS ID #4282256, Susan Robillard, Rinehart Realty Corp- Fort Mil. Canopy MLS as distributed by MLS GRID
- $645,0004 bd3 ba3.1k sqft720 Yellow Jessamine Dr, Clover, SC 29710For SaleMLS ID #4397045, Bryan Perez, Carolina Homes Connection, LLC. Canopy MLS as distributed by MLS GRID
- $700,0004 bd3 ba2.4k sqft16 Tanglewood Rd, Lake Wylie, SC 29710For SaleMLS ID #4396441, Christina Richard, Helen Adams Realty. Canopy MLS as distributed by MLS GRID
- $470,0004 bd3 ba2.8k sqft437 Zoe Bee Dr, Clover, SC 29710For SaleMLS ID #4423033, Matt Jackson, Keller Williams South Park. Canopy MLS as distributed by MLS GRID
- $800,0004 bd3 ba3.2k sqft3522 Aqua Point Dr, York, SC 29745For SaleMLS ID #4383797, Julie Van Slambrook, First Properties. Canopy MLS as distributed by MLS GRID
- $799,9004 bd3 ba2.7k sqft1607 Aragon Beach Rd, Rock Hill, SC 29732For SaleMLS ID #4414873, Chris Hood, Stephen Cooley Real Estate. Canopy MLS as distributed by MLS GRID
- $625,0003 bd3 ba2.7k sqft13 Bald Eagle Rd, Lake Wylie, SC 29710For SaleMLS ID #4387619, Taqesha Jackson, Realty One Group Revolution. Canopy MLS as distributed by MLS GRID
- $479,0004 bd3 ba2.8k sqft4851 Summerside Dr, Lake Wylie, SC 29710For SaleMLS ID #4412393, Sierra Garren, EXP Realty LLC Ballantyne. Canopy MLS as distributed by MLS GRID
