Skip main navigation
Closed
  • $755,000

    332 Triple Ponds Ct #22, Clover, SC 29710

    4beds
    3,624sqft
    Single Family Residence
    Built in 2025
    1 Acres Lot
    $747,600 Zestimate®
    $208/sqft
    $4,054 Estimated rent

    Home value

    $747,600

    $710,000 - $785,000

    $4,054/mo

    Zestimate® history
    Loading
    Loading...

    Owner options

    List your home for rent

    $4,054/mo

    Rent Zestimate®

    Find your next renter with Zillow Rental Manager. Plus, with online applications, you can quickly screen prospective tenants – for free.

    Learn more

    $4,054/mo

    Rent Zestimate®

    Refinance and save

    $4,828/mo

    Est. payment

    Refinancing to a lower rate could help reduce your monthly payments and save thousands over the life of the loan.

    See today's rates

    $4,828/mo

    Est. payment

    Explore your selling options

    Work with a Zillow partner agent

    Leverage their expertise and Zillow's premium Showcase listings to get your home seen by more buyers.

    Get started

    List with your own agent

    Get your home in front of millions of buyers by listing it on Zillow.

    Learn how to do it

    Sell it yourself

    Take full control of how buyers see your home on Zillow by listing For Sale by Owner (FSBO).

    List your home

    What's special

    Farmhouse sinkCoffered-ceiling family roomOpen-concept designDining areaQuartz countertopsOversized closetFloor-to-ceiling cabinetry
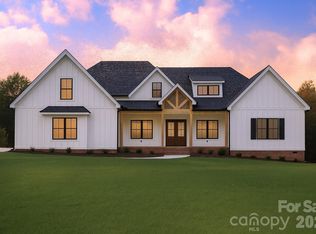
    Construction near completion! Discover serene living just 20 minutes from Lake Wylie with this stunning NEW CONSTRUCTION home on a spacious 1-acre homesite in the new Edmunds Farm neighborhood. The St Andrews floor plan offers an expansive primary suite on the main level and soaring 10' ceilings that enhance the open-concept design. The chef’s kitchen features floor-to-ceiling cabinetry, quartz countertops, and a farmhouse sink, seamlessly flowing into the dining area and coffered-ceiling family room that opens to a covered back porch. Additional highlights include: Versatile study for formal dining or office use; Hardwood flooring throughout the main level; Luxurious owner’s suite with tray ceiling, dual quartz vanities, walk-in tiled shower, and oversized closet; Spacious upstairs loft ideal for gaming, fitness, and area for workstation; Extended covered deck for outdoor entertaining; 3-car garage with ample storage for tools and toys! Enjoy the perfect blend of peaceful surroundings and refined finishes—your escape from the everyday starts here. Photos/video representative & some details may differ. Items in MLS may change during construction & may differ from finished property. Verify pricing/options with builder representative. Estimated completion in January. Other plans and homesites available!

    Zillow last checked:

    Listing updated:

    Listing Provided by:

    Brian Goodman 803-415-5456,

    David Hoffman Realty,

    Sherri Walch,

    David Hoffman Realty

    Bought with:

    Linda Slokenbergs

    Howard Hanna Allen Tate Charlotte South

    Source: Canopy MLS as distributed by MLS GRID,MLS#: 4282774MLS Logo

    Facts & features

    Interior

    Bedrooms & bathrooms
    • Bedrooms: 4
    • Bathrooms: 4
    • Full bathrooms: 3
    • 1/2 bathrooms: 1
    • Main level bedrooms: 1
    Primary bedroom
    • Level: Main
    Bedroom s
    • Level: Upper
    Bathroom full
    • Level: Main
    Bathroom half
    • Level: Main
    Bathroom full
    • Level: Upper
    Family room
    • Level: Main
    Kitchen
    • Level: Main
    Laundry
    • Level: Main
    Loft
    • Level: Upper
    Study
    • Level: Main
    Heating
    • Forced Air
    Cooling
    • Central Air
    Appliances
    • Included: Dishwasher, Disposal, Double Oven, Gas Cooktop, Gas Water Heater, Microwave
    • Laundry: Main Level
    Features
    • Kitchen Island, Open Floorplan, Walk-In Closet(s), Walk-In Pantry
    • Flooring: Carpet, Hardwood, Tile
    • Has basement: No
    • Fireplace features: Family Room, Gas
    Interior area
    • Total structure area: 3,624
    • Total interior livable area: 3,624 sqft
    • Finished area above ground: 3,624
    • Finished area below ground: 0

    Property

    Parking
    • Total spaces: 3
    • Parking features: Attached Garage, Garage Faces Side, Garage on Main Level
    • Attached garage spaces: 3
    Features
    • Levels: Two
    • Stories: 2
    • Patio & porch: Covered, Deck
    Lot
    • Size: 1 Acres
    • Features: Wooded
    Details
    • Parcel number: 2820000160
    • Zoning: RUD
    • Special conditions: Standard

    Construction

    Type & style
    • Home type: SingleFamily
    • Property subtype: Single Family Residence
    Materials
    • Fiber Cement
    • Foundation: Crawl Space
    Condition
    • New construction: Yes
    • Year built: 2025
    Details
    • Builder model: St Andrews A
    • Builder name: Greybrook Homes

    Utilities & green energy

    • Sewer: Septic Installed
    • Water: Well

    Community & neighborhood

    Location
    • Region: Clover
    • Subdivision: Edmunds Farm

    HOA & financial

    HOA
    • Has HOA: Yes
    • HOA fee: $450 annually

    Other

    Other facts
    • Road surface type: Concrete, Paved

    Price history

    DateEventPrice
    3/9/2026Sold$755,000-5.5%$208/sqft
    Source: Canopy MLS as distributed by MLS GRID #4282774 Report a problem
    1/24/2026Pending sale$799,000$220/sqft
    Source: Canopy MLS as distributed by MLS GRID #4282774 Report a problem
    10/29/2025Price change$799,000-0.1%$220/sqft
    Source: Canopy MLS as distributed by MLS GRID #4282774 Report a problem
    7/18/2025Listed for sale$799,900$221/sqft
    Source: Canopy MLS as distributed by MLS GRID #4282774 Report a problem

    Public tax history

    Tax history is unavailable.

    Neighborhood: 29710

    Nearby schools

    GreatSchools rating
    Schools provided by the listing agent
    • Elementary: Larne
    • Middle: Clover
    • High: Clover

    Source: Canopy MLS as distributed by MLS GRID. This data may not be complete. We recommend contacting the local school district to confirm school assignments for this home.

    Get a cash offer in 3 minutes
    Find out how much your home could sell for in as little as 3 minutes with a no-obligation cash offer.
    Estimated market value
    $747,600
    Get a cash offer in 3 minutes
    Find out how much your home could sell for in as little as 3 minutes with a no-obligation cash offer.
    Estimated market value
    $747,600