Skip main navigation
Under contract-no show
  • $799,900

    348 Triple Ponds Ct #21, Clover, SC 29710

    4beds
    3,247sqft
    : 
    Loading
    Get pre-qualified
    Single Family Residence
    Built in 2026
    1.41 Acres Lot
    $798,100 Zestimate®
    $246/sqft
    $38/mo HOA

    What's special

    Massive center islandLuxury countertopsStainless steel appliancesVaulted oversized rear deckTrue privacyVaulted great roomSpa inspired primary bath
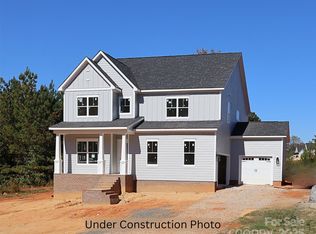
    Welcome to Edmunds Farm and this spectacular lot featuring 2 ponds with fishing doc. This unique find is set up for our most popular plan The Asher. The Asher boasts a striking blend of modern architecture and timeless elegance. The vaulted Great room opens up to a chefs kitchen that is a culinary masterpiece, designed for both functionality and grandeur. Featuring a massive center island, luxury countertops, stainless steel appliances, 5 burner gas cooktop. The spa inspired primary bath is a serine retreat designed for ultimate relaxation. Vaulted, oversized rear deck will allow for hours of outdoor entertainment overlooking the two ponds and true privacy.
    150 days
    |
    20
    |
    1
    |

    Zillow last checked:

    Listing updated:

    Listed by:

    Karrie Smith karriehyrkasryan@hotmail.com,

    Carolina Homes Connection, LLC

    Source: Canopy MLS as distributed by MLS GRID,MLS#: 4345495MLS Logo

      Facts & features

      Interior

      Bedrooms & bathrooms
      • Bedrooms: 4
      • Bathrooms: 4
      • Full bathrooms: 3
      • 1/2 bathrooms: 1
      • Main level bedrooms: 3
      Primary bedroom
      • Level: Main
      Bedroom s
      • Level: Main
      Bedroom s
      • Level: Main
      Bedroom s
      • Level: Upper
      Bathroom full
      • Level: Main
      Bathroom full
      • Level: Main
      Bathroom half
      • Level: Main
      Bathroom full
      • Level: Upper
      Breakfast
      • Level: Main
      Dining room
      • Level: Main
      Great room
      • Level: Main
      Kitchen
      • Level: Main
      Laundry
      • Level: Main
      Office
      • Level: Main
      Heating
      • Central
      Cooling
      • Central Air
      Appliances
      • Included: Dishwasher, Disposal, Electric Oven, Exhaust Hood, Microwave
      • Laundry: Electric Dryer Hookup, Laundry Room, Main Level
      Features
      • Drop Zone, Kitchen Island, Open Floorplan, Pantry, Storage, Walk-In Closet(s), Walk-In Pantry
      • Has basement: No
      • Attic: Walk-In
      • Fireplace features: Great Room
      Interior area
      • Total structure area: 3,247
      • Total interior livable area: 3,247 sqft
      • Finished area above ground: 3,247
      • Finished area below ground: 0

      Property

      Parking
      • Total spaces: 2
      • Parking features: Attached Garage, Garage on Main Level
      • Attached garage spaces: 2
      Features
      • Levels: One and One Half
      • Stories: 1.5
      • Patio & porch: Deck, Front Porch
      • Waterfront features: Pond
      Lot
      • Size: 1.41 Acres
      • Features: Cul-De-Sac, Pond(s), Wooded
      Details
      • Parcel number: 2820000159
      • Zoning: Residential
      • Special conditions: Third Party Approval

      Construction

      Type & style
      • Home type: SingleFamily
      • Property subtype: Single Family Residence
      Materials
      • Fiber Cement
      • Foundation: Crawl Space
      Condition
      • New construction: Yes
      • Year built: 2026
      Details
      • Builder model: Asher
      • Builder name: Karrus Homes

      Utilities & green energy

      • Sewer: Septic Installed
      • Water: Well
      • Utilities for property: Electricity Connected

      Community & HOA

      Community
      • Subdivision: Edmunds Farm
      HOA
      • Has HOA: Yes
      • HOA fee: $450 annually
      Location
      • Region: Clover

      Financial & listing details

      • Price per square foot: $246/sqft
      • Tax assessed value: $100,000
      • Date on market: 2/13/2026
      • Cumulative days on market: 115 days
      • Electric utility on property: Yes
      • Road surface type: Concrete

        Estimated market value

        $798,100

        $758,000 - $838,000

        $3,776/mo

        Price history

        DateEventPrice
        3/26/2026Pending sale$799,900$246/sqft
        Source: Canopy MLS as distributed by MLS GRID #4345495 Report a problem
        2/13/2026Listed for sale$799,900$246/sqft
        Source: Canopy MLS as distributed by MLS GRID #4345495 Report a problem

        Public tax history

        Tax history is unavailable.

        Monthly payment

        Est. payment

        Payment breakdown

        Explore the cost of this home by adjusting the details. Changes won't be saved.
        All calculations are estimates and provided by Zillow, Inc. for informational purposes only. Actual amounts may vary.
        HOA fees may include property taxes on listings classified as Co-Ops. Contact the listing agent and/or owner for fee details.
        Mortgage interest rates are dependent on a number of factors, including credit score, down payment, and repayment length. Interest rate data provided by Zillow Group Marketplace, Inc. as of 1/1/1970 from various mortgage lenders with which we have lead or other similar arrangements; the Estimated Payment is an average of those rates.
        See how much you could borrow to make a competitive offer.

        Climate risks

        Neighborhood: 29710

        Getting around

        0 / 100
        Car-Dependent
        11 / 100
        Somewhat Bikeable

        Nearby schools

        GreatSchools rating
        Schools provided by the listing agent
        • Elementary: Larne
        • Middle: Clover
        • High: Clover

        Source: Canopy MLS as distributed by MLS GRID. This data may not be complete. We recommend contacting the local school district to confirm school assignments for this home.

        A local agent can set up tours, give advice and negotiate with sellers.

        Browse local experts

        Similar homes