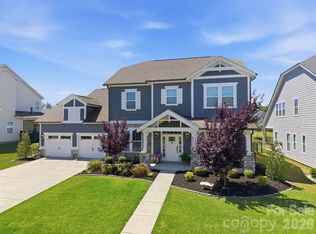
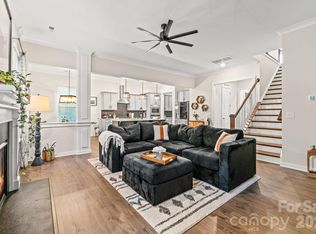
As a former builder’s model, this home was designed to stand out, featuring upgraded finishes and thoughtful details you won’t find in a typical build. It’s been beautifully maintained, offering the feel of new construction with premium upgrades and exceptional craftsmanship that showcases the builder's best work. Situated on close to a one acre lot that is fully fenced allowing you creative freedom to design your dream backyard, and located in the Clover school district. Inside you will find light colored floors, extensive trimwork and tons of natural light. Gorgeous kitchen features stacked cabinets, a farmhouse sink, a pot filler, a gas stovetop, a pull-out microwave drawer and a spacious breakfast area with even more built in cabinets for endless storage and counter space. Cozy great room with a stacked stone fireplace and coffered ceiling. Primary bedroom on main floor features tray ceiling, spa like bath with stand alone tub, oversized shower and connects to the main level laundry room for convenience. Two additional bedrooms, generous in size, are located on the main level connected by a Jack-and-Jill bath. Formal office or dining room with glass doors. Upstairs you'll find a fourth bedroom w/full bath and a huge bonus room. A lovely screened porch overlooks a huge flat yard that is fully fenced and backs to mature trees. Three car garage and plenty of parking area. There’s something different about a former model home, and you can see it here with the feel of new construction, tons of upgrades and no waiting to build. MOTIVATED SELLER welcomes ALL offers!
Active
Price cut: $8.5K (10/3)
$889,000
574 Shepherd Ln, Clover, SC 29710
4beds
3,551sqft
Single Family Residence
Built in 2023
0.98 Acres Lot
$873,300 Zestimate®
$250/sqft
$38/mo HOA
What's special
Stacked stone fireplacePlenty of parking areaThree car garageFarmhouse sinkGorgeous kitchenExceptional craftsmanshipPremium upgrades
- 71 days
- 414
- 21
Zillow last checked:
Listing updated:
Listed by:
Debbie Houser debbie@thehousergroup.com,
Real Broker, LLC
Source: Canopy MLS as distributed by MLS GRID,MLS#: 4407603
Facts & features
Interior
Bedrooms & bathrooms
- Bedrooms: 4
- Bathrooms: 4
- Full bathrooms: 3
- 1/2 bathrooms: 1
- Main level bedrooms: 3
Primary bedroom
- Features: En Suite Bathroom, Walk-In Closet(s)
- Level: Main
Bedroom s
- Level: Main
Bedroom s
- Level: Main
Bedroom s
- Features: Storage, Walk-In Closet(s)
- Level: Upper
Bathroom full
- Level: Main
Bathroom full
- Level: Main
Bathroom full
- Level: Upper
Breakfast
- Features: Built-in Features
- Level: Main
Dining room
- Level: Main
Great room
- Features: Open Floorplan
- Level: Main
Kitchen
- Features: Kitchen Island, Open Floorplan, Walk-In Pantry
- Level: Main
Laundry
- Level: Main
Loft
- Features: Walk-In Closet(s)
- Level: Upper
Media room
- Level: Main
Heating
- Central
Cooling
- Central Air
Appliances
- Included: Dishwasher, Disposal, Double Oven, Gas Cooktop, Microwave, Wall Oven
- Laundry: Laundry Room, Main Level
Features
- Built-in Features, Drop Zone, Soaking Tub, Kitchen Island, Open Floorplan, Pantry, Walk-In Closet(s)
- Flooring: Carpet, Laminate, Tile
- Has basement: No
- Fireplace features: Great Room
Interior area
- Total structure area: 3,551
- Total interior livable area: 3,551 sqft
- Finished area above ground: 3,551
- Finished area below ground: 0
Property
Parking
- Total spaces: 3
- Parking features: Driveway, Attached Garage, Garage Faces Side, Garage on Main Level
- Attached garage spaces: 3
- Has uncovered spaces: Yes
- Details: EV Car Charger installation
Features
- Levels: One and One Half
- Stories: 1.5
- Patio & porch: Covered, Front Porch, Rear Porch, Screened
- Fencing: Back Yard,Fenced
Lot
- Size: 0.98 Acres
- Features: Level, Wooded
Details
- Parcel number: 2760000033
- Zoning: RES
- Special conditions: Relocation
Construction
Type & style
- Home type: SingleFamily
- Property subtype: Single Family Residence
Materials
- Fiber Cement
- Foundation: Crawl Space
Condition
- New construction: No
- Year built: 2023
Utilities & green energy
- Sewer: Septic Installed
- Water: Well
Community & HOA
Community
- Subdivision: Shepherds Trace
HOA
- Has HOA: Yes
- HOA fee: $450 annually
- HOA name: Wayne Lagger
Location
- Region: Clover
Financial & listing details
- Price per square foot: $250/sqft
- Tax assessed value: $816,000
- Annual tax amount: $4,100
- Date on market: 7/31/2026
- Cumulative days on market: 71 days
- Listing terms: Cash,Conventional,VA Loan,Relocation Property
- Road surface type: Concrete, Paved
Estimated market value
$873,300
$830,000 - $917,000
$3,506/mo
Price history
| Date | Event | Price |
|---|---|---|
| 10/3/2026 | Price change | $889,000-0.9%$250/sqft |
Source:  Canopy MLS as distributed by MLS GRID #4407603 Report a problem Canopy MLS as distributed by MLS GRID #4407603 Report a problem | ||
| 7/31/2026 | Listed for sale | $897,500+7.5%$253/sqft |
Source: Canopy MLS as distributed by MLS GRID #4407603 Report a problem | ||
| 4/26/2024 | Sold | $834,979+442.2%$235/sqft |
Source: Public Record Report a problem | ||
| 3/22/2021 | Sold | $154,000$43/sqft |
Source: Public Record Report a problem | ||
Public tax history
| Year | Property taxes | Tax assessment |
|---|---|---|
| 2025 | $4,100 +39.2% | $32,640 +43.5% |
| 2024 | $2,946 +85.8% | $22,749 +441.6% |
| 2023 | $1,586 +11.8% | $4,200 |
| 2022 | $1,418 +0.1% | $4,200 |
| 2021 | $1,416 | $4,200 |
| 2020 | -- | -- |
Find assessor info on the county website
Monthly payment
Est. payment
Payment breakdown
Explore the cost of this home by adjusting the details. Changes won't be saved.Climate risks
Neighborhood: 29710
Nearby schools
Schools provided by the listing agent
- Elementary: Bethany
- Middle: Clover
- High: Clover
Source: Canopy MLS as distributed by MLS GRID. This data may not be complete. We recommend contacting the local school district to confirm school assignments for this home.
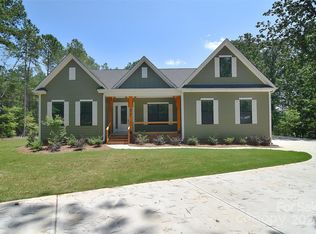
- $834,9794 bd4 ba3.4k sqft574 Shepherd Ln #2, Clover, SC 29710Sold
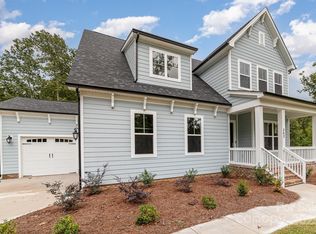
- $740,0004 bd4 ba3.2k sqft562 Shepherd Ln, Clover, SC 29710Sold
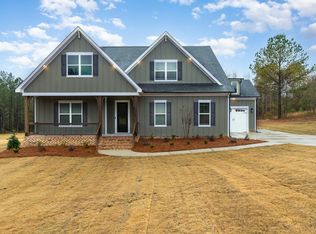
- from $785,0004 bd3 ba3.2k sqftMadison Plan, Shepherds Trace, Clover, SC 29710New Construction
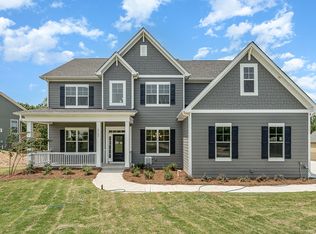
- from $845,0004 bd4 ba3.7k sqftHarvard Plan, Shepherds Trace, Clover, SC 29710New Construction
Similar homes
- $965,0004 bd4 ba3.8k sqft555 Shepherd Ln, Clover, SC 29710For Sale

 MLS ID #4416784, Keith Hensel, Helen Adams Realty. Canopy MLS as distributed by MLS GRID
 - $839,0004 bd4 ba3.5k sqft501 Edmunds Ln, Clover, SC 29710For Sale
 MLS ID #4400753, Christopher Jones, Fathom Realty NC LLC. Canopy MLS as distributed by MLS GRID
 - $739,0003 bd3 ba3.4k sqft2419 Paddlers Cove Dr, Clover, SC 29710New Construction
 MLS ID #4417479, Jason Klugh, Northgroup Real Estate. Canopy MLS as distributed by MLS GRID
 - $749,9005 bd4 ba3.4k sqft4298 Brandy Creek Ct, Clover, SC 29710For Sale
 MLS ID #4416372, Tyler Goldsmith, Real Broker, LLC. Canopy MLS as distributed by MLS GRID
 - $729,9004 bd3 ba2.6k sqft172 Triple Ponds Ct, Clover, SC 29710For SaleMLS ID #4390746, Lynne Comer, Howard Hanna Allen Tate Rock Hill. Canopy MLS as distributed by MLS GRID
- $1,050,0004 bd4 ba3.4k sqft537 Riddle Mill Rd, Clover, SC 29710New ConstructionMLS ID #4401950, Lynn Ruth, Helen Adams Realty. Canopy MLS as distributed by MLS GRID
- $699,9006 bd4 ba3.5k sqft607 Winter Walk Ln, Lake Wylie, SC 29710For SaleMLS ID #4415998, Sierra Garren, EXP Realty LLC Ballantyne. Canopy MLS as distributed by MLS GRID
- $564,9994 bd3 ba2.1k sqft4175 Brandy Creek Ct, Clover, SC 29710For SaleMLS ID #4377412, Patti Bourgoin, Premier South. Canopy MLS as distributed by MLS GRID
- $1,290,0004 bd3 ba3.5k sqft5555 Riverfront Rd, Lake Wylie, SC 29710For SaleMLS ID #4425921, Mikael McDaniel, Keller Williams Connected. Canopy MLS as distributed by MLS GRID
- $999,9994 bd3 ba3.3k sqft180 Duck Cove Rd, Belmont, NC 28012For SaleMLS ID #4431130, Robert McClure Jr, McClure Group Realty LLC. Canopy MLS as distributed by MLS GRID
- $599,9004 bd3 ba2.4k sqft5014 Star Magnolia Ct, Clover, SC 29710New ConstructionMLS ID #4408531, Nathan Moss, Dickson & Associates Realtors. Canopy MLS as distributed by MLS GRID
- $795,0005 bd5 ba3.8k sqft15213 Shallow Ridge Rd, Charlotte, NC 28278For SaleMLS ID #4432062, John Fitzpatrick, EXP Realty LLC Ballantyne. Canopy MLS as distributed by MLS GRID
- $660,0005 bd4 ba3.2k sqft1241 Horsesugar Rd, Clover, SC 29710For SaleMLS ID #4360140, Suzette Gray, Coldwell Banker Realty. Canopy MLS as distributed by MLS GRID
- $699,0006 bd4 ba4.3k sqft4870 Summerside Dr, Lake Wylie, SC 29710For SaleMLS ID #4394846, Greg Forrest, Coldwell Banker Realty. Canopy MLS as distributed by MLS GRID
- $620,0004 bd3 ba3.2k sqft641 Belle Grove Dr, Lake Wylie, SC 29710For SaleMLS ID #4408981, Marjorie Newball, Coldwell Banker Realty. Canopy MLS as distributed by MLS GRID
- $750,0004 bd3 ba3.9k sqft3509 Aqua Point Dr, York, SC 29745For SaleMLS ID #4421196, Lilliah Moseley, Redfin Corporation. Canopy MLS as distributed by MLS GRID
- $1,000,0004 bd3 ba3.9k sqft13701 Petworth Ct, Charlotte, NC 28278For SaleMLS ID #4363533, Andy Griesinger, EXP Realty LLC Ballantyne. Canopy MLS as distributed by MLS GRID
- $645,0004 bd3 ba3.1k sqft720 Yellow Jessamine Dr, Clover, SC 29710For SaleMLS ID #4397045, Bryan Perez, Carolina Homes Connection, LLC. Canopy MLS as distributed by MLS GRID
- $999,9004 bd4 ba3.9k sqft16518 Here At Last Ln, Charlotte, NC 28278For SaleMLS ID #4382306, Stevee Baskerville, Helen Adams Realty. Canopy MLS as distributed by MLS GRID
- $800,0004 bd3 ba3.2k sqft3522 Aqua Point Dr, York, SC 29745For SaleMLS ID #4383797, Julie Van Slambrook, First Properties. Canopy MLS as distributed by MLS GRID
