Stunning Berkeley floorplan situated on an incredible 2-acre homesite with a main-level Primary Suite, 10' ceilings, and a modern, open design! Surrounded by mature trees with an additional wooded buffer behind the property, this home offers exceptional privacy and a peaceful setting that is hard to find. The impressive kitchen features double wall ovens, Gas cooktop with stainless hood sytem, floor-to-ceiling cabinetry, a large center island, and abundant workspace, all opening to the Casual Dining area and spacious Family Room. Step outside to the covered rear deck overlooking the expansive, tree-lined backyard and wooded buffer—the perfect setting for relaxing, entertaining, and enjoying the privacy that makes Shepherds Trace so special. A Formal Dining Room/Flex Room and dedicated Study provide additional flexibility on the main level. The spacious Owner's Suite features a tray ceiling, dual vanities, a large frameless walk-in shower, and an oversized walk-in closet. Upstairs, you'll find generously sized secondary bedrooms and an oversized loft that's perfect for a media room, recreation space, or additional living area. The home also offers exceptional storage, a whole-house water filtration system, and an encapsulated crawl space. Need room for a boat or trailer? Shepherds Trace offers residents access to a private storage lot for a small monthly fee. This home truly has it all—the fresh, modern feel of new construction combined with the space, privacy, and character of a 2-acre country setting.
Active
$975,000
555 Shepherd Ln, Clover, SC 29710
4beds
3,813sqft
Single Family Residence
Built in 2021
2.07 Acres Lot
$-- Zestimate®
$256/sqft
$38/mo HOA
What's special
Oversized loftImpressive kitchenSurrounded by mature treesLarge center islandCasual dining areaDouble wall ovensSpacious family room
- 2 days
- 225
- 13
Zillow last checked:
Listing updated:
Listed by:
Keith Hensel khensel@helenadamsrealty.com,
Helen Adams Realty
Source: Canopy MLS as distributed by MLS GRID,MLS#: 4416784
Facts & features
Interior
Bedrooms & bathrooms
- Bedrooms: 4
- Bathrooms: 4
- Full bathrooms: 3
- 1/2 bathrooms: 1
- Main level bedrooms: 1
Primary bedroom
- Level: Main
Bedroom s
- Level: Upper
Bedroom s
- Level: Upper
Bathroom full
- Level: Main
Bathroom half
- Level: Main
Bathroom full
- Level: Upper
Bathroom full
- Level: Upper
Bonus room
- Level: Upper
Dining room
- Level: Main
Family room
- Level: Main
Kitchen
- Level: Main
Laundry
- Level: Main
Loft
- Level: Upper
Other
- Level: Main
Office
- Level: Main
Heating
- Central, Forced Air
Cooling
- Central Air
Appliances
- Included: Convection Oven, Dishwasher, Disposal, Double Oven, Exhaust Hood, Filtration System, Gas Cooktop, Tankless Water Heater, Water Softener
- Laundry: Electric Dryer Hookup, Laundry Room, Main Level
Features
- Breakfast Bar, Built-in Features, Drop Zone, Kitchen Island, Open Floorplan, Storage, Walk-In Closet(s), Walk-In Pantry
- Flooring: Carpet, Hardwood, Tile
- Has basement: No
- Attic: Walk-In
Interior area
- Total structure area: 3,813
- Total interior livable area: 3,813 sqft
- Finished area above ground: 3,813
- Finished area below ground: 0
Video & virtual tour
Property
Parking
- Total spaces: 3
- Parking features: Attached Garage, Garage Faces Side, Garage on Main Level
- Attached garage spaces: 3
Features
- Levels: Two
- Stories: 2
- Patio & porch: Covered, Front Porch, Rear Porch, Screened
- Exterior features: Storage
- Fencing: Back Yard
Lot
- Size: 2.07 Acres
Details
- Parcel number: 2760000036
- Zoning: SFR
- Special conditions: Standard
Construction
Type & style
- Home type: SingleFamily
- Property subtype: Single Family Residence
Materials
- Fiber Cement
- Foundation: Crawl Space
Condition
- New construction: No
- Year built: 2021
Details
- Builder model: Berkeley
- Builder name: Greybrook Homes
Utilities & green energy
- Sewer: Septic Installed
- Water: Well
Community & HOA
Community
- Features: Boat Storage, RV Storage, Street Lights
- Subdivision: Shepherds Trace
HOA
- Has HOA: Yes
- HOA fee: $450 annually
- HOA name: Shepherds Trace
Location
- Region: Clover
Financial & listing details
- Price per square foot: $256/sqft
- Tax assessed value: $842,800
- Date on market: 9/2/2026
- Cumulative days on market: 2 days
- Listing terms: Cash,Conventional,VA Loan
- Road surface type: Concrete, Paved
Estimated market value
Not available
Estimated sales range
Not available
$3,393/mo
Price history
| Date | Event | Price |
|---|---|---|
| 9/2/2026 | Listed for sale | $975,000+14.7%$256/sqft |
Source:  Canopy MLS as distributed by MLS GRID #4416784 Report a problem Canopy MLS as distributed by MLS GRID #4416784 Report a problem | ||
| 1/18/2023 | Listing removed | -- |
Source: Canopy MLS as distributed by MLS GRID #3932700 Report a problem | ||
| 1/12/2023 | Listed for sale | $850,000$223/sqft |
Source: Canopy MLS as distributed by MLS GRID #3932700 Report a problem | ||
Public tax history
Tax history is unavailable.
Monthly payment
Est. payment
Payment breakdown
Explore the cost of this home by adjusting the details. Changes won't be saved.Climate risks
Neighborhood: 29710
Nearby schools
Schools provided by the listing agent
- Elementary: Bethany
- Middle: Clover
- High: Clover
Source: Canopy MLS as distributed by MLS GRID. This data may not be complete. We recommend contacting the local school district to confirm school assignments for this home.
Similar homes
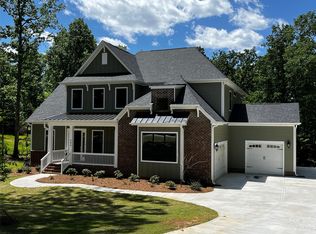
- $897,5004 bd4 ba3.5k sqft574 Shepherd Ln, Clover, SC 29710For Sale
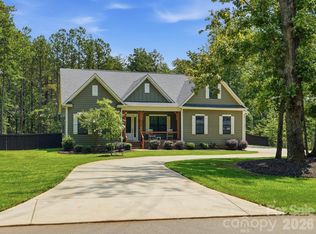
 MLS ID #4407603, Debbie Houser, Real Broker, LLC. Canopy MLS as distributed by MLS GRID
 - $925,0004 bd4 ba3.4k sqft1264 Sage Pine Cir #15, Clover, SC 29710New Construction
 Canopy MLS as distributed by MLS GRID
 - $760,0005 bd4 ba3.4k sqft4298 Brandy Creek Ct, Clover, SC 29710For Sale
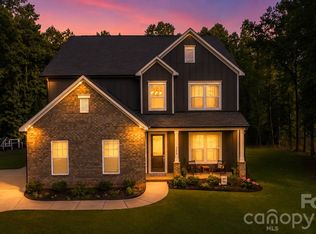 MLS ID #4416372, Tyler Goldsmith, Real Broker, LLC. Canopy MLS as distributed by MLS GRID
 - from $865,0004 bd4 ba4k sqftDavidson Plan, Shepherds Trace, Clover, SC 29710New Construction
 Greybrook Homes
 - $650,0005 bd3 ba2.7k sqft201 Bald Cypress Dr #1, Clover, SC 29710For SaleMLS ID #4421059, Naomi Keller, Rinehart Realty Corporation. Canopy MLS as distributed by MLS GRID
- $795,0005 bd3 ba3.2k sqft221 N Main St, Clover, SC 29710For SaleMLS ID #4400070, Jennifer Ramirez, Real Broker, LLC. Canopy MLS as distributed by MLS GRID
- $1,015,0004 bd5 ba3.8k sqft254 Triple Ponds Ct, Clover, SC 29710New ConstructionMLS ID #4359431, Lynn Ruth, Helen Adams Realty. Canopy MLS as distributed by MLS GRID
- $859,0006 bd5 ba3.9k sqft1583 Calder Ln, Clover, SC 29710For SaleMLS ID #4403585, Laura Finlon, NorthGroup Real Estate LLC. Canopy MLS as distributed by MLS GRID
- $845,0004 bd4 ba3.5k sqft501 Edmunds Ln, Clover, SC 29710For SaleMLS ID #4400753, Christopher Jones, Fathom Realty NC LLC. Canopy MLS as distributed by MLS GRID
- $789,0004 bd4 ba3.5k sqft961 Colleton Meadow Dr #37, Clover, SC 29710For SaleMLS ID #4402117, Furman Higgins, NorthGroup Real Estate LLC. Canopy MLS as distributed by MLS GRID
- $825,0004 bd4 ba3.5k sqft496 Edmunds Ln #47, Clover, SC 29710New ConstructionCanopy MLS as distributed by MLS GRID
- $799,5034 bd4 ba3.2k sqft518 Edmunds Ln, Clover, SC 29710New ConstructionMLS ID #4403136, Michael Jones, ProStead Realty. Canopy MLS as distributed by MLS GRID
- $1,050,0004 bd4 ba3.4k sqft537 Riddle Mill Rd, Clover, SC 29710New ConstructionMLS ID #4401950, Lynn Ruth, Helen Adams Realty. Canopy MLS as distributed by MLS GRID
- $1,225,0004 bd5 ba4.3k sqft2599 Highway 557, Clover, SC 29710For SaleMLS ID #4371727, Whitney Daigle, Real Broker, LLC. Canopy MLS as distributed by MLS GRID
