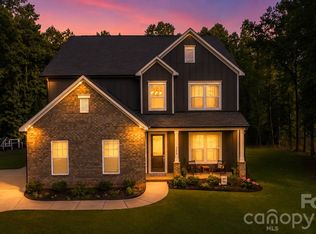
When stepping inside the stunning two-story foyer, you feel the blend of elegance with everyday comfort of the living room. The spacious primary suite is on the main-level with two walk-in closets, a standalone shower, separate tub and dual vanities. The kitchen offers white cabinetry and an island with it's own prep sink and faucet. The kitchen also has a breakfast/eat-in area and a large size pantry. The large laundry room has a soaking tub, with cabinets. There is a second bedroom/office on the main-level. Upstairs are 3 bedrooms and 1 full bathroom and lots of extra storage. When you walk out the living room to the back-patio there is a sunroom that is screened and glassed-in, it has a gas heater so you can enjoy the room all year long. Outside the there is a Pergola that is ready for a outdoor table and chairs for evening meals with family and friends. Lets talk about an impressive back yard, with 2 buildings, flower gardens, sitting areas, a swing and an area for a small vegetable garden. Additional highlights include a side-entry garage with attached cabinets. This home is in the Filbert area, no HOA and county taxes! Come and look at a hidden gem.
Active
$650,000
201 Bald Cypress Dr #1, Clover, SC 29710
5beds
2,712sqft
Single Family Residence
Built in 2005
1.14 Acres Lot
$-- Zestimate®
$240/sqft
$-- HOA
What's special
Large size pantryStunning two-story foyerSeparate tubWhite cabinetryDual vanitiesTwo walk-in closetsStandalone shower
- 17 hours
- 113
- 10
Zillow last checked:
Listing updated:
Listed by:
Naomi Keller Naomi.Keller@rinehartrealty.com,
Rinehart Realty Corporation
Source: Canopy MLS as distributed by MLS GRID,MLS#: 4421059
Facts & features
Interior
Bedrooms & bathrooms
- Bedrooms: 5
- Bathrooms: 3
- Full bathrooms: 3
- Main level bedrooms: 2
Primary bedroom
- Level: Main
Bedroom s
- Level: Main
Bedroom s
- Level: Upper
Bathroom full
- Level: Main
Bathroom full
- Level: Upper
Dining room
- Level: Main
Kitchen
- Level: Main
Living room
- Level: Main
Sunroom
- Level: Main
Heating
- Heat Pump
Cooling
- Central Air
Appliances
- Included: Dishwasher, Disposal, Electric Range, Exhaust Hood, Microwave, Refrigerator, Self Cleaning Oven
- Laundry: Electric Dryer Hookup, Laundry Room, Sink, Washer Hookup
Features
- Soaking Tub, Kitchen Island, Pantry, Walk-In Closet(s)
- Doors: French Doors
- Has basement: No
- Fireplace features: Living Room
Interior area
- Total structure area: 2,712
- Total interior livable area: 2,712 sqft
- Finished area above ground: 2,712
- Finished area below ground: 0
Property
Parking
- Total spaces: 2
- Parking features: Driveway, Attached Garage, Garage Door Opener, Keypad Entry, Garage on Main Level
- Attached garage spaces: 2
- Has uncovered spaces: Yes
Features
- Levels: Two
- Stories: 2
- Patio & porch: Awning(s), Rear Porch, Screened
Lot
- Size: 1.14 Acres
- Features: Corner Lot
Details
- Additional structures: Outbuilding
- Parcel number: 2860000122
- Zoning: RUD-I
- Special conditions: Estate
Construction
Type & style
- Home type: SingleFamily
- Property subtype: Single Family Residence
Materials
- Brick Full
- Foundation: Crawl Space
Condition
- New construction: No
- Year built: 2005
Utilities & green energy
- Sewer: Septic Installed
- Water: Well
Community & HOA
Community
- Subdivision: The Orchard
Location
- Region: Clover
Financial & listing details
- Price per square foot: $240/sqft
- Tax assessed value: $450,900
- Date on market: 9/4/2026
- Listing terms: Cash,Conventional,FHA,USDA Loan,VA Loan
- Road surface type: Concrete, Paved
Estimated market value
Not available
Estimated sales range
Not available
Not available
Price history
| Date | Event | Price |
|---|---|---|
| 9/4/2026 | Listed for sale | $650,000$240/sqft |
Source:  Canopy MLS as distributed by MLS GRID #4421059 Report a problem Canopy MLS as distributed by MLS GRID #4421059 Report a problem | ||
Public tax history
Tax history is unavailable.
Monthly payment
Est. payment
Payment breakdown
Explore the cost of this home by adjusting the details. Changes won't be saved.Climate risks
Neighborhood: 29710
Nearby schools
Schools provided by the listing agent
- Elementary: Harold Johnson
- Middle: York Intermediate
- High: York Comprehensive
Source: Canopy MLS as distributed by MLS GRID. This data may not be complete. We recommend contacting the local school district to confirm school assignments for this home.
Similar homes
- $760,0005 bd4 ba3.4k sqft4298 Brandy Creek Ct, Clover, SC 29710For Sale
 MLS ID #4416372, Tyler Goldsmith, Real Broker, LLC. Canopy MLS as distributed by MLS GRID
 - $649,0004 bd3 ba2.3k sqft3155 Meadowcrest Dr, Clover, SC 29710New Construction
 MLS ID #4416022, Karah Railey, Laureate Realty. Canopy MLS as distributed by MLS GRID
 - $630,0003 bd3 ba2.4k sqft1837 White Ibis Ct, Clover, SC 29710For Sale
 MLS ID #4401053, John Bolos, Keller Williams South Park. Canopy MLS as distributed by MLS GRID
 - $625,0004 bd3 ba2.2k sqft5072 Star Magnolia Ct, Clover, SC 29710New Construction
 MLS ID #4390024, Lauren Kincaid, Estate Ventures. Canopy MLS as distributed by MLS GRID
 - $575,0004 bd5 ba3.4k sqft211 Jefferson St E, York, SC 29745For SaleMLS ID #4419991, Jen Audier, Keller Williams Connected. Canopy MLS as distributed by MLS GRID
- $584,9004 bd3 ba2.1k sqft4175 Brandy Creek Ct, Clover, SC 29710For SaleMLS ID #4377412, Patti Bourgoin, Premier South. Canopy MLS as distributed by MLS GRID
- $599,9004 bd3 ba2.4k sqft5014 Star Magnolia Ct, Clover, SC 29710New ConstructionMLS ID #4408531, Nathan Moss, Dickson & Associates Realtors. Canopy MLS as distributed by MLS GRID
- $595,0004 bd4 ba2.7k sqft3099 Meadowcrest Dr, Clover, SC 29710New ConstructionMLS ID #4384253, Karah Railey, Laureate Realty. Canopy MLS as distributed by MLS GRID
- $650,0003 bd2 ba1.9k sqft2453 Quarry Rd, York, SC 29745For SaleMLS ID #4417345, Constance Bailes, Homeland Realty Group LLC. Canopy MLS as distributed by MLS GRID
- $597,0005 bd4 ba2.5k sqft3065 Meadowcrest Dr, Clover, SC 29710New ConstructionMLS ID #4293499, Karah Railey, Laureate Realty. Canopy MLS as distributed by MLS GRID
- $500,0003 bd3 ba2.2k sqft5019 Star Magnolia Ct, Clover, SC 29710For SaleMLS ID #4398701, Peter Hatheway, RE/MAX Executive. Canopy MLS as distributed by MLS GRID
- $539,9004 bd3 ba2.1k sqft3124 Meadowcrest Dr, Clover, SC 29710New ConstructionMLS ID #4396171, Kim Bigach, Keller Williams Connected. Canopy MLS as distributed by MLS GRID
- $515,0004 bd3 ba2.8k sqft194 W Old Limestone Rd, York, SC 29745For SaleMLS ID #4406362, Kim Bigach, Keller Williams Connected. Canopy MLS as distributed by MLS GRID
- $729,9004 bd3 ba2.6k sqft172 Triple Ponds Ct, Clover, SC 29710For SaleMLS ID #4390746, Lynne Comer, Howard Hanna Allen Tate Rock Hill. Canopy MLS as distributed by MLS GRID
- $750,0004 bd3 ba2.8k sqft484 Edmunds Ln #48, Clover, SC 29710New ConstructionCanopy MLS as distributed by MLS GRID
- $799,5034 bd4 ba3.2k sqft518 Edmunds Ln, Clover, SC 29710New ConstructionMLS ID #4403136, Michael Jones, ProStead Realty. Canopy MLS as distributed by MLS GRID
- $769,9993 bd4 ba3k sqft310 Triple Ponds Ct, Clover, SC 29710For SaleMLS ID #4380366, Tanner Clark, Stephen Cooley Real Estate. Canopy MLS as distributed by MLS GRID
- $470,0005 bd3 ba2.7k sqft910 Little Brook Cir, York, SC 29745For SaleMLS ID #4409495, Carlyn Legg, Keller Williams Ballantyne Area. Canopy MLS as distributed by MLS GRID
