NEW CONSTRUCTION!!! Welcome to Edmunds Farm!!! Huge 1+ acre homesite!!! Peaceful country setting with all the conveniences just minutes away!! You will love all the features in this well appointed NEW home. Stunning Modern Farmhouse elevation with metal detail and stone. 3 Car Garage!! All the most sought after features like gourmet kitchen with large island, built in ss appliances. Quartz countertops in kitchen and all baths. Wide plank laminate hardwoods throughout the main level and Primary Bedroom. Downstairs Vaulted Primary Bedroom boasts large bath with freestanding tub and huge tile built shower with seamless glass enclosure and a large walk-in closet. Upstairs has 3 Bedroom, 2 full Baths, Loft and a Bonus Room!! Great entertaining on your back covered deck over looking your massive back yard with hardwood trees at the back.
Active
Price cut: $10K (9/15)
$789,503
518 Edmunds Ln, Clover, SC 29710
4beds
3,256sqft
Single Family Residence
Built in 2026
1.06 Acres Lot
$786,700 Zestimate®
$242/sqft
$38/mo HOA
What's special
Peaceful country settingDownstairs vaulted primary bedroomLarge walk-in closet
- 96 days
- 234
- 24
Zillow last checked:
Listing updated:
Listed by:
Michael Jones mikejonesbroker@gmail.com,
ProStead Realty
Source: Canopy MLS as distributed by MLS GRID,MLS#: 4403136
Facts & features
Interior
Bedrooms & bathrooms
- Bedrooms: 4
- Bathrooms: 4
- Full bathrooms: 3
- 1/2 bathrooms: 1
- Main level bedrooms: 1
Primary bedroom
- Level: Main
Bedroom s
- Level: Upper
Bedroom s
- Level: Upper
Bedroom s
- Level: Upper
Bathroom full
- Level: Main
Bathroom half
- Level: Main
Bathroom full
- Level: Upper
Bathroom full
- Level: Upper
Bonus room
- Level: Upper
Breakfast
- Level: Main
Family room
- Level: Main
Kitchen
- Level: Main
Laundry
- Level: Main
Loft
- Level: Upper
Other
- Level: Main
Study
- Level: Main
Sunroom
- Level: Main
Heating
- Forced Air, Natural Gas
Cooling
- Central Air
Appliances
- Included: Dishwasher, Exhaust Hood, Gas Cooktop, Microwave, Wall Oven
- Laundry: Laundry Room
Features
- Drop Zone, Soaking Tub, Kitchen Island, Open Floorplan, Pantry
- Flooring: Carpet, Laminate, Tile
- Doors: Insulated Door(s)
- Windows: Insulated Windows
- Has basement: No
- Fireplace features: Family Room, Gas Vented
Interior area
- Total structure area: 3,256
- Total interior livable area: 3,256 sqft
- Finished area above ground: 3,256
- Finished area below ground: 0
Property
Parking
- Total spaces: 3
- Parking features: Attached Garage, Garage Faces Side, Garage on Main Level
- Attached garage spaces: 3
Features
- Levels: Two
- Stories: 2
- Patio & porch: Covered, Deck
Lot
- Size: 1.06 Acres
Details
- Parcel number: 2820000183
- Zoning: res
- Special conditions: Standard
Construction
Type & style
- Home type: SingleFamily
- Architectural style: Farmhouse
- Property subtype: Single Family Residence
Materials
- Fiber Cement, Stone Veneer
- Foundation: Crawl Space
Condition
- New construction: Yes
- Year built: 2026
Details
- Builder model: Hampshire
- Builder name: Knotts Builders
Utilities & green energy
- Sewer: Septic Installed
- Water: Well
- Utilities for property: Electricity Connected
Green energy
- Construction elements: Engineered Wood Products
Community & HOA
Community
- Subdivision: Edmunds Farm
HOA
- Has HOA: Yes
- HOA fee: $450 annually
Location
- Region: Clover
Financial & listing details
- Price per square foot: $242/sqft
- Tax assessed value: $100,000
- Date on market: 7/12/2026
- Cumulative days on market: 96 days
- Listing terms: Cash,Conventional,FHA,VA Loan
- Electric utility on property: Yes
- Road surface type: Concrete, Paved
Estimated market value
$786,700
$747,000 - $826,000
$3,416/mo
Price history
| Date | Event | Price |
|---|---|---|
| 9/15/2026 | Price change | $789,503-1.3%$242/sqft |
Source:  Canopy MLS as distributed by MLS GRID #4403136 Report a problem Canopy MLS as distributed by MLS GRID #4403136 Report a problem | ||
| 7/12/2026 | Listed for sale | $799,503+13.7%$246/sqft |
Source: Canopy MLS as distributed by MLS GRID #4403136 Report a problem | ||
| 4/10/2025 | Listing removed | $703,100$216/sqft |
Source: Canopy MLS as distributed by MLS GRID #4127355 Report a problem | ||
| 4/9/2024 | Listed for sale | $703,100$216/sqft |
Source: Canopy MLS as distributed by MLS GRID #4127355 Report a problem | ||
Public tax history
Tax history is unavailable.
Monthly payment
Est. payment
Payment breakdown
Explore the cost of this home by adjusting the details. Changes won't be saved.Climate risks
Neighborhood: 29710
Nearby schools
Schools provided by the listing agent
- Elementary: Larne
- Middle: Clover
- High: Clover
Source: Canopy MLS as distributed by MLS GRID. This data may not be complete. We recommend contacting the local school district to confirm school assignments for this home.

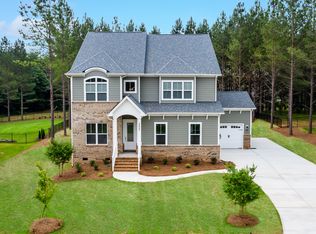

Similar homes
- $729,9004 bd3 ba2.6k sqft172 Triple Ponds Ct, Clover, SC 29710For Sale
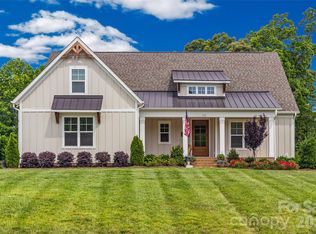
 MLS ID #4390746, Lynne Comer, Howard Hanna Allen Tate Rock Hill. Canopy MLS as distributed by MLS GRID
 - $979,0004 bd5 ba3.8k sqft254 Triple Ponds Ct, Clover, SC 29710New Construction
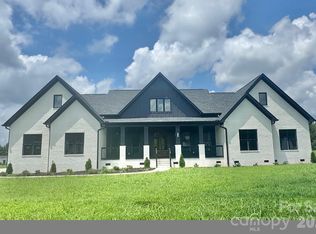 MLS ID #4359431, Lynn Ruth, Helen Adams Realty. Canopy MLS as distributed by MLS GRID
 - $649,0004 bd3 ba2.3k sqft3155 Meadowcrest Dr, Clover, SC 29710New Construction
 MLS ID #4416022, Karah Railey, Laureate Realty. Canopy MLS as distributed by MLS GRID
 - $599,9004 bd3 ba2.4k sqft5014 Star Magnolia Ct, Clover, SC 29710New Construction
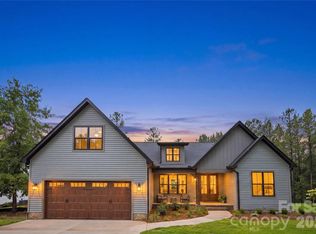 MLS ID #4408531, Nathan Moss, Dickson & Associates Realtors. Canopy MLS as distributed by MLS GRID
 - $595,0004 bd4 ba2.7k sqft3099 Meadowcrest Dr, Clover, SC 29710New ConstructionMLS ID #4384253, Karah Railey, Laureate Realty. Canopy MLS as distributed by MLS GRID
- $597,0005 bd4 ba2.5k sqft3065 Meadowcrest Dr, Clover, SC 29710New ConstructionMLS ID #4293499, Karah Railey, Laureate Realty. Canopy MLS as distributed by MLS GRID
- $475,0003 bd3 ba2.2k sqft5019 Star Magnolia Ct, Clover, SC 29710For SaleMLS ID #4398701, Peter Hatheway, RE/MAX Executive. Canopy MLS as distributed by MLS GRID
- $800,0004 bd3 ba3.2k sqft3522 Aqua Point Dr, York, SC 29745For SaleMLS ID #4383797, Julie Van Slambrook, First Properties. Canopy MLS as distributed by MLS GRID
- $1,050,0004 bd4 ba3.4k sqft537 Riddle Mill Rd, Clover, SC 29710New ConstructionMLS ID #4401950, Lynn Ruth, Helen Adams Realty. Canopy MLS as distributed by MLS GRID
- $795,0005 bd5 ba3.8k sqft15213 Shallow Ridge Rd, Charlotte, NC 28278For SaleMLS ID #4432062, John Fitzpatrick, EXP Realty LLC Ballantyne. Canopy MLS as distributed by MLS GRID
- $489,0003 bd2 ba1.7k sqft3111 Meadowcrest Dr, Clover, SC 29710New ConstructionMLS ID #4415987, Karah Railey, Laureate Realty. Canopy MLS as distributed by MLS GRID
- $849,9004 bd3 ba3k sqft1082 Patrick Rd #6, Gastonia, NC 28056New ConstructionMLS ID #4391700, Brian Jordan, Better Homes and Gardens Real Estate Paracle. Canopy MLS as distributed by MLS GRID
- $749,9004 bd4 ba2.9k sqft573 Hopes Corner Dr, York, SC 29745New ConstructionMLS ID #4397039, Scott Miktuk, Five Star Realty OF SC INC. Canopy MLS as distributed by MLS GRID
- $457,7504 bd3 ba2.3k sqftLauren Pines, York, SC 29745New ConstructionMLS ID #4389898, Kirsten Tammelleo, Adams Homes Realty-NC, Inc.. Canopy MLS as distributed by MLS GRID
- $499,6734 bd3 ba2.6k sqft1606 Autumn Ln #114, York, SC 29745New ConstructionMLS ID #4384728, Kirsten Tammelleo, Adams Homes Realty-NC, Inc.. Canopy MLS as distributed by MLS GRID
- $919,0004 bd4 ba4.2k sqft1686 Nestledown Ct, Rock Hill, SC 29732For SaleMLS ID #4420790, Melissa Faile, Carolina Realty Solutions. Canopy MLS as distributed by MLS GRID
- $850,0004 bd4 ba3.1k sqft2346 Bridgewater Rd #7, Rock Hill, SC 29730New ConstructionMLS ID #4296033, Ben Lastra, COMPASS. Canopy MLS as distributed by MLS GRID
- $999,9004 bd4 ba3.9k sqft16518 Here At Last Ln, Charlotte, NC 28278For SaleMLS ID #4382306, Stevee Baskerville, Helen Adams Realty. Canopy MLS as distributed by MLS GRID
- $577,9004 bd4 ba2.5k sqft1939 Hendricks St, Rock Hill, SC 29732New ConstructionCanopy MLS as distributed by MLS GRID
