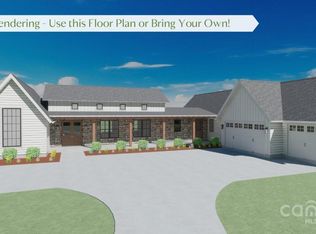
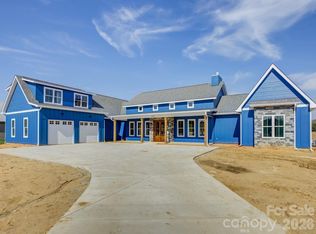
Brand new and move-in ready in Lowland Meadows, Rock Hill. This home sits on a 1-acre lot with a 3-car garage and a thoughtful floor plan. Main level features 10-ft ceilings, a spacious kitchen with oversized island, custom pantry, and Italian gas range, plus an oversized laundry/mud room off the garage. The primary suite is also on the main level, along with a guest suite that can double as an office. Upstairs, you’ll find two additional guest suites, each with its own bath, plus a bonus room and two floored walk-in attic storage spaces for convenient storage access. Quality details, smart layout, and plenty of space to spread out—never lived in and ready for its first owner.
Active
$850,000
2346 Bridgewater Rd #7, Rock Hill, SC 29730
4beds
3,103sqft
Single Family Residence
Built in 2025
1.01 Acres Lot
$838,800 Zestimate®
$274/sqft
$-- HOA
What's special
Bonus roomCustom pantryItalian gas range
- 405 days
- 536
- 49
Zillow last checked:
Listing updated:
Listed by:
Ben Lastra ben@bovenderteam.com,
COMPASS,
Brent "Andy" Bovender,
COMPASS
Source: Canopy MLS as distributed by MLS GRID,MLS#: 4296033
Facts & features
Interior
Bedrooms & bathrooms
- Bedrooms: 4
- Bathrooms: 4
- Full bathrooms: 4
- Main level bedrooms: 2
Primary bedroom
- Features: En Suite Bathroom
- Level: Main
Bedroom s
- Features: Ceiling Fan(s), En Suite Bathroom
- Level: Upper
Bedroom s
- Features: Ceiling Fan(s), En Suite Bathroom
- Level: Upper
Bedroom s
- Level: Main
Bathroom full
- Level: Upper
Bathroom full
- Level: Upper
Bathroom full
- Level: Main
Bathroom full
- Features: Walk-In Closet(s)
- Level: Main
Bonus room
- Features: Attic Walk In
- Level: Upper
Dining area
- Features: Open Floorplan
- Level: Main
Great room
- Features: Built-in Features, Open Floorplan
- Level: Main
Kitchen
- Features: Breakfast Bar, Kitchen Island, Open Floorplan, Walk-In Pantry
- Level: Main
Laundry
- Level: Main
Heating
- Central, Forced Air, Heat Pump
Cooling
- Ceiling Fan(s), Central Air, Heat Pump
Appliances
- Included: Dishwasher, Disposal, ENERGY STAR Qualified Dishwasher, ENERGY STAR Qualified Refrigerator, Exhaust Fan, Exhaust Hood, Gas Oven, Gas Range, Low Flow Fixtures, Plumbed For Ice Maker, Refrigerator, Tankless Water Heater
- Laundry: Laundry Room, Main Level
Features
- Breakfast Bar, Built-in Features, Drop Zone, Kitchen Island, Open Floorplan, Pantry, Walk-In Closet(s), Walk-In Pantry
- Flooring: Carpet, Tile, Wood
- Doors: French Doors, Insulated Door(s), Sliding Doors
- Windows: Insulated Windows
- Has basement: No
- Attic: Walk-In
- Fireplace features: Gas Log, Great Room
Interior area
- Total structure area: 3,103
- Total interior livable area: 3,103 sqft
- Finished area above ground: 3,103
- Finished area below ground: 0
Property
Parking
- Total spaces: 6
- Parking features: Driveway, Detached Garage, Garage Door Opener, Garage Faces Side, Shared Driveway, Garage on Main Level
- Garage spaces: 3
- Uncovered spaces: 3
Accessibility
- Accessibility features: Roll-In Shower
Features
- Levels: One and One Half
- Stories: 1.5
- Patio & porch: Covered, Front Porch, Patio, Rear Porch, Side Porch, Wrap Around
Lot
- Size: 1.01 Acres
- Features: Level
Details
- Parcel number: 5340000047
- Zoning: RUD-I
- Special conditions: Standard
Construction
Type & style
- Home type: SingleFamily
- Architectural style: Farmhouse
- Property subtype: Single Family Residence
Materials
- Fiber Cement
- Foundation: Slab
Condition
- New construction: Yes
- Year built: 2025
Details
- Builder model: Custom
- Builder name: Terrain Development LLC
Utilities & green energy
- Sewer: Septic Installed
- Water: Well
- Utilities for property: Electricity Connected
Green energy
- Construction elements: Engineered Wood Products
- Water conservation: Low-Flow Fixtures
Community & HOA
Community
- Security: Smoke Detector(s)
- Subdivision: Lowland Meadows
HOA
- Has HOA: Yes
Location
- Region: Rock Hill
Financial & listing details
- Price per square foot: $274/sqft
- Tax assessed value: $90,000
- Date on market: 8/27/2025
- Cumulative days on market: 1234 days
- Listing terms: Cash,Conventional
- Electric utility on property: Yes
- Road surface type: Concrete, Paved
Estimated market value
$838,800
$797,000 - $881,000
$3,655/mo
Price history
| Date | Event | Price |
|---|---|---|
| 9/21/2026 | Listed for sale | $850,000-2.3%$274/sqft |
Source:  Canopy MLS as distributed by MLS GRID #4296033 Report a problem Canopy MLS as distributed by MLS GRID #4296033 Report a problem | ||
| 1/15/2026 | Price change | $870,000-2.2%$280/sqft |
Source: Canopy MLS as distributed by MLS GRID #4296033 Report a problem | ||
| 8/27/2025 | Listed for sale | $890,000+25.9%$287/sqft |
Source: Canopy MLS as distributed by MLS GRID #4296033 Report a problem | ||
| 8/27/2025 | Listing removed | $706,815$228/sqft |
Source: Canopy MLS as distributed by MLS GRID #4027817 Report a problem | ||
| 1/12/2024 | Listed for sale | $706,815+8.7%$228/sqft |
Source: Canopy MLS as distributed by MLS GRID #4027817 Report a problem | ||
| 5/22/2023 | Listed for sale | $650,000$209/sqft |
Source: Canopy MLS as distributed by MLS GRID #CAR4027817 Report a problem | ||
Public tax history
Tax history is unavailable.
Monthly payment
Est. payment
Payment breakdown
Explore the cost of this home by adjusting the details. Changes won't be saved.Climate risks
Neighborhood: 29730
Nearby schools
Schools provided by the listing agent
- Elementary: York Road
- Middle: Saluda Trail
- High: South Pointe (SC)
Source: Canopy MLS as distributed by MLS GRID. This data may not be complete. We recommend contacting the local school district to confirm school assignments for this home.
Similar homes
- $899,9903 bd3 ba2.2k sqft5008 Steele Village Rd, Rock Hill, SC 29730For Sale
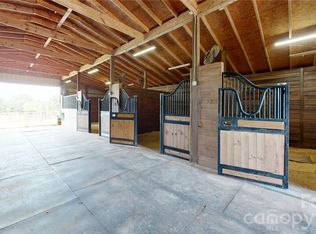
 MLS ID #4363417, Carmen Reitzel, RE/MAX Executive. Canopy MLS as distributed by MLS GRID
 - $799,9004 bd3 ba2.7k sqft1607 Aragon Beach Rd, Rock Hill, SC 29732For Sale
 MLS ID #4414873, Chris Hood, Stephen Cooley Real Estate. Canopy MLS as distributed by MLS GRID
 - $899,9005 bd4 ba3.8k sqft1407 Jack White Dr #105, Rock Hill, SC 29732New Construction
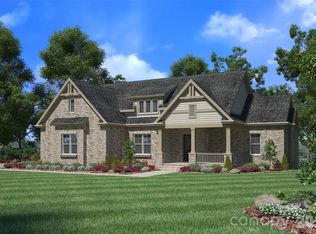 MLS ID #4305579, Mr. Matt Swyt, Thomas Property Group, Inc.. Canopy MLS as distributed by MLS GRID
 - $750,0004 bd3 ba3.9k sqft3509 Aqua Point Dr, York, SC 29745For Sale
 MLS ID #4421196, Lilliah Moseley, Redfin Corporation. Canopy MLS as distributed by MLS GRID
 - $609,9004 bd4 ba2.8k sqft1298 Cole Ave, Rock Hill, SC 29732For SaleMLS ID #4389777, Andre Carelock, Rinehart Realty Corp- Fort Mil. Canopy MLS as distributed by MLS GRID
- $825,0004 bd3 ba2.7k sqft489 Evergreen Rd, Clover, SC 29710For SaleMLS ID #4383228, Wendy Eaves, Howard Hanna Allen Tate Gastonia. Canopy MLS as distributed by MLS GRID
- $800,0004 bd3 ba3.2k sqft3522 Aqua Point Dr, York, SC 29745For SaleMLS ID #4383797, Julie Van Slambrook, First Properties. Canopy MLS as distributed by MLS GRID
- $1,275,0005 bd4 ba4.6k sqft2298 Willow Creek Rd, Rock Hill, SC 29730For SaleMLS ID #4420567, Zach Willis, Stephen Cooley Real Estate. Canopy MLS as distributed by MLS GRID
- $479,0003 bd2 ba1.8k sqft173 Amerson Dr, Rock Hill, SC 29730For SaleMLS ID #4430030, Amy Gamble, Helen Adams Realty. Canopy MLS as distributed by MLS GRID
- $475,0004 bd3 ba2.4k sqft1588 Essex Hall Dr, Rock Hill, SC 29730For SaleMLS ID #4425884, Katherine Seger, EXP Realty LLC Rock Hill. Canopy MLS as distributed by MLS GRID
- $775,0004 bd4 ba3.9k sqft1177 Springlake Rd, York, SC 29745For SaleMLS ID #4421985, Josh Finigan, EXP Realty LLC Ballantyne. Canopy MLS as distributed by MLS GRID
- $900,0004 bd3 ba3.6k sqft2015 Pierson Dr, Lancaster, SC 29720For SaleMLS ID #4386395, Michael Wilfong, Michael Ryan Realty Inc. Canopy MLS as distributed by MLS GRID
- $724,9004 bd4 ba3.3k sqft188 Carolina Crossing Dr, York, SC 29745For SaleMLS ID #4367522, Deborah Hooker, COMPASS. Canopy MLS as distributed by MLS GRID
- $464,9004 bd3 ba2.4k sqft2544 Barrington Ct, Rock Hill, SC 29732For SaleMLS ID #4392715, Jordan Norman, Howard Hanna Allen Tate Rock Hill. Canopy MLS as distributed by MLS GRID
- $839,0004 bd4 ba3.5k sqft501 Edmunds Ln, Clover, SC 29710For SaleMLS ID #4400753, Christopher Jones, Fathom Realty NC LLC. Canopy MLS as distributed by MLS GRID
- $799,5004 bd3 ba3.6k sqft208 Kelly Ct, Fort Mill, SC 29715For SaleMLS ID #4400682, Suzette Gray, Coldwell Banker Realty. Canopy MLS as distributed by MLS GRID
- $825,0004 bd4 ba3.1k sqft6044 Candlestick Ln, Lancaster, SC 29720For SaleMLS ID #4385594, Jeremy Ordan, Howard Hanna Allen Tate Charlotte South. Canopy MLS as distributed by MLS GRID
- $699,9006 bd4 ba3.5k sqft607 Winter Walk Ln, Lake Wylie, SC 29710For SaleMLS ID #4415998, Sierra Garren, EXP Realty LLC Ballantyne. Canopy MLS as distributed by MLS GRID
- $950,0005 bd4 ba3.6k sqft263 Forsythia Ln, Tega Cay, SC 29708For SaleMLS ID #4422794, Austin Snyder, Corcoran HM Properties. Canopy MLS as distributed by MLS GRID
- $779,9004 bd3 ba3.2k sqft7289 Twelve Mile Creek Rd, Lancaster, SC 29720For SaleMLS ID #4401307, Alla Yaroshevich, Golden Bridge Realty, LLC. Canopy MLS as distributed by MLS GRID
