Historic charm meets modern-day living in the heart of York! Built circa 1910 and thoughtfully restored in 2019, this beautiful 3,400+ sq ft home offers the character you love in a historic home with the updates and conveniences you want today. With 4 bedrooms, 4.5 baths and TWO primary suites—one on each level—the floor plan offers plenty of flexibility for everyday living, guests or multi-generational needs. Inside, you'll find hardwood floors, 10' tray ceilings, 8" crown molding, three gas fireplaces, a sunroom, study and walk-in closets in every bedroom. The spacious kitchen is made for gathering, with a large island, granite countertops, stainless farmhouse and bar sinks, custom cabinetry and stainless appliances. The extensive restoration included updated plumbing and electrical, roof and gutters, insulation, energy-efficient custom double-sash windows, encapsulated crawl space and a tankless water heater. Adding to the updates, the second-story balcony was just replaced in August 2026, creating a beautiful spot to relax and enjoy the historic setting. Out back, you'll find a brick patio and plenty of room to enjoy the approximately half-acre lot. Located directly across from the historic McCelvey Center and just a short stroll from Downtown York's restaurants, boutiques and community events. A rare opportunity to own a piece of York history without giving up the comforts of today!
Active
$575,000
211 Jefferson St E, York, SC 29745
4beds
3,413sqft
Single Family Residence
Built in 1910
0.5 Acres Lot
$556,600 Zestimate®
$168/sqft
$-- HOA
What's special
Three gas fireplacesBrick patioApproximately half-acre lotRoof and guttersLarge islandStainless appliancesHardwood floors
- 35 days
- 566
- 21
Zillow last checked:
Listing updated:
Listed by:
Jen Audier jen@prestinoadvantage.com,
Keller Williams Connected
Source: Canopy MLS as distributed by MLS GRID,MLS#: 4419991
Facts & features
Interior
Bedrooms & bathrooms
- Bedrooms: 4
- Bathrooms: 5
- Full bathrooms: 4
- 1/2 bathrooms: 1
- Main level bedrooms: 1
Primary bedroom
- Features: En Suite Bathroom
- Level: Main
Bedroom s
- Features: En Suite Bathroom, Walk-In Closet(s)
- Level: Upper
Bedroom s
- Features: En Suite Bathroom, Walk-In Closet(s)
- Level: Upper
Bathroom full
- Level: Main
Bathroom half
- Level: Main
Bathroom full
- Level: Upper
Bathroom full
- Level: Upper
Bathroom full
- Level: Upper
Other
- Features: Walk-In Closet(s)
- Level: Upper
Breakfast
- Level: Main
Dining room
- Level: Main
Great room
- Level: Main
Kitchen
- Level: Main
Laundry
- Level: Main
Other
- Level: Main
Study
- Level: Main
Sunroom
- Level: Main
Heating
- ENERGY STAR Qualified Equipment, Forced Air, Heat Pump, Natural Gas, Zoned
Cooling
- Ceiling Fan(s), Central Air, Heat Pump, Zoned
Appliances
- Included: Dishwasher, Dryer, Electric Oven, Electric Range, ENERGY STAR Qualified Refrigerator, Exhaust Fan, Exhaust Hood, Microwave, Plumbed For Ice Maker, Refrigerator, Self Cleaning Oven, Tankless Water Heater, Washer
- Laundry: Electric Dryer Hookup, Gas Dryer Hookup, Main Level
Features
- Kitchen Island, Walk-In Closet(s)
- Flooring: Tile, Wood
- Doors: Insulated Door(s)
- Windows: Insulated Windows
- Has basement: No
- Attic: Pull Down Stairs
- Fireplace features: Den, Family Room, Gas, Gas Log, Gas Vented, Great Room, Living Room
Interior area
- Total structure area: 3,413
- Total interior livable area: 3,413 sqft
- Finished area above ground: 3,413
- Finished area below ground: 0
Property
Parking
- Total spaces: 4
- Parking features: Driveway, Parking Space(s)
- Uncovered spaces: 4
Accessibility
- Accessibility features: Two or More Access Exits, Bath 60 Inch Turning Radius, Door Width 32 Inches or More
Features
- Levels: Two
- Stories: 2
- Patio & porch: Balcony, Deck, Front Porch, Patio
- Fencing: Back Yard,Fenced
Lot
- Size: 0.5 Acres
- Features: Paved, Wooded
Details
- Additional parcels included: 070-10-02-025
- Parcel number: 0701002024
- Zoning: R-15
- Special conditions: Standard
Construction
Type & style
- Home type: SingleFamily
- Architectural style: Colonial
- Property subtype: Single Family Residence
Materials
- Fiber Cement
- Foundation: Crawl Space
- Roof: Insulated
Condition
- New construction: No
- Year built: 1910
Utilities & green energy
- Sewer: Public Sewer
- Water: City
- Utilities for property: Cable Available
Community & HOA
Community
- Features: Sidewalks
- Subdivision: None
Location
- Region: York
Financial & listing details
- Price per square foot: $168/sqft
- Tax assessed value: $519,000
- Annual tax amount: $125
- Date on market: 9/4/2026
- Cumulative days on market: 35 days
- Listing terms: Cash,Conventional,FHA,USDA Loan,VA Loan
- Road surface type: Dirt, Stone, Paved
Estimated market value
$556,600
$529,000 - $584,000
$3,037/mo
Price history
| Date | Event | Price |
|---|---|---|
| 9/4/2026 | Listed for sale | $575,000+43.8%$168/sqft |
Source:  Canopy MLS as distributed by MLS GRID #4419991 Report a problem Canopy MLS as distributed by MLS GRID #4419991 Report a problem | ||
| 8/14/2020 | Sold | $399,900+515.2%$117/sqft |
Source: Canopy MLS as distributed by MLS GRID #3547047 Report a problem | ||
| 12/30/2016 | Sold | $65,000$19/sqft |
Source: Canopy MLS as distributed by MLS GRID #P1103035 Report a problem | ||
Public tax history
| Year | Property taxes | Tax assessment |
|---|---|---|
| 2025 | $125 +15.8% | $460 +15% |
| 2024 | $108 -1.3% | $400 |
| 2023 | $109 -0.5% | $400 |
| 2022 | $110 -65.9% | $400 |
| 2021 | $323 | $400 -33.3% |
| 2020 | -- | $600 |
| 2019 | -- | $600 |
| 2018 | -- | $600 +8.7% |
| 2017 | $216 | $552 |
| 2016 | $216 | $552 |
| 2014 | $216 | $552 +15% |
| 2013 | $216 | $480 |
| 2012 | -- | $480 -33.3% |
| 2010 | -- | $720 |
| 2009 | -- | $720 |
| 2008 | -- | $720 |
| 2007 | -- | $720 |
| 2006 | -- | $720 +50% |
| 2005 | -- | $480 |
| 2004 | -- | $480 |
| 2003 | -- | $480 |
| 2002 | -- | $480 |
| 2001 | -- | $480 +63.3% |
| 2000 | -- | $294 |
Find assessor info on the county website
Monthly payment
Est. payment
Payment breakdown
Explore the cost of this home by adjusting the details. Changes won't be saved.Climate risks
Neighborhood: 29745
Nearby schools
Schools provided by the listing agent
- Elementary: Harold Johnson
- Middle: York
- High: York Comprehensive
Source: Canopy MLS as distributed by MLS GRID. This data may not be complete. We recommend contacting the local school district to confirm school assignments for this home.
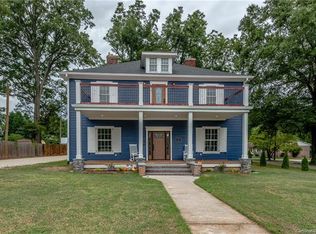

Similar homes
- $515,0003 bd2 ba2.4k sqft291 Education Ln, York, SC 29745For Sale
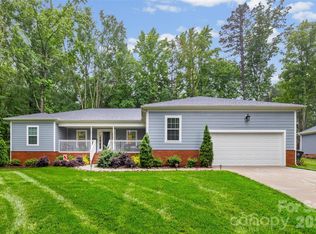
 MLS ID #4386152, Nate Mallard, Howard Hanna Allen Tate Rock Hill. Canopy MLS as distributed by MLS GRID
 - $650,0003 bd3 ba2.9k sqft4960 York Hwy, Rock Hill, SC 29732For Sale
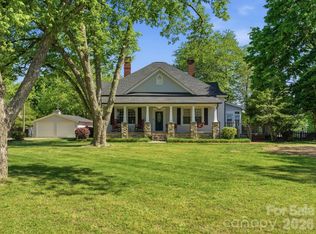 MLS ID #4372455, Chris Beard, Rinehart Realty Corporation. Canopy MLS as distributed by MLS GRID
 - $550,0004 bd3 ba2.9k sqft317 Windy Pine Dr, Lake Wylie, SC 29710For Sale
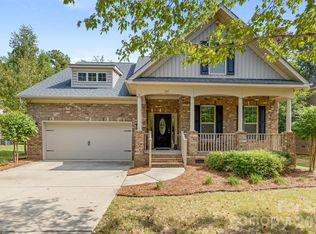 MLS ID #4430228, Shelli Stafford, Helen Adams Realty. Canopy MLS as distributed by MLS GRID
 - $550,0005 bd4 ba3k sqft2028 Brightflower Ln, York, SC 29745For Sale
 MLS ID #4380047, Kellee Wilson, Premier South. Canopy MLS as distributed by MLS GRID
 - $799,9003 bd3 ba2.2k sqft5267 York Hwy, York, SC 29745For SaleMLS ID #4420917, Bryan Killian, Piedmont Carolinas Realty, Inc.. Canopy MLS as distributed by MLS GRID
- $589,0003 bd3 ba3.2k sqft530 Calabash Rd, Clover, SC 29710For SaleMLS ID #4377423, Tiffany Lee, Go Carolina Realty, LLC. Canopy MLS as distributed by MLS GRID
- $650,0003 bd3 ba4k sqft2129 Squire Rd, Rock Hill, SC 29730For SaleMLS ID #4423271, Margaret Johnson, Keller Williams Connected. Canopy MLS as distributed by MLS GRID
- $420,0003 bd2 ba1.7k sqft918 Tirzah Rd, York, SC 29745For SaleMLS ID #4407415, Michael Henson, Helen Adams Realty. Canopy MLS as distributed by MLS GRID
- $599,9004 bd5 ba3.5k sqft2018 Olde Oxford Ct, Rock Hill, SC 29732For SaleMLS ID #4409200, Dale Loftis, Stephen Cooley Real Estate. Canopy MLS as distributed by MLS GRID
- $599,9004 bd5 ba2.8k sqft1782 Farrow Dr, Rock Hill, SC 29732For SaleMLS ID #4379429, Tanner Clark, Stephen Cooley Real Estate. Canopy MLS as distributed by MLS GRID
- $740,0005 bd4 ba3.4k sqft535 Hallman Dr, Rock Hill, SC 29732For SaleMLS ID #4411006, Vivian Knight, RE/MAX Executive. Canopy MLS as distributed by MLS GRID
- $529,0003 bd2 ba2.1k sqft4083 Ramsey Rd, Sharon, SC 29742For SaleMLS ID #4421051, Constance Bailes, Homeland Realty Group LLC. Canopy MLS as distributed by MLS GRID
- $563,9992 bd2 ba1.7k sqft3029 Trace Meadow Ct, York, SC 29745For SaleMLS ID #4419466, Amy Mavrogian, Keller Williams Connected. Canopy MLS as distributed by MLS GRID
- $465,0005 bd3 ba2.5k sqft1323 Bethelfields Ter, York, SC 29745For SaleMLS ID #4424117, Matthew Gale, NorthGroup Real Estate LLC. Canopy MLS as distributed by MLS GRID
- $565,0003 bd3 ba2.6k sqft503 Bridgestone Ct, Gastonia, NC 28056For SaleMLS ID #4416312, Lucas Jacques, Howard Hanna Allen Tate Gastonia. Canopy MLS as distributed by MLS GRID
- $674,0003 bd4 ba3.2k sqft225 Highland Forest Dr, Lake Wylie, SC 29710For SaleMLS ID #4429325, Melanie Wilson, Keller Williams Connected. Canopy MLS as distributed by MLS GRID
- $550,0003 bd3 ba2.2k sqft690 Knighton Hill Rd, Rock Hill, SC 29732For SaleMLS ID #4412894, Maria Lages, Premier South. Canopy MLS as distributed by MLS GRID
- $519,0004 bd3 ba2.7k sqft1217 Ebinport Rd, Rock Hill, SC 29732For SaleMLS ID #4419330, Dena Espinoza, Jeff Cook Real Estate LPT Realty. Canopy MLS as distributed by MLS GRID
- $589,9005 bd5 ba4.6k sqft721 Canterbury Rd, Kings Mountain, NC 28086For SaleMLS ID #4410865, Timothy Hansley, Dickens Mitchener & Associates Inc. Canopy MLS as distributed by MLS GRID
- $579,9004 bd3 ba3.2k sqft16846 Rudence Ct, Charlotte, NC 28278For SaleMLS ID #4387770, Kristy Alexander, Howard Hanna Allen Tate Lake Wylie. Canopy MLS as distributed by MLS GRID
