Welcome home to 1210 Rittenhouse Lane! This stately traditional brick home makes a beautiful first impression with timeless architecture, classic shutters, a charming second-story and beautifully manicured landscaping. The inviting front entrance and impressive exterior offer the perfect blend of Southern elegance and enduring character.
Offering approximately 3,133 square feet and 3.5 bathrooms, this spacious two-story home presents an abundance of room to live, entertain, and make lasting memories. From its distinctive architectural details to its established setting in the desirable Laurel Creek area of Rock Hill, this property offers a wonderful opportunity to enjoy classic style and comfortable living.
A home with this much presence and charm is truly something special. Don’t miss the opportunity to make 1210 Rittenhouse Lane your next address!
Active
$850,000
1210 Rittenhouse Ln, Rock Hill, SC 29732
4beds
3,133sqft
Single Family Residence
Built in 2003
0.6 Acres Lot
$825,800 Zestimate®
$271/sqft
$83/mo HOA
What's special
Spacious two-story homeBeautifully manicured landscapingStately traditional brick homeTimeless architectureCharming second-storyImpressive exteriorDistinctive architectural details
- 1 day
- 416
- 21
Zillow last checked:
Listing updated:
Listed by:
Farrah Hall farrahwhallrealestate@gmail.com,
Costello Real Estate and Investments LLC
Source: Canopy MLS as distributed by MLS GRID,MLS#: 4445020
Facts & features
Interior
Bedrooms & bathrooms
- Bedrooms: 4
- Bathrooms: 4
- Full bathrooms: 3
- 1/2 bathrooms: 1
- Main level bedrooms: 1
Primary bedroom
- Level: Main
Den
- Level: Main
Kitchen
- Level: Main
Laundry
- Level: Main
Heating
- Central, Forced Air
Cooling
- Central Air
Appliances
- Included: Dishwasher, Double Oven, Electric Cooktop, Electric Oven, Microwave, Refrigerator
- Laundry: Laundry Room
Features
- Has basement: No
Interior area
- Total structure area: 3,133
- Total interior livable area: 3,133 sqft
- Finished area above ground: 3,133
- Finished area below ground: 0
Property
Parking
- Total spaces: 3
- Parking features: Circular Driveway, Driveway, Attached Garage, Garage on Main Level
- Attached garage spaces: 3
- Has uncovered spaces: Yes
Features
- Levels: Two and a Half
- Stories: 2.5
Lot
- Size: 0.6 Acres
Details
- Parcel number: 6350601030
- Zoning: MF-15
- Special conditions: Standard
Construction
Type & style
- Home type: SingleFamily
- Property subtype: Single Family Residence
Materials
- Brick Full
- Foundation: Crawl Space
Condition
- New construction: No
- Year built: 2003
Utilities & green energy
- Sewer: Public Sewer
- Water: City
Community & HOA
Community
- Subdivision: Laurel Creek
HOA
- Has HOA: Yes
- HOA fee: $1,000 annually
- HOA name: Brentwood
Location
- Region: Rock Hill
Financial & listing details
- Price per square foot: $271/sqft
- Tax assessed value: $434,729
- Annual tax amount: $3,307
- Date on market: 11/20/2026
- Cumulative days on market: 1 day
- Listing terms: Cash,Conventional,FHA,VA Loan
- Road surface type: Concrete, Paved
Estimated market value
$825,800
$785,000 - $867,000
$3,202/mo
Price history
| Date | Event | Price |
|---|---|---|
| 11/20/2026 | Listed for sale | $850,000+1670.8%$271/sqft |
Source:  Canopy MLS as distributed by MLS GRID #4445020 Report a problem | ||
| 9/7/2001 | Sold | $48,000$15/sqft |
Source: Public Record Report a problem | ||
Public tax history
| Year | Property taxes | Tax assessment |
|---|---|---|
| 2025 | $3,307 +14.9% | $17,389 +15% |
| 2024 | $2,879 -0.3% | $15,121 |
| 2023 | $2,887 -0.7% | $15,121 |
| 2022 | $2,906 -48.6% | $15,121 |
| 2021 | $5,651 | $15,121 |
| 2020 | -- | $15,121 +13.7% |
| 2019 | -- | $13,300 |
| 2018 | -- | $13,300 |
| 2017 | $2,617 | $13,300 |
| 2016 | $2,617 | $13,300 |
| 2014 | $2,617 | $13,300 -8.8% |
| 2013 | $2,617 | $14,580 |
| 2012 | -- | $14,580 -0.8% |
| 2010 | -- | $14,700 |
| 2009 | -- | $14,700 |
| 2008 | -- | $14,700 |
| 2007 | -- | $14,700 |
| 2006 | -- | $14,700 +25.9% |
| 2005 | -- | $11,680 |
| 2004 | -- | $11,680 -33.3% |
| 2003 | -- | $17,520 +548.9% |
| 2002 | -- | $2,700 |
| 2001 | -- | $2,700 |
Find assessor info on the county website
Monthly payment
Est. payment
Payment breakdown
Explore the cost of this home by adjusting the details. Changes won't be saved.Climate risks
Neighborhood: 29732

Similar homes
- $875,0004 bd4 ba2.9k sqft1465 Floral Rd, Rock Hill, SC 29732For Sale

 MLS ID #4424588, Melanie Wilson, Keller Williams Connected. Canopy MLS as distributed by MLS GRID
- $779,0004 bd4 ba3k sqft316 Ivy Arbor Cir, Rock Hill, SC 29732For Sale
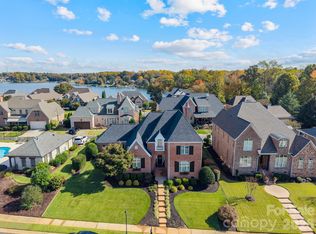 MLS ID #4441753, Debbie Houser, Real Broker, LLC. Canopy MLS as distributed by MLS GRID
- $499,9003 bd3 ba2.5k sqft852 Creek Bluff Rd, Rock Hill, SC 29732For Sale
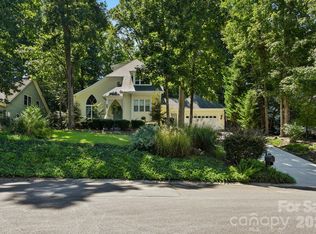 MLS ID #4444607, Jerrianne Jackson, Blu J Realty. Canopy MLS as distributed by MLS GRID
- $725,0004 bd3 ba2.6k sqft7048 Mariners Ct, Tega Cay, SC 29708For Sale
 MLS ID #4443505, Toni McIntyre, Real Broker, LLC. Canopy MLS as distributed by MLS GRID
- $799,9004 bd3 ba2.7k sqft1607 Aragon Beach Rd, Rock Hill, SC 29732For SaleMLS ID #4414873, Chris Hood, Stephen Cooley Real Estate. Canopy MLS as distributed by MLS GRID
- $450,0003 bd2 ba2.1k sqft1206 Twin Lakes Rd, Rock Hill, SC 29732For SaleMLS ID #4435722, Kim Hamrick, COMPASS. Canopy MLS as distributed by MLS GRID
- $899,9993 bd3 ba1.9k sqftNone, Rock Hill, SC 29732For SaleMLS ID #4430643, Micah Winn, Keller Williams Connected. Canopy MLS as distributed by MLS GRID
- $774,9004 bd4 ba3.2k sqft521 Forest Ln, Rock Hill, SC 29730For SaleMLS ID #4437798, LaRay Hampton, EXP Realty LLC Rock Hill. Canopy MLS as distributed by MLS GRID
- $669,9005 bd4 ba3.8k sqft2255 Drawbridge Ct, Rock Hill, SC 29732For SaleMLS ID #4409450, Nate Mallard, Howard Hanna Allen Tate Rock Hill. Canopy MLS as distributed by MLS GRID
- $460,0004 bd3 ba2.9k sqft566 Cotton Field Rd, Rock Hill, SC 29732For SaleMLS ID #4442380, Bryan Provenzano, Keller Williams Ballantyne Area. Canopy MLS as distributed by MLS GRID
- $525,0005 bd3 ba3.2k sqft350 Willow Tree Dr, Rock Hill, SC 29732For SaleMLS ID #4443247, Jordan Norman, Howard Hanna Allen Tate Rock Hill. Canopy MLS as distributed by MLS GRID
- $520,0003 bd2 ba2.4k sqft2429 Emma Grace Ln, Rock Hill, SC 29732For SaleMLS ID #4432974, Cheri Winterberg, Howard Hanna Allen Tate Lake Wylie. Canopy MLS as distributed by MLS GRID
- $650,0004 bd3 ba2.2k sqft1964 Middleton Pl, Rock Hill, SC 29732For SaleMLS ID #4384901, John Combs, Local Real Estate. Canopy MLS as distributed by MLS GRID
- $425,0004 bd2 ba2.4k sqft2124 Poinsett Dr, Rock Hill, SC 29732For SaleMLS ID #4419114, Chris Beard, Rinehart Realty Corporation. Canopy MLS as distributed by MLS GRID
- $615,0005 bd4 ba3.8k sqft2168 Chapel Gate Dr, Rock Hill, SC 29732For SaleMLS ID #4412329, Felicia Murphy, Coldwell Banker Realty. Canopy MLS as distributed by MLS GRID
- $699,0004 bd2 ba1.9k sqft1604 Aragon Beach Rd, Rock Hill, SC 29732New ConstructionMLS ID #4427159, Christina Richard, Helen Adams Realty. Canopy MLS as distributed by MLS GRID
- $425,0005 bd3 ba2.8k sqft5184 Norway Ln, Rock Hill, SC 29732For SaleMLS ID #4427448, Bill Burns, Jeff Cook Real Estate LPT Realty. Canopy MLS as distributed by MLS GRID
- $515,0003 bd2 ba2.3k sqft978 Blakeley Walk, Rock Hill, SC 29732For SaleMLS ID #4410936, Chris Beard, Rinehart Realty Corporation. Canopy MLS as distributed by MLS GRID
