EXTENSIVELY REBUILT BRICK RANCH ON .878-ACRE CORNER LOT — THE FEEL OF NEW CONSTRUCTION WITH ROOM TO GROW!
This beautifully transformed 3-bedroom, 2-bath brick ranch offers an exceptional combination of extensive renovations, modern finishes, and a spacious, level .878-acre corner lot in an established Rock Hill location. With city water, no city taxes, and no HOA, this property offers space, flexibility, and the timeless charm of a brick home with the feel of new construction all in a desirable location!
Far beyond a typical renovation, every major component of this home has been replaced or rebuilt! Approximately 75% of the floor joists were replaced along with new subflooring. Two interior walls were removed to create an inviting open-concept kitchen and living area, with a structural support beam installed in accordance with an engineering letter.
The thoughtfully designed split-bedroom floor plan offers privacy and separation, highlighted by an impressive approximately 600-square-foot primary suite addition featuring an oversized bedroom, spacious private bath with a custom tiled walk-in shower, marble vanity countertop, and generous walk-in closet. Two additional bedrooms are located on the opposite side of the home.
The redesigned kitchen showcases all-new cabinetry with soft close drawers 5 ft island, quartz countertops that are the showstopper in this kitchen, with subway tiled backsplash, black hardware, stainless appliances. Both bathrooms feature new vanities with marble countertops, new toilets, and modern black finishes.
THE LIST OF MAJOR IMPROVEMENTS IS EXTENSIVE! New roof, all-new windows, HVAC system and ductwork, water heater, complete electrical rewiring and new electrical panel, all-new plumbing, drywall throughout most of the home, flooring, interior/exterior doors, hardware, lighting, and fresh paint. From the structural components to the finishing touches, this home has undergone a remarkable transformation!
The nearly one-acre, level corner lot is equally impressive, offering abundant space for outdoor living and future possibilities. Imagine an oversized detached garage, workshop, additional outbuildings, expansive entertaining deck, swimming pool, or fenced backyard retreat! All improvements are subject to applicable zoning, setbacks, and permit approvals but there is no HOA.
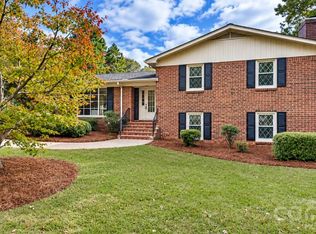
With the original brick exterior and select framing materials among the few remaining original components, this is far more than a cosmetic renovation! Enjoy the character of a classic brick ranch with the comfort, style, and extensive improvements of a virtually rebuilt home. A rare combination of modern living, a private split-bedroom layout, upscale finishes, and an exceptional lot. Schedule your showing today!
Active
$450,000
1206 Twin Lakes Rd, Rock Hill, SC 29732
3beds
2,100sqft
Single Family Residence
Built in 1962
0.85 Acres Lot
$355,600 Zestimate®
$214/sqft
$-- HOA
What's special
Original brick exteriorSpacious private bathNew roofUpscale finishesOversized bedroomExtensively rebuilt brick ranchAll-new windows
- 5 hours
- 17
- 0
Zillow last checked:
Listing updated:
Listed by:
Kim Hamrick kim.hamrick@compass.com,
COMPASS
Source: Canopy MLS as distributed by MLS GRID,MLS#: 4435722
Facts & features
Interior
Bedrooms & bathrooms
- Bedrooms: 3
- Bathrooms: 2
- Full bathrooms: 2
- Main level bedrooms: 3
Primary bedroom
- Level: Main
Heating
- Central, Natural Gas
Cooling
- Central Air, Electric
Appliances
- Included: Dishwasher, Electric Range, Microwave
- Laundry: Main Level
Features
- Kitchen Island, Walk-In Closet(s)
- Doors: Insulated Door(s)
- Windows: Insulated Windows
- Has basement: No
- Fireplace features: Family Room
Interior area
- Total structure area: 2,100
- Total interior livable area: 2,100 sqft
- Finished area above ground: 2,100
- Finished area below ground: 0
Property
Parking
- Total spaces: 6
- Parking features: Driveway
- Uncovered spaces: 6
Features
- Levels: One
- Stories: 1
- Patio & porch: Front Porch
- Exterior features: Storage
Lot
- Size: 0.85 Acres
- Features: Level
Details
- Parcel number: 5900102018
- Zoning: RC-I
- Special conditions: Standard
Construction
Type & style
- Home type: SingleFamily
- Property subtype: Single Family Residence
Materials
- Brick Partial, Vinyl
- Foundation: Crawl Space
- Roof: Fiberglass
Condition
- New construction: No
- Year built: 1962
Utilities & green energy
- Sewer: Private Sewer, Septic Installed
- Water: City
Community & HOA
Community
- Subdivision: Monterey Hills
Location
- Region: Rock Hill
Financial & listing details
- Price per square foot: $214/sqft
- Tax assessed value: $128,944
- Annual tax amount: $2,721
- Date on market: 11/17/2026
- Listing terms: Cash,Conventional,FHA,VA Loan
- Road surface type: Concrete
Estimated market value
$355,600
$320,000 - $391,000
$2,716/mo
Price history
| Date | Event | Price |
|---|---|---|
| 11/17/2026 | Listed for sale | $450,000+125%$214/sqft |
Source:  Canopy MLS as distributed by MLS GRID #4435722 Report a problem | ||
| 6/24/2026 | Sold | $200,000-20%$95/sqft |
Source: Public Record Report a problem | ||
| 1/7/2014 | Listing removed | $249,900$119/sqft |
Source: Rinehart Realty Corporation #2181321 Report a problem | ||
| 11/5/2013 | Pending sale | $249,900$119/sqft |
Source: Rinehart Realty Corporation #2181321 Report a problem | ||
| 9/20/2013 | Listed for sale | $249,900+3.3%$119/sqft |
Source: Rinehart Realty Corporation #2181321 Report a problem | ||
| 11/30/2012 | Listing removed | $242,000$115/sqft |
Source: Rinehart Realty (Rock Hill) #1071494 Report a problem | ||
| 7/31/2012 | Price change | $242,000-2%$115/sqft |
Source: Rinehart Realty Corporation #1071494 Report a problem | ||
| 4/12/2012 | Price change | $246,900-2.4%$118/sqft |
Source: Rinehart Realty Corporation #1071494 Report a problem | ||
| 10/15/2011 | Price change | $253,000-2.7%$120/sqft |
Source: Rinehart Realty Corporation #1071494 Report a problem | ||
| 7/1/2011 | Price change | $259,900-1.9%$124/sqft |
Source: Rinehart Realty Corporation #1071494 Report a problem | ||
| 5/18/2011 | Price change | $264,900-1.9%$126/sqft |
Source: Rinehart Realty Corporation #1071494 Report a problem | ||
| 3/27/2011 | Price change | $269,900-1.8%$129/sqft |
Source: Rinehart Realty Corporation #1071494 Report a problem | ||
| 1/21/2011 | Price change | $274,900-1.8%$131/sqft |
Source: Rinehart Realty Corporation #1071494 Report a problem | ||
| 9/16/2010 | Listed for sale | $279,900$133/sqft |
Source: Rinehart Realty Corporation #1071494 Report a problem | ||
Public tax history
| Year | Property taxes | Tax assessment |
|---|---|---|
| 2025 | $2,721 +11.3% | $7,737 +15% |
| 2024 | $2,444 -1% | $6,727 |
| 2023 | $2,469 +6.3% | $6,727 |
| 2022 | $2,322 +74.4% | $6,727 |
| 2021 | $1,331 | $6,727 |
| 2020 | -- | $6,727 +15% |
| 2019 | -- | $5,850 |
| 2018 | -- | $5,850 |
| 2017 | $2,268 | $5,850 |
| 2016 | $2,268 | $5,850 |
| 2014 | $2,268 | $5,850 -25.6% |
| 2013 | $2,268 | $7,860 |
| 2012 | -- | $7,860 +19.1% |
| 2010 | -- | $6,600 +50% |
| 2009 | -- | $4,400 |
| 2008 | -- | $4,400 |
| 2007 | -- | $4,400 |
| 2006 | -- | $4,400 +12.2% |
| 2005 | -- | $3,920 |
| 2004 | -- | $3,920 |
| 2003 | -- | $3,920 |
| 2002 | -- | $3,920 |
| 2001 | -- | $3,920 +24.8% |
| 2000 | -- | $3,140 |
Find assessor info on the county website
Monthly payment
Est. payment
Payment breakdown
Explore the cost of this home by adjusting the details. Changes won't be saved.Climate risks
Neighborhood: 29732
Nearby schools
Schools provided by the listing agent
- Elementary: India Hook
- Middle: Dutchman Creek
- High: Northwestern
Source: Canopy MLS as distributed by MLS GRID. This data may not be complete. We recommend contacting the local school district to confirm school assignments for this home.

Similar homes
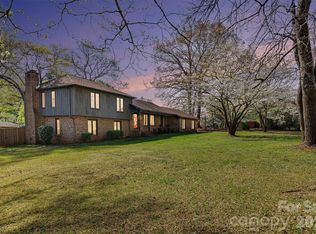
- $400,0003 bd2 ba2.3k sqft3053 India Hook Rd, Rock Hill, SC 29732For Sale
 MLS ID #4440603, Kim Bigach, Keller Williams Connected. Canopy MLS as distributed by MLS GRID
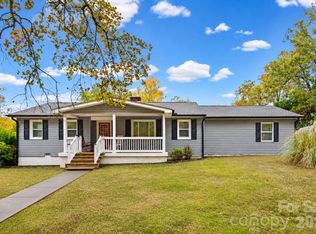
- $465,0002 bd2 ba1.9k sqft1610 Clarendon Pl, Rock Hill, SC 29732For Sale
 MLS ID #4442838, Gypsi Helderman, Results Realty. Canopy MLS as distributed by MLS GRID
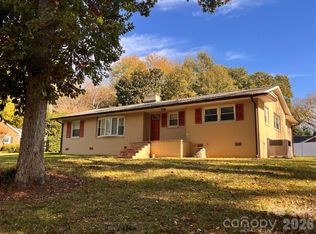
- $415,0004 bd3 ba2.5k sqft2326 Blue Ridge Way, Rock Hill, SC 29732For Sale
 MLS ID #4437642, Rachel Ness, EXP Realty LLC Ballantyne. Canopy MLS as distributed by MLS GRID
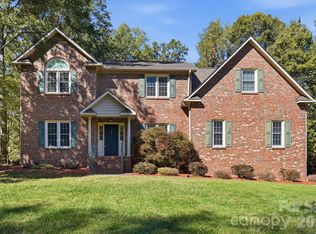
- $389,9004 bd3 ba1.9k sqft1728 Sharonwood Ln, Rock Hill, SC 29732For Sale
 MLS ID #4440080, Steve Metarelis, OfferPad Brokerage LLC. Canopy MLS as distributed by MLS GRID
- $460,0004 bd3 ba2.9k sqft566 Cotton Field Rd, Rock Hill, SC 29732For SaleMLS ID #4442380, Bryan Provenzano, Keller Williams Ballantyne Area. Canopy MLS as distributed by MLS GRID
- $425,0004 bd2 ba2.4k sqft2124 Poinsett Dr, Rock Hill, SC 29732For SaleMLS ID #4419114, Chris Beard, Rinehart Realty Corporation. Canopy MLS as distributed by MLS GRID
- $520,0003 bd2 ba2.4k sqft2429 Emma Grace Ln, Rock Hill, SC 29732For SaleMLS ID #4432974, Cheri Winterberg, Howard Hanna Allen Tate Lake Wylie. Canopy MLS as distributed by MLS GRID
- $374,9993 bd2 ba1.7k sqft953 Twin Lakes Rd, Rock Hill, SC 29732For SaleMLS ID #4396547, Gaby Delgado, Rinehart Realty Corporation. Canopy MLS as distributed by MLS GRID
- $495,0003 bd2 ba1.8k sqft2030 Hunters Creek Ln, Rock Hill, SC 29732New ConstructionMLS ID #4437188, Tim Helline, Carolina Farms & Estates, LLC. Canopy MLS as distributed by MLS GRID
- $470,0003 bd3 ba2.5k sqft2415 Sweetbriar Ln, Rock Hill, SC 29732For SaleMLS ID #4412828, Al Solis, NorthGroup Real Estate LLC. Canopy MLS as distributed by MLS GRID
- $399,9004 bd3 ba2.7k sqft4427 Winrock Ln, Rock Hill, SC 29732For SaleMLS ID #4437325, Dale Loftis, Stephen Cooley Real Estate. Canopy MLS as distributed by MLS GRID
- $450,0004 bd3 ba2.6k sqft4503 Deer Run, Rock Hill, SC 29732For SaleMLS ID #4375610, Jordan Norman, Howard Hanna Allen Tate Rock Hill. Canopy MLS as distributed by MLS GRID
- $399,9004 bd3 ba1.9k sqft4053 Navajo Ct, Rock Hill, SC 29732For SaleMLS ID #4432431, William Pratt, Stephen Cooley Real Estate. Canopy MLS as distributed by MLS GRID
- $380,0004 bd3 ba2.1k sqft2123 Poinsett Dr, Rock Hill, SC 29732For SaleMLS ID #4435824, Chris Beard, Rinehart Realty Corporation. Canopy MLS as distributed by MLS GRID
- $375,0003 bd2 ba1.5k sqft2034 Fairhill Cir, Rock Hill, SC 29732For SaleMLS ID #4426830, Brian Bain, Keller Williams Unlimited. Canopy MLS as distributed by MLS GRID
- $385,0003 bd3 ba1.5k sqft1627 W Lakewood Dr, Rock Hill, SC 29732For SaleMLS ID #4432089, Sheryl Love, NorthGroup Real Estate LLC. Canopy MLS as distributed by MLS GRID
- $425,0005 bd3 ba2.8k sqft5184 Norway Ln, Rock Hill, SC 29732For SaleMLS ID #4427448, Bill Burns, Jeff Cook Real Estate LPT Realty. Canopy MLS as distributed by MLS GRID
- $405,9004 bd3 ba2k sqft3065 Devonshire Dr, Rock Hill, SC 29732For SaleMLS ID #4364433, Randy Ligon, The Ligon Company. Canopy MLS as distributed by MLS GRID
- $419,9004 bd3 ba2k sqft1210 Bridge Knot Ct, Rock Hill, SC 29732For SaleMLS ID #4420408, Mary Holland, COMPASS. Canopy MLS as distributed by MLS GRID
- $428,0002 bd2 ba1.2k sqft4076 Elks Park Rd, Rock Hill, SC 29732For SaleMLS ID #4403104, Erin LoPinto, Keller Williams South Park. Canopy MLS as distributed by MLS GRID
