Enjoy beautiful, year-round views of Lake Wylie without the restrictions of an HOA! Nestled on a spacious 1-acre lot, this property offers privacy, potential, and an impressive list of recent updates. Major improvements include a new roof, gutters with gutter guards, whole-house plumbing, and a new septic system—all completed in 2025—as well as a new HVAC system in 2024 and new garage doors in 2023.
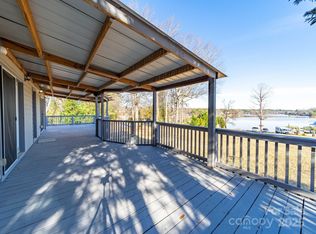
A gravel driveway leads to the oversized two-car garage, providing plenty of space for parking, storage, or a workshop. Inside, you’ll find a bright, open living area featuring rare wide-plank red cherry hardwood flooring and French doors that open to an elevated deck overlooking Lake Wylie, an ideal spot to relax and enjoy the view in every season. The kitchen offers solid wood cabinetry, tile counter tops, an oversized sink, and ample storage. The main-level bedroom features generous closet space and beautiful tongue-and-groove oak flooring. Upstairs, the spacious loft-style bedroom includes a half bath and a nook that could easily be converted into a closet. (Per MLS guidelines, this room meets the criteria for a bedroom except for the absence of a closet.)
The refrigerator, washer, and dryer will convey with the home. Conveniently located near Lake Wylie access, parks, dining, shopping, schools, and I-77, this home combines peaceful lakeside living with everyday convenience.
Active
Price cut: $1K (9/24)
$428,000
4076 Elks Park Rd, Rock Hill, SC 29732
2beds
1,293sqft
Single Family Residence
Built in 2000
1 Acres Lot
$419,600 Zestimate®
$331/sqft
$-- HOA
What's special
New roofNew garage doorsSpacious loft-style bedroomGutters with gutter guardsBeautiful tongue-and-groove oak flooringGravel drivewayOversized two-car garage
- 96 days
- 647
- 70
Zillow last checked:
Listing updated:
Listed by:
Erin LoPinto elopinto@kw.com,
Keller Williams South Park
Source: Canopy MLS as distributed by MLS GRID,MLS#: 4403104
Facts & features
Interior
Bedrooms & bathrooms
- Bedrooms: 2
- Bathrooms: 2
- Full bathrooms: 1
- 1/2 bathrooms: 1
- Main level bedrooms: 1
Primary bedroom
- Level: Upper
Bedroom s
- Level: Main
Bathroom full
- Level: Main
Bathroom half
- Level: Upper
Kitchen
- Level: Main
Living room
- Level: Main
Loft
- Level: Upper
Heating
- Forced Air, Heat Pump
Cooling
- Central Air
Appliances
- Included: Dishwasher, Electric Range, Exhaust Fan, Microwave, Oven, Refrigerator, Self Cleaning Oven, Washer/Dryer
- Laundry: Utility Room, Main Level
Features
- Open Floorplan, Storage, Walk-In Closet(s)
- Flooring: Wood
- Doors: Insulated Door(s), Screen Door(s), Sliding Doors, Storm Door(s)
- Has basement: No
Interior area
- Total structure area: 1,293
- Total interior livable area: 1,293 sqft
- Finished area above ground: 1,293
- Finished area below ground: 0
Property
Parking
- Total spaces: 2
- Parking features: Driveway, Attached Garage, Parking Space(s)
- Attached garage spaces: 2
- Has uncovered spaces: Yes
Accessibility
- Accessibility features: Two or More Access Exits
Features
- Levels: One and One Half
- Stories: 1.5
- Patio & porch: Deck
- Has view: Yes
- View description: Water
- Has water view: Yes
- Water view: Water
- Waterfront features: Boat Ramp – Community
Lot
- Size: 1 Acres
- Features: Private, Views, Wooded
Details
- Parcel number: 6390000112
- Zoning: RC-I
- Special conditions: Standard
Construction
Type & style
- Home type: SingleFamily
- Architectural style: Bungalow
- Property subtype: Single Family Residence
Materials
- Vinyl
- Foundation: None
Condition
- New construction: No
- Year built: 2000
Utilities & green energy
- Sewer: Septic Installed
- Water: Well
- Utilities for property: Cable Available, Cable Connected, Electricity Connected, Fiber Optics, Wired Internet Available
Community & HOA
Community
- Features: Boat Storage, Lake Access, Recreation Area, RV Storage, Walking Trails
- Security: Carbon Monoxide Detector(s), Smoke Detector(s)
- Subdivision: None
HOA
- Has HOA: Yes
Location
- Region: Rock Hill
Financial & listing details
- Price per square foot: $331/sqft
- Tax assessed value: $347,020
- Annual tax amount: $7,323
- Date on market: 7/13/2026
- Cumulative days on market: 96 days
- Listing terms: Cash,Conventional,FHA,USDA Loan,VA Loan
- Exclusions: water filtration system
- Electric utility on property: Yes
- Road surface type: Gravel, Concrete
Estimated market value
$419,600
$399,000 - $441,000
$1,532/mo
Price history
| Date | Event | Price |
|---|---|---|
| 9/24/2026 | Price change | $428,000-0.2%$331/sqft |
Source:  Canopy MLS as distributed by MLS GRID #4403104 Report a problem Canopy MLS as distributed by MLS GRID #4403104 Report a problem | ||
| 7/13/2026 | Listed for sale | $429,000+19.2%$332/sqft |
Source: Canopy MLS as distributed by MLS GRID #4403104 Report a problem | ||
| 9/4/2024 | Sold | $360,000$278/sqft |
Source: Canopy MLS as distributed by MLS GRID #4160820 Report a problem | ||
| 7/18/2024 | Listed for sale | $360,000+3500%$278/sqft |
Source: Canopy MLS as distributed by MLS GRID #4160820 Report a problem | ||
| 8/14/2019 | Listing removed | $1,395$1/sqft |
Source: Muse Realty, LLC Report a problem | ||
| 7/15/2019 | Listed for rent | $1,395$1/sqft |
Source: Muse Realty, LLC Report a problem | ||
| 5/22/2018 | Listing removed | $1,395$1/sqft |
Source: Muse Realty, LLC Report a problem | ||
| 5/16/2018 | Listed for rent | $1,395$1/sqft |
Source: Muse Realty, LLC Report a problem | ||
| 10/12/2017 | Listing removed | $1,395$1/sqft |
Source: Muse Realty, LLC Report a problem | ||
| 10/4/2017 | Listed for rent | $1,395$1/sqft |
Source: Muse Realty, LLC Report a problem | ||
| 7/25/2000 | Sold | $10,000$8/sqft |
Source: Public Record Report a problem | ||
Public tax history
| Year | Property taxes | Tax assessment |
|---|---|---|
| 2025 | $7,323 +124.7% | $20,821 +132.1% |
| 2024 | $3,259 +279.2% | $8,970 +50% |
| 2023 | $859 -0.3% | $5,980 |
| 2022 | $862 -48% | $5,980 |
| 2021 | $1,658 | $5,980 |
| 2020 | -- | $5,980 +15% |
| 2019 | -- | $5,200 |
| 2018 | -- | $5,200 |
| 2017 | $739 | $5,200 |
| 2016 | $739 | $5,200 |
| 2014 | $739 | $5,200 -10.3% |
| 2013 | $739 | $5,800 |
| 2012 | -- | $5,800 +5.8% |
| 2010 | -- | $5,480 |
| 2009 | -- | $5,480 |
| 2008 | -- | $5,480 +1.5% |
| 2007 | -- | $5,400 |
| 2006 | -- | $5,400 +23.3% |
| 2005 | -- | $4,380 |
| 2004 | -- | $4,380 |
| 2003 | -- | $4,380 |
| 2002 | -- | $4,380 |
| 2001 | -- | $4,380 |
Find assessor info on the county website
Monthly payment
Est. payment
Payment breakdown
Explore the cost of this home by adjusting the details. Changes won't be saved.Climate risks
Neighborhood: 29732
Similar homes
- $399,9003 bd2 ba1.7k sqft4053 Navajo Ct, Rock Hill, SC 29732For Sale
 MLS ID #4432431, William Pratt, Stephen Cooley Real Estate. Canopy MLS as distributed by MLS GRID
 - $385,0003 bd3 ba1.5k sqft1627 W Lakewood Dr, Rock Hill, SC 29732For Sale
 MLS ID #4432089, Sheryl Love, NorthGroup Real Estate LLC. Canopy MLS as distributed by MLS GRID
 - $375,0003 bd2 ba1.5k sqft2034 Fairhill Cir, Rock Hill, SC 29732For Sale
 MLS ID #4426830, Brian Bain, Keller Williams Unlimited. Canopy MLS as distributed by MLS GRID
 - $343,0003 bd2 ba1.6k sqft1732 Forest Lake Dr, Rock Hill, SC 29732For Sale
 MLS ID #4423359, Don Gomez, C-A-RE Realty. Canopy MLS as distributed by MLS GRID
 - $389,9993 bd2 ba1.7k sqft953 Twin Lakes Rd, Rock Hill, SC 29732For SaleMLS ID #4396547, Gaby Delgado, Rinehart Realty Corporation. Canopy MLS as distributed by MLS GRID
- $344,9003 bd2 ba1.5k sqft1650 Forest Lake Dr, Rock Hill, SC 29732For SaleMLS ID #4384321, Troy Reeves, Reeves Realty & Associates. Canopy MLS as distributed by MLS GRID
- $429,0003 bd3 ba1.6k sqft1805 Lillian Ln, Fort Mill, SC 29708For SaleMLS ID #4411780, Jill Moyer, Redfin Corporation. Canopy MLS as distributed by MLS GRID
- $398,5003 bd2 ba1.6k sqft5053 Suwarrow Ct, Tega Cay, SC 29708For SaleMLS ID #4395650, Tracy Imler, Keller Williams Connected. Canopy MLS as distributed by MLS GRID
- $324,9003 bd2 ba1.3k sqft2848 Forest Hills Cir, Rock Hill, SC 29732For SaleMLS ID #4426396, Jay White, Keller Williams Ballantyne Area. Canopy MLS as distributed by MLS GRID
- $430,0003 bd2 ba1.5k sqft127 Sea Island Blvd, Fort Mill, SC 29708For SaleMLS ID #4429443, Amy Merrigan, Helen Adams Realty. Canopy MLS as distributed by MLS GRID
- $359,0003 bd3 ba1.7k sqft2025 Hilltop Rd, Rock Hill, SC 29732For SaleMLS ID #4412861, Michael Buie, LPT Realty, LLC.. Canopy MLS as distributed by MLS GRID
- $390,0004 bd2 ba1.6k sqft2116 Bon Villa Way, Tega Cay, SC 29708For SaleMLS ID #4428026, Helen Edwards Jackson, UPSURGE Realty. Canopy MLS as distributed by MLS GRID
- $399,9993 bd2 ba1.7k sqft2019 Marquesas Ave, Tega Cay, SC 29708For SaleMLS ID #4403559, Casandra Wilburn, COMPASS. Canopy MLS as distributed by MLS GRID
- $395,0003 bd3 ba1.9k sqft411 Hickory View Dr, Rock Hill, SC 29732For SaleMLS ID #4416534, Nadine Morgan, Howard Hanna Allen Tate Center City. Canopy MLS as distributed by MLS GRID
- $319,9003 bd2 ba1.7k sqft2119 Summers Gln, Rock Hill, SC 29732For SaleMLS ID #4404867, Alvina Jefferies, Howard Hanna Allen Tate Rock Hill. Canopy MLS as distributed by MLS GRID
- $278,0002 bd2 ba1.4k sqft2154 Rosewood Dr, Rock Hill, SC 29732For SaleMLS ID #4422391, Verria Hairston, Opendoor Brokerage LLC. Canopy MLS as distributed by MLS GRID
- $489,9003 bd3 ba1.8k sqft1860 Twin Lakes Rd, Rock Hill, SC 29732New ConstructionMLS ID #4424571, Melissa Faile, Carolina Realty Solutions. Canopy MLS as distributed by MLS GRID
- $400,0003 bd2 ba1.7k sqft6009 Lanai Ln, Tega Cay, SC 29708For SaleMLS ID #4424884, Nakia Walker, Opendoor Brokerage LLC. Canopy MLS as distributed by MLS GRID
- $270,0003 bd1 ba1k sqft4012 Crestview Dr, Rock Hill, SC 29732For SaleMLS ID #4421136, Brenda Bain, Real Broker, LLC Indian Land. Canopy MLS as distributed by MLS GRID
- $375,0003 bd3 ba1.6k sqft5060 Suwarrow Cir, Tega Cay, SC 29708For SaleMLS ID #4428980, Penny Sheppard, LPT Realty, LLC. Canopy MLS as distributed by MLS GRID
