Welcome to 411 Hickory View Drive, a move-in-ready 3-bedroom home in Rock Hill offering the space and style buyers want without the wait for new construction. Built in 2023 and positioned on a desirable corner lot in Timberwood, this home features an open-concept layout, abundant natural light, a spacious primary suite, upper-level laundry, and a side-entry 2-car garage. The kitchen anchors the main living area with granite countertops, ample cabinetry, and a gas range ideal for everyday living and entertaining. Enjoy modern finishes, low-maintenance systems, and community amenities including a pool, all conveniently located near shopping, dining, and commuter routes. A smart opportunity for buyers seeking newer construction, functional design, and value in Rock Hill under $400k. Ask about 100% Financing Option, One year of a lender paid buy down, or 1.5% credit towards closing costs or rate buy down when using preferred lenders.
Active
Price cut: $5K (9/9)
$395,000
411 Hickory View Dr, Rock Hill, SC 29732
3beds
1,905sqft
Single Family Residence
Built in 2023
0.25 Acres Lot
$391,800 Zestimate®
$207/sqft
$75/mo HOA
What's special
Modern finishesOpen-concept layoutSpacious primary suiteDesirable corner lotAbundant natural lightGranite countertopsAmple cabinetry
- 56 days
- 197
- 30
Zillow last checked:
Listing updated:
Listed by:
Nadine Morgan nadine.morgan@allentate.com,
Howard Hanna Allen Tate Center City
Source: Canopy MLS as distributed by MLS GRID,MLS#: 4416534
Facts & features
Interior
Bedrooms & bathrooms
- Bedrooms: 3
- Bathrooms: 3
- Full bathrooms: 2
- 1/2 bathrooms: 1
Primary bedroom
- Level: Upper
Bedroom s
- Level: Upper
Bathroom half
- Level: Main
Bathroom full
- Level: Main
Kitchen
- Level: Main
Laundry
- Level: Upper
Living room
- Level: Main
Heating
- Central, Natural Gas
Cooling
- Central Air
Appliances
- Included: Dishwasher, Gas Range
- Laundry: Laundry Room, Upper Level
Features
- Has basement: No
Interior area
- Total structure area: 1,905
- Total interior livable area: 1,905 sqft
- Finished area above ground: 1,905
- Finished area below ground: 0
Property
Parking
- Total spaces: 2
- Parking features: Attached Garage, Garage Faces Side, Garage on Main Level
- Attached garage spaces: 2
Features
- Levels: Two
- Stories: 2
Lot
- Size: 0.25 Acres
- Features: Corner Lot
Details
- Parcel number: 5900401097
- Zoning: SF-5
- Special conditions: Standard
Construction
Type & style
- Home type: SingleFamily
- Property subtype: Single Family Residence
Materials
- Stone Veneer, Vinyl
- Foundation: Slab
Condition
- New construction: No
- Year built: 2023
Utilities & green energy
- Sewer: Public Sewer
- Water: City
Community & HOA
Community
- Subdivision: Timberwood
HOA
- Has HOA: Yes
- HOA fee: $449 semi-annually
Location
- Region: Rock Hill
Financial & listing details
- Price per square foot: $207/sqft
- Tax assessed value: $353,800
- Annual tax amount: $3,041
- Date on market: 8/21/2026
- Cumulative days on market: 249 days
- Road surface type: Concrete, Paved
Estimated market value
$391,800
$372,000 - $411,000
$2,346/mo
Price history
| Date | Event | Price |
|---|---|---|
| 9/9/2026 | Price change | $395,000-1.3%$207/sqft |
Source:  Canopy MLS as distributed by MLS GRID #4416534 Report a problem Canopy MLS as distributed by MLS GRID #4416534 Report a problem | ||
| 8/21/2026 | Listed for sale | $400,000+10.4%$210/sqft |
Source: Canopy MLS as distributed by MLS GRID #4416534 Report a problem | ||
| 9/5/2023 | Sold | $362,454$190/sqft |
Source: Public Record Report a problem | ||
Public tax history
| Year | Property taxes | Tax assessment |
|---|---|---|
| 2025 | $3,041 -0.6% | $14,152 +1.5% |
| 2024 | $3,058 +418.1% | $13,940 +946.5% |
| 2023 | $590 | $1,332 |
| 2022 | -- | -- |
Find assessor info on the county website
Monthly payment
Est. payment
Payment breakdown
Explore the cost of this home by adjusting the details. Changes won't be saved.Climate risks
Neighborhood: 29732
Nearby schools
Schools provided by the listing agent
- Elementary: Mount Gallant
- Middle: Dutchman Creek
- High: Northwestern
Source: Canopy MLS as distributed by MLS GRID. This data may not be complete. We recommend contacting the local school district to confirm school assignments for this home.
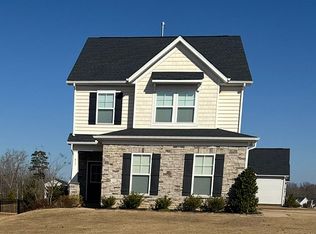
Similar homes
- $399,9003 bd2 ba1.7k sqft4053 Navajo Ct, Rock Hill, SC 29732For Sale
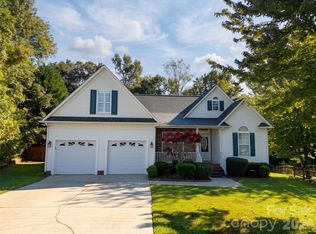
 MLS ID #4432431, William Pratt, Stephen Cooley Real Estate. Canopy MLS as distributed by MLS GRID
 - $385,0003 bd3 ba1.5k sqft1627 W Lakewood Dr, Rock Hill, SC 29732For Sale
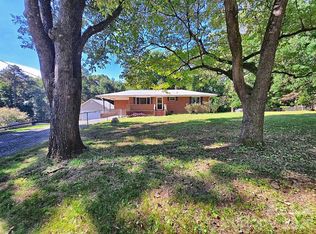 MLS ID #4432089, Sheryl Love, NorthGroup Real Estate LLC. Canopy MLS as distributed by MLS GRID
 - $389,9993 bd2 ba1.7k sqft953 Twin Lakes Rd, Rock Hill, SC 29732For Sale
 MLS ID #4396547, Gaby Delgado, Rinehart Realty Corporation. Canopy MLS as distributed by MLS GRID
 - $375,0003 bd2 ba1.5k sqft2034 Fairhill Cir, Rock Hill, SC 29732For Sale
 MLS ID #4426830, Brian Bain, Keller Williams Unlimited. Canopy MLS as distributed by MLS GRID
 - $374,9003 bd3 ba1.8k sqft3319 Kingsfield Rd, Rock Hill, SC 29732For SaleMLS ID #4398122, Jack Howard, Howard Hanna Allen Tate Rock Hill. Canopy MLS as distributed by MLS GRID
- $405,9004 bd3 ba2k sqft3065 Devonshire Dr, Rock Hill, SC 29732For SaleMLS ID #4364433, Randy Ligon, The Ligon Company. Canopy MLS as distributed by MLS GRID
- $385,0003 bd3 ba1.7k sqft1523 Merrie Meadow Ct, Rock Hill, SC 29732For SaleMLS ID #4410416, Ronny Mino, Mino Realty LLC. Canopy MLS as distributed by MLS GRID
- $369,5003 bd2 ba1.6k sqft3355 Kingsfield Rd, Rock Hill, SC 29732For SaleMLS ID #4398847, Linda Hall, Century 21 First Choice. Canopy MLS as distributed by MLS GRID
- $380,0003 bd2 ba1.7k sqft1819 Lumpkin Cir, Rock Hill, SC 29732For SaleMLS ID #4411491, Mike Morrell, Keller Williams Connected. Canopy MLS as distributed by MLS GRID
- $369,9004 bd3 ba2k sqft2832 Forest Hills Cir, Rock Hill, SC 29732For SaleMLS ID #4408294, Zach Willis, Stephen Cooley Real Estate. Canopy MLS as distributed by MLS GRID
- $327,0003 bd2 ba1.7k sqft1991 Huntington Pl, Rock Hill, SC 29732For SaleMLS ID #4433767, Lee Hamilton, Howard Hanna Allen Tate Rock Hill. Canopy MLS as distributed by MLS GRID
- $409,9003 bd3 ba2.1k sqft2340 Keswick Ln, Rock Hill, SC 29732For SaleMLS ID #4389055, Brenda Hallman, The Ligon Company. Canopy MLS as distributed by MLS GRID
- $343,0003 bd2 ba1.6k sqft1732 Forest Lake Dr, Rock Hill, SC 29732For SaleMLS ID #4423359, Don Gomez, C-A-RE Realty. Canopy MLS as distributed by MLS GRID
- $425,0004 bd2 ba2.4k sqft2124 Poinsett Dr, Rock Hill, SC 29732For SaleMLS ID #4419114, Chris Beard, Rinehart Realty Corporation. Canopy MLS as distributed by MLS GRID
- $385,0004 bd3 ba2.5k sqft206 Notable Ln, Rock Hill, SC 29732For SaleMLS ID #4417921, Whitney Daigle, Real Broker, LLC. Canopy MLS as distributed by MLS GRID
- $359,0003 bd3 ba1.7k sqft2025 Hilltop Rd, Rock Hill, SC 29732For SaleMLS ID #4412861, Michael Buie, LPT Realty, LLC.. Canopy MLS as distributed by MLS GRID
- $344,9003 bd2 ba1.5k sqft1650 Forest Lake Dr, Rock Hill, SC 29732For SaleMLS ID #4384321, Troy Reeves, Reeves Realty & Associates. Canopy MLS as distributed by MLS GRID
- $439,0004 bd3 ba2.4k sqft4447 Winrock Ln, Rock Hill, SC 29732For SaleMLS ID #4362464, Kevin Carnes, Realty One Group Revolution. Canopy MLS as distributed by MLS GRID
- $347,5003 bd2 ba1.6k sqft248 Hillcrest Ave, Rock Hill, SC 29732For SaleMLS ID #4425348, Pamela Love Orsburn, Howard Hanna Allen Tate Charlotte South. Canopy MLS as distributed by MLS GRID
- $415,0004 bd2 ba2.1k sqft4668 Windfield Ct, Rock Hill, SC 29732For SaleMLS ID #4368498, Gail Vincent, NorthGroup Real Estate LLC. Canopy MLS as distributed by MLS GRID
