Located in the established Laurel Creek community, this traditional brick home sits on a beautiful .55-acre lot with mature trees, attractive landscaping, and plenty of curb appeal. Offering 4 bedrooms, 3 full baths, and a bonus room, the home features a comfortable, flexible floor plan with thoughtful architectural details throughout.
The two-story foyer welcomes you with hardwood floors and a staircase leading to the second floor. The spacious great room features vaulted ceilings, a fireplace, and plenty of natural light. A formal dining room provides space for gatherings, while the kitchen offers white cabinetry, ample counter space, and a breakfast area with an arched window overlooking the backyard. Plantation shutters in the living room, breakfast area, and primary bedroom add a touch of Southern character.
The primary suite and a second bedroom are conveniently located on the main level. The primary suite features a tray ceiling, dual vanities, a separate shower, and a jetted tub. Upstairs, you'll find two additional bedrooms, a full bath, and a spacious bonus room, offering flexibility for a home office, media room, hobbies, or additional living space.
The large, private screened porch is a favorite feature of the home, offering a comfortable place to relax or entertain. The .55-acre lot provides plenty of outdoor space for playing, pets, gardening, or simply enjoying the yard.
Laurel Creek residents enjoy neighborhood amenities including a swimming pool, tennis courts, walking trails, and green spaces. Conveniently located approximately 2.2 miles from I-77, with easy access to shopping, dining, and everyday conveniences.
With its traditional brick exterior, flexible floor plan, generous lot, and desirable Laurel Creek location, this home has plenty to offer its next owner.
Under contract-no show
$675,000
1221 Rittenhouse Ln, Rock Hill, SC 29732
4beds
2,772sqft
Single Family Residence
Built in 2002
0.55 Acres Lot
$668,700 Zestimate®
$244/sqft
$91/mo HOA
What's special
Bonus roomMature treesSpacious great roomTraditional brick homeAmple counter spaceLarge private screened porchTwo-story foyer
- 35 days
- 278
- 17
Likely to sell faster than
Zillow last checked:
Listing updated:
Listed by:
Brenda Hallman brenda@theligoncompany.com,
The Ligon Company
Source: Canopy MLS as distributed by MLS GRID,MLS#: 4435339
Facts & features
Interior
Bedrooms & bathrooms
- Bedrooms: 4
- Bathrooms: 3
- Full bathrooms: 3
- Main level bedrooms: 2
Primary bedroom
- Level: Main
Bedroom s
- Level: Main
Bedroom s
- Level: Upper
Bedroom s
- Level: Upper
Bathroom full
- Level: Main
Bathroom full
- Level: Main
Bathroom full
- Level: Upper
Heating
- Forced Air
Cooling
- Central Air
Appliances
- Included: Dishwasher, Disposal, Electric Oven, Microwave, Refrigerator, Other
- Laundry: Laundry Room
Features
- Flooring: Carpet, Tile, Wood
- Has basement: No
- Fireplace features: Den
Interior area
- Total structure area: 2,772
- Total interior livable area: 2,772 sqft
- Finished area above ground: 2,772
- Finished area below ground: 0
Property
Parking
- Total spaces: 2
- Parking features: Attached Garage, Garage on Main Level
- Attached garage spaces: 2
Features
- Levels: One and One Half
- Stories: 1.5
- Patio & porch: Porch, Screened
- Pool features: Community
Lot
- Size: 0.55 Acres
Details
- Parcel number: 6350601033
- Zoning: Res
- Special conditions: Standard
Construction
Type & style
- Home type: SingleFamily
- Property subtype: Single Family Residence
Materials
- Brick Full
- Foundation: Crawl Space
Condition
- New construction: No
- Year built: 2002
Utilities & green energy
- Sewer: Public Sewer
- Water: City
- Utilities for property: Cable Available
Community & HOA
Community
- Features: Pond, Sidewalks, Street Lights, Tennis Court(s), Walking Trails
- Subdivision: Laurel Creek
HOA
- Has HOA: Yes
- HOA fee: $1,095 annually
Location
- Region: Rock Hill
Financial & listing details
- Price per square foot: $244/sqft
- Tax assessed value: $412,101
- Annual tax amount: $3,542
- Date on market: 10/17/2026
- Cumulative days on market: 35 days
- Listing terms: Cash,Conventional,FHA,VA Loan
- Road surface type: Concrete, Paved
Estimated market value
$668,700
$635,000 - $702,000
$2,882/mo
Price history
| Date | Event | Price |
|---|---|---|
| 10/27/2026 | Pending sale | $675,000$244/sqft |
Source:  Canopy MLS as distributed by MLS GRID #4435339 Report a problem | ||
| 10/17/2026 | Listed for sale | $675,000+116.7%$244/sqft |
Source: Canopy MLS as distributed by MLS GRID #4435339 Report a problem | ||
| 8/29/2001 | Sold | $311,454$112/sqft |
Source: Public Record Report a problem | ||
Public tax history
| Year | Property taxes | Tax assessment |
|---|---|---|
| 2025 | $3,542 +12.6% | $16,484 +15% |
| 2024 | $3,145 -0.3% | $14,334 |
| 2023 | $3,153 -0.7% | $14,334 |
| 2022 | $3,175 -41.1% | $14,334 |
| 2021 | $5,388 | $14,334 |
| 2020 | -- | $14,334 +9.3% |
| 2019 | -- | $13,120 |
| 2018 | -- | $13,120 |
| 2017 | -- | $13,120 |
| 2016 | -- | $13,120 |
| 2014 | -- | $13,120 |
Find assessor info on the county website
Monthly payment
Est. payment
Payment breakdown
Explore the cost of this home by adjusting the details. Changes won't be saved.Climate risks
Neighborhood: 29732
Nearby schools
Schools provided by the listing agent
- Elementary: India Hook
- Middle: Dutchman Creek
- High: Rock Hill
Source: Canopy MLS as distributed by MLS GRID. This data may not be complete. We recommend contacting the local school district to confirm school assignments for this home.
Similar homes
- $650,0004 bd3 ba2.2k sqft1964 Middleton Pl, Rock Hill, SC 29732For Sale
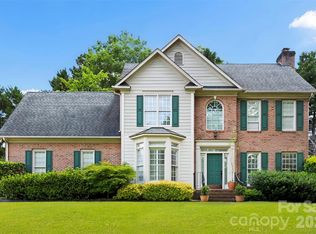
 MLS ID #4384901, John Combs, Local Real Estate. Canopy MLS as distributed by MLS GRID
- $669,9005 bd4 ba3.8k sqft2255 Drawbridge Ct, Rock Hill, SC 29732For Sale
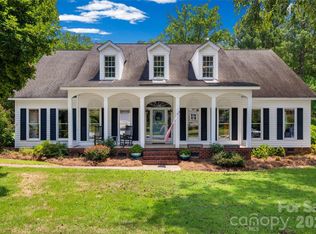 MLS ID #4409450, Nate Mallard, Howard Hanna Allen Tate Rock Hill. Canopy MLS as distributed by MLS GRID
- $779,0004 bd4 ba3k sqft316 Ivy Arbor Cir, Rock Hill, SC 29732For Sale
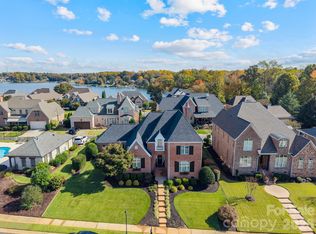 MLS ID #4441753, Debbie Houser, Real Broker, LLC. Canopy MLS as distributed by MLS GRID
- $650,0004 bd4 ba2.5k sqft195 Fairway Cir #427, Rock Hill, SC 29730For Sale
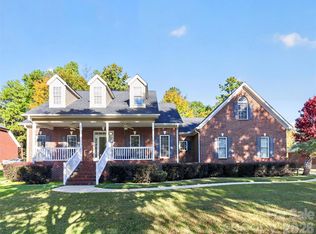 MLS ID #4432666, Adriana Velasquez, Rinehart Realty Corporation. Canopy MLS as distributed by MLS GRID
- $460,0004 bd3 ba2.9k sqft566 Cotton Field Rd, Rock Hill, SC 29732For SaleMLS ID #4442380, Bryan Provenzano, Keller Williams Ballantyne Area. Canopy MLS as distributed by MLS GRID
- $415,0004 bd3 ba2.5k sqft2326 Blue Ridge Way, Rock Hill, SC 29732For SaleMLS ID #4437642, Rachel Ness, EXP Realty LLC Ballantyne. Canopy MLS as distributed by MLS GRID
- $475,0004 bd3 ba2.3k sqft1122 Quiet Acres Rd, Rock Hill, SC 29732For SaleMLS ID #4441524, Meg Czaikowski, Stephen Cooley Real Estate. Canopy MLS as distributed by MLS GRID
- $599,9004 bd5 ba2.8k sqft1782 Farrow Dr, Rock Hill, SC 29732For SaleMLS ID #4379429, Tanner Clark, Stephen Cooley Real Estate. Canopy MLS as distributed by MLS GRID
- $574,9004 bd5 ba3.5k sqft2018 Olde Oxford Ct, Rock Hill, SC 29732For SaleMLS ID #4409200, Dale Loftis, Stephen Cooley Real Estate. Canopy MLS as distributed by MLS GRID
- $649,9004 bd3 ba2.5k sqft637 Falls Creek Ct, Fort Mill, SC 29715For SaleMLS ID #4425339, Tiffany Johannes, RE/MAX Executive. Canopy MLS as distributed by MLS GRID
- $345,0004 bd3 ba2.2k sqft504 Dayton Rd, Rock Hill, SC 29732For SaleMLS ID #4436179, Christina Oh, Keller Williams Ballantyne Area. Canopy MLS as distributed by MLS GRID
- $689,9004 bd3 ba2.9k sqft136 Edge Hill Dr, Fort Mill, SC 29715For SaleMLS ID #4408819, Tiffany Johannes, RE/MAX Executive. Canopy MLS as distributed by MLS GRID
- $609,9905 bd3 ba3.1k sqft124 Doby Creek Ct, Fort Mill, SC 29715For SaleMLS ID #4424436, Don Gomez, C-A-RE Realty. Canopy MLS as distributed by MLS GRID
- $685,0005 bd3 ba2.9k sqft1063 Hunters Run Dr, Tega Cay, SC 29708For SaleMLS ID #4419643, Toni McIntyre, Real Broker, LLC. Canopy MLS as distributed by MLS GRID
- $599,0004 bd4 ba2.9k sqft4110 Exbury Gardens Dr, Waxhaw, NC 28173For SaleMLS ID #4442664, Michele Santiago, COMPASS. Canopy MLS as distributed by MLS GRID
- $580,0003 bd3 ba2.8k sqft705 Carrollton Pl, Rock Hill, SC 29730For SaleMLS ID #4423209, David Herr, Southern Homes of the Carolinas, Inc. Canopy MLS as distributed by MLS GRID
- $698,0003 bd4 ba3.6k sqft771 Cherry Hills Pl, Rock Hill, SC 29730For SaleMLS ID #4417475, Amy Overcash, Howard Hanna Allen Tate Rock Hill. Canopy MLS as distributed by MLS GRID
- $625,0003 bd2 ba2.6k sqft426 Peaceful Creek Dr, York, SC 29745For SaleMLS ID #4440594, Kim Bigach, Keller Williams Connected. Canopy MLS as distributed by MLS GRID
- $592,0005 bd3 ba2.9k sqft1312 Muirfield Ct, Rock Hill, SC 29730For SaleMLS ID #4426764, Micki Myers, Rinehart Realty Corporation. Canopy MLS as distributed by MLS GRID
- $375,0003 bd2 ba1.8k sqft2069 Audubon Dr, Rock Hill, SC 29732For SaleMLS ID #4438819, Margaret Johnson, Keller Williams Connected. Canopy MLS as distributed by MLS GRID
