Talk about more than meets the eye! Tucked away on a quiet, dead end street, this impeccably maintained home pairs comfortable everyday living with some seriously exceptional spaces to entertain, unwind and play! Interior offers an open & inviting layout showcasing the living room, dining area & kitchen. The main-level primary suite offers a spacious retreat with dual walk-in closets, gorgeous accents and a spa like primary bath. Two additional bedrooms, a full bath and convenient laundry round out the main level, while the upstairs bonus space adds even more flexibility for a playroom, office, media room or whatever fits your lifestyle. But just wait until you step outside! The screened porch may quickly become your favorite room in the house with a vaulted ceiling and bistro lights setting a peaceful scene. The backyard opens to an expansive stamped-concrete patio made for entertaining. Gather around the outdoor gas fireplace on crisp fall nights, fire up the built-in gas grill cooking station, or simply enjoy a property that gives you room to spread out.
Wait for the list of the extras....30-amp RV connection and no HOA so you can stay adventure ready. 220-amp hot tub connection, garden shed so cute she matches the house. The "Pub Shed" you didn't know you needed - This detached, heated and cooled recreation space is ready for football Saturdays, card nights, cocktails with friends, a work-from-home escape or your own private hangout. Complete with bar seating and a covered porch, it takes backyard entertaining to an entirely different level. Beautifully landscaped, irrigation, generous driveway for parking and minutes from Lake Wylie!
Active
$750,000
1604 Aragon Beach Rd, Rock Hill, SC 29732
3beds
1,924sqft
Single Family Residence
Built in 2022
1.11 Acres Lot
$735,500 Zestimate®
$390/sqft
$-- HOA
What's special
Outdoor gas fireplaceConvenient laundrySpacious retreatVaulted ceilingScreened porchCovered porchOpen and inviting layout
- 6 days
- 480
- 42
Likely to sell faster than
Zillow last checked:
Listing updated:
Listed by:
Christina Richard christina@sisterssellingcharlotte.com,
Helen Adams Realty,
Megan Matchette,
Helen Adams Realty
Source: Canopy MLS as distributed by MLS GRID,MLS#: 4427159
Facts & features
Interior
Bedrooms & bathrooms
- Bedrooms: 3
- Bathrooms: 2
- Full bathrooms: 2
- Main level bedrooms: 3
Primary bedroom
- Level: Main
Bedroom s
- Level: Main
Bedroom s
- Level: Main
Bathroom full
- Level: Main
Bathroom full
- Level: Main
Other
- Level: Upper
Great room
- Level: Main
Kitchen
- Level: Main
Heating
- Forced Air, Natural Gas
Cooling
- Central Air
Appliances
- Included: Dishwasher, Disposal
- Laundry: Laundry Room
Features
- Has basement: No
Interior area
- Total structure area: 1,924
- Total interior livable area: 1,924 sqft
- Finished area above ground: 1,924
- Finished area below ground: 0
Property
Parking
- Total spaces: 2
- Parking features: Driveway, Garage Faces Front, RV Access/Parking, Garage on Main Level
- Garage spaces: 2
- Has uncovered spaces: Yes
Features
- Levels: 1 Story/F.R.O.G.
- Exterior features: Gas Grill, In-Ground Irrigation, Other - See Remarks
- Fencing: Back Yard,Fenced
Lot
- Size: 1.11 Acres
- Features: Wooded
Details
- Additional structures: Workshop, Other
- Parcel number: 5480000125
- Zoning: R
- Special conditions: Standard
Construction
Type & style
- Home type: SingleFamily
- Property subtype: Single Family Residence
Materials
- Vinyl, Other
- Foundation: Crawl Space
Condition
- New construction: Yes
- Year built: 2022
Utilities & green energy
- Sewer: Septic Installed
- Water: Well
Community & HOA
Community
- Subdivision: Kelley Woods
Location
- Region: Rock Hill
Financial & listing details
- Price per square foot: $390/sqft
- Tax assessed value: $605,800
- Annual tax amount: $3,310
- Date on market: 9/25/2026
- Cumulative days on market: 6 days
- Listing terms: Cash,Conventional,FHA,VA Loan
- Road surface type: Concrete, Paved
Estimated market value
$735,500
$699,000 - $772,000
$2,569/mo
Price history
| Date | Event | Price |
|---|---|---|
| 9/25/2026 | Listed for sale | $750,000+27.1%$390/sqft |
Source:  Canopy MLS as distributed by MLS GRID #4427159 Report a problem Canopy MLS as distributed by MLS GRID #4427159 Report a problem | ||
| 7/28/2022 | Sold | $589,900+742.7%$307/sqft |
Source: Public Record Report a problem | ||
| 4/15/2022 | Sold | $70,000-87.3%$36/sqft |
Source: Public Record Report a problem | ||
| 10/20/2021 | Listed for sale | $549,900+7.2%$286/sqft |
Source: Canopy MLS as distributed by MLS GRID #3797348 Report a problem | ||
| 5/6/2021 | Listing removed | -- |
Source:  Keller Williams Report a problem Keller Williams Report a problem | ||
| 12/10/2020 | Listed for sale | $512,900$267/sqft |
Source: Keller Williams Realty Fort Mill #3666614 Report a problem | ||
Public tax history
| Year | Property taxes | Tax assessment |
|---|---|---|
| 2025 | $3,310 +3.8% | $24,232 +6.5% |
| 2024 | $3,189 -2.5% | $22,759 |
| 2023 | $3,270 +845% | $22,759 +848.3% |
| 2022 | $346 -71.4% | $2,400 -33.3% |
| 2021 | $1,209 | $3,600 |
| 2020 | -- | $3,600 +9.1% |
| 2019 | -- | $3,300 |
Find assessor info on the county website
Monthly payment
Est. payment
Payment breakdown
Explore the cost of this home by adjusting the details. Changes won't be saved.Climate risks
Neighborhood: 29732
Nearby schools
Schools provided by the listing agent
- Elementary: Mount Gallant
- Middle: Dutchman Creek
- High: Northwestern
Source: Canopy MLS as distributed by MLS GRID. This data may not be complete. We recommend contacting the local school district to confirm school assignments for this home.
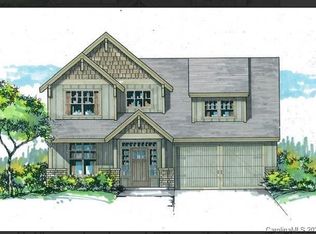
- $644,2004 bd3 ba2.5k sqft1604 Aragon Beach Rd #9, Rock Hill, SC 29732Off Market
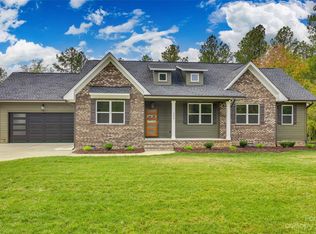
- $612,1003 bd2 ba1.7k sqft1616 Aragon Beach Rd, Rock Hill, SC 29732Off Market
- $95,000-- bd-- ba-- sqft1596 Aragon Beach Rd, Rock Hill, SC 29732Off Market
- $595,0003 bd3 ba2.5k sqft1599 Aragon Beach Rd, Rock Hill, SC 29732Sold
Similar homes
- $799,9004 bd3 ba2.7k sqft1607 Aragon Beach Rd, Rock Hill, SC 29732For Sale

 MLS ID #4414873, Chris Hood, Stephen Cooley Real Estate. Canopy MLS as distributed by MLS GRID
 - $750,0002 bd2 ba1k sqft1665 Bowater Rd, Rock Hill, SC 29732For Sale
 MLS ID #4381375, Maren Brisson, Corcoran HM Properties. Canopy MLS as distributed by MLS GRID
 - $629,9003 bd2 ba2.2k sqft1820 Wedowee Ct, Rock Hill, SC 29732For Sale
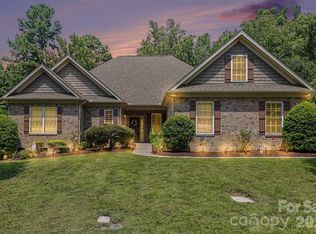 MLS ID #4416667, Urania Gibbs, Coldwell Banker Realty. Canopy MLS as distributed by MLS GRID
 - $410,0003 bd3 ba1.4k sqft4985 Creek Ct, Rock Hill, SC 29732For Sale
 MLS ID #4429578, Lisa Edwards, 1 Percent Lists Advantage. Canopy MLS as distributed by MLS GRID
 - $375,0003 bd2 ba1.5k sqft2034 Fairhill Cir, Rock Hill, SC 29732For SaleMLS ID #4426830, Brian Bain, Keller Williams Unlimited. Canopy MLS as distributed by MLS GRID
- $599,9993 bd3 ba2.4k sqft186 Lake Commons Dr #4, Rock Hill, SC 29732For SaleMLS ID #4413133, Mark Hamrick, Goldeneye Realty, LLC. Canopy MLS as distributed by MLS GRID
- $574,9003 bd3 ba2.1k sqft952 Lake Club Dr, Rock Hill, SC 29732For SaleMLS ID #4410066, Nick Robbins, Goldeneye Realty, LLC. Canopy MLS as distributed by MLS GRID
- $390,0004 bd3 ba1.9k sqft5421 Woodside Dr, Rock Hill, SC 29732For SaleMLS ID #4423453, Jonathan Yeatts, Simply Brokerage. Canopy MLS as distributed by MLS GRID
- $735,0003 bd4 ba2.8k sqft132 Cottage Creek Ct, York, SC 29745For SaleMLS ID #4419161, Verria Hairston, Opendoor Brokerage LLC. Canopy MLS as distributed by MLS GRID
- $425,0004 bd2 ba1.8k sqft1574 Elderwood Rd, Rock Hill, SC 29732For SaleMLS ID #4421682, Kaylin Stewart, Better Homes and Gardens Real Estate Paracle. Canopy MLS as distributed by MLS GRID
- $650,0005 bd3 ba2.6k sqft2848 Arrowwood Ln, Rock Hill, SC 29732For SaleMLS ID #4414290, Kristina Khona, Realty One Group Revolution. Canopy MLS as distributed by MLS GRID
- $639,0004 bd3 ba2.8k sqft2084 Fuera Rd, York, SC 29745For SaleMLS ID #4419467, Jessica Cody, Coldwell Banker Realty. Canopy MLS as distributed by MLS GRID
- $750,0004 bd3 ba2.6k sqft7048 Mariners Ct, Tega Cay, SC 29708For SaleMLS ID #4408357, Jill Carnahan, Premier South. Canopy MLS as distributed by MLS GRID
- $429,9004 bd3 ba2k sqft5381 Woodside Dr, Rock Hill, SC 29732For SaleMLS ID #4398063, Samantha Kerr, EXP Realty LLC Ballantyne. Canopy MLS as distributed by MLS GRID
- $435,0003 bd3 ba2.5k sqft491 Melvista Ave, Rock Hill, SC 29732For SaleMLS ID #4396944, Laura Arthur, ERA Live Moore. Canopy MLS as distributed by MLS GRID
- $415,0004 bd2 ba2.1k sqft4668 Windfield Ct, Rock Hill, SC 29732For SaleMLS ID #4368498, Gail Vincent, NorthGroup Real Estate LLC. Canopy MLS as distributed by MLS GRID
- $389,9993 bd2 ba1.7k sqft953 Twin Lakes Rd, Rock Hill, SC 29732For SaleMLS ID #4396547, Gaby Delgado, Rinehart Realty Corporation. Canopy MLS as distributed by MLS GRID
- $380,0003 bd3 ba2k sqft4679 Yarrow St #104, Rock Hill, SC 29732For SaleMLS ID #4420526, Karrie Smith, Carolina Homes Connection, LLC. Canopy MLS as distributed by MLS GRID
