Built in 2024, this York two-story home sits on a cul-de-sac lot and offers 3 bedrooms and 3.5 bathrooms. The kitchen features quartz countertops, and the home includes an unfinished basement with room to grow. A 3-car garage provides ample parking and storage. Included 100-Day Home Warranty with buyer activation
Active
Price cut: $17K (10/1)
$718,000
132 Cottage Creek Ct, York, SC 29745
3beds
2,816sqft
Single Family Residence
Built in 2024
0.52 Acres Lot
$-- Zestimate®
$255/sqft
$72/mo HOA
What's special
Cul-de-sac lotKitchen features quartz countertops
- 55 days
- 232
- 8
Zillow last checked:
Listing updated:
Listed by:
Verria Hairston Verria.Hairston@opendoor.com,
Opendoor Brokerage LLC
Source: Canopy MLS as distributed by MLS GRID,MLS#: 4419161
Facts & features
Interior
Bedrooms & bathrooms
- Bedrooms: 3
- Bathrooms: 4
- Full bathrooms: 3
- 1/2 bathrooms: 1
- Main level bedrooms: 1
Primary bedroom
- Level: Main
- Area: 267.23 Square Feet
- Dimensions: 15' 5" X 17' 4"
Bedroom s
- Level: Upper
- Area: 255.89 Square Feet
- Dimensions: 16' 4" X 15' 8"
Bedroom s
- Level: Upper
- Area: 235.48 Square Feet
- Dimensions: 16' 4" X 14' 5"
Bathroom full
- Level: Main
- Area: 140.58 Square Feet
- Dimensions: 9' 2" X 15' 4"
Bathroom full
- Level: Upper
- Area: 118.32 Square Feet
- Dimensions: 8' 6" X 13' 11"
Bathroom full
- Level: Upper
Bathroom half
- Level: Main
- Area: 38.61 Square Feet
- Dimensions: 4' 6" X 8' 7"
Basement
- Level: Basement
Dining area
- Level: Main
Family room
- Level: Upper
Kitchen
- Level: Main
- Area: 240.41 Square Feet
- Dimensions: 16' 7" X 14' 6"
Laundry
- Level: Main
- Area: 29.62 Square Feet
- Dimensions: 5' 10" X 5' 1"
Living room
- Level: Main
- Area: 440.15 Square Feet
- Dimensions: 21' 11" X 20' 1"
Heating
- Ductless, Electric
Cooling
- Ductless
Appliances
- Included: Dishwasher, Electric Range, Microwave
- Laundry: Main Level
Features
- Flooring: Carpet, Tile
- Basement: Unfinished
Interior area
- Total structure area: 2,816
- Total interior livable area: 2,816 sqft
- Finished area above ground: 2,816
- Finished area below ground: 0
Property
Parking
- Total spaces: 6
- Parking features: Driveway, Attached Garage, Parking Space(s), Garage on Main Level
- Attached garage spaces: 3
- Uncovered spaces: 3
Features
- Levels: Two
- Stories: 2
Lot
- Size: 0.52 Acres
- Features: Cul-De-Sac
Details
- Parcel number: 5500000158
- Zoning: RD-II
- Special conditions: Standard
Construction
Type & style
- Home type: SingleFamily
- Property subtype: Single Family Residence
Materials
- Stucco
- Roof: Composition
Condition
- New construction: No
- Year built: 2024
Utilities & green energy
- Sewer: Public Sewer
- Water: Public
Community & HOA
Community
- Subdivision: Palm Tree Cove
HOA
- Has HOA: Yes
- HOA fee: $861 annually
- HOA name: Palm Tree Cove Hoa
- HOA phone: 727-543-8128
Location
- Region: York
Financial & listing details
- Price per square foot: $255/sqft
- Tax assessed value: $740,700
- Annual tax amount: $16,023
- Date on market: 8/27/2026
- Cumulative days on market: 56 days
- Listing terms: Cash,Conventional,VA Loan
- Road surface type: Concrete, Paved
Estimated market value
Not available
Estimated sales range
Not available
Not available
Price history
| Date | Event | Price |
|---|---|---|
| 10/1/2026 | Price change | $718,000-2.3%$255/sqft |
Source:  Canopy MLS as distributed by MLS GRID #4419161 Report a problem Canopy MLS as distributed by MLS GRID #4419161 Report a problem | ||
| 9/17/2026 | Price change | $735,000-2%$261/sqft |
Source: Canopy MLS as distributed by MLS GRID #4419161 Report a problem | ||
| 8/27/2026 | Listed for sale | $750,000+8.9%$266/sqft |
Source: Canopy MLS as distributed by MLS GRID #4419161 Report a problem | ||
| 8/20/2026 | Sold | $688,500+727.1%$244/sqft |
Source: Public Record Report a problem | ||
| 10/14/2008 | Sold | $83,244$30/sqft |
Source: Public Record Report a problem | ||
Public tax history
| Year | Property taxes | Tax assessment |
|---|---|---|
| 2025 | $16,023 +1230.2% | $42,792 +1326.4% |
| 2024 | $1,205 +2.9% | $3,000 |
| 2023 | $1,170 +11.1% | $3,000 |
| 2022 | $1,053 +312.4% | $3,000 |
| 2021 | $255 | $3,000 |
| 2020 | -- | $3,000 |
| 2019 | -- | $3,000 |
| 2018 | -- | $3,000 |
| 2017 | $998 | $3,000 |
| 2016 | $998 | $3,000 |
| 2014 | $998 | $3,000 -9.1% |
| 2013 | $998 | $3,300 |
| 2012 | -- | $3,300 |
| 2010 | -- | $3,300 -50% |
| 2009 | -- | $6,600 |
| 2008 | -- | $6,600 +848.3% |
| 2007 | -- | $696 -81.1% |
| 2006 | -- | $3,690 |
Find assessor info on the county website
Monthly payment
Est. payment
Payment breakdown
Explore the cost of this home by adjusting the details. Changes won't be saved.Climate risks
Neighborhood: 29745
Nearby schools
Schools provided by the listing agent
- Elementary: Bethel
- Middle: Oakridge
- High: Clover
Source: Canopy MLS as distributed by MLS GRID. This data may not be complete. We recommend contacting the local school district to confirm school assignments for this home.
Similar homes
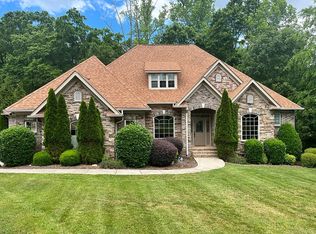
- $724,9004 bd4 ba3.3k sqft188 Carolina Crossing Dr, York, SC 29745For Sale

 MLS ID #4367522, Deborah Hooker, COMPASS. Canopy MLS as distributed by MLS GRID
 - $649,9004 bd4 ba3.9k sqft445 Pendergrass Rd, York, SC 29745For Sale
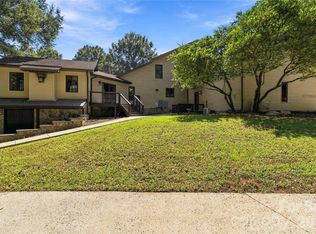 MLS ID #4419989, Dana Marchand, Howard Hanna Allen Tate Rock Hill. Canopy MLS as distributed by MLS GRID
 - $674,0003 bd4 ba3.2k sqft225 Highland Forest Dr, Lake Wylie, SC 29710For Sale
 MLS ID #4429325, Melanie Wilson, Keller Williams Connected. Canopy MLS as distributed by MLS GRID
 - $739,9004 bd5 ba3.9k sqft330 Skyview Dr, Catawba, SC 29704For Sale
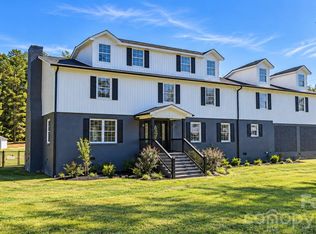 MLS ID #4434596, Sandy Plachecki, EXP Realty LLC Rock Hill. Canopy MLS as distributed by MLS GRID
 - $765,0004 bd4 ba3.6k sqft16433 Bryant Meadows Dr, Charlotte, NC 28278For SaleMLS ID #4395955, Sarah Jansen, Howard Hanna Allen Tate Charlotte South. Canopy MLS as distributed by MLS GRID
- $716,0004 bd4 ba4k sqft142 Canterbury Xing, Fort Mill, SC 29708For SaleMLS ID #4372105, Verria Hairston, Opendoor Brokerage LLC. Canopy MLS as distributed by MLS GRID
- $421,0003 bd3 ba2.7k sqft2693 Watergarden St, York, SC 29745For SaleMLS ID #4343738, Verria Hairston, Opendoor Brokerage LLC. Canopy MLS as distributed by MLS GRID
- $791,0003 bd4 ba1.9k sqft7022 Chelsea Day Ln, Tega Cay, SC 29708For SaleMLS ID #4411409, Lisa McGill, Opendoor Brokerage LLC. Canopy MLS as distributed by MLS GRID
- $520,0005 bd4 ba2.5k sqft419 Clemson Tree Ln, Clover, SC 29710For SaleMLS ID #4434354, Melanie Wilson, Keller Williams Connected. Canopy MLS as distributed by MLS GRID
- $715,0003 bd5 ba3.4k sqft5505 Hickory Leaf Ct, Mount Holly, NC 28120For SaleMLS ID #4419028, Erica Fried, DASH Carolina. Canopy MLS as distributed by MLS GRID
- $497,4983 bd4 ba3.4k sqft1590 Autumn Ln #116, York, SC 29745New ConstructionMLS ID #4416332, Kirsten Tammelleo, Adams Homes Realty-NC, Inc.. Canopy MLS as distributed by MLS GRID
- $917,0004 bd3 ba3.3k sqft12609 Burr Oak Ln, Charlotte, NC 28278For SaleMLS ID #4434633, Michelle Powers, Redfin Corporation. Canopy MLS as distributed by MLS GRID
- $690,0004 bd2 ba2.2k sqft7000 Royce Ct, Charlotte, NC 28277For SaleMLS ID #4420656, William Lowery, LeafCrest Realty. Canopy MLS as distributed by MLS GRID
- $655,0004 bd4 ba2.8k sqft114 Stirling Heights Ln, Fort Mill, SC 29715For SaleMLS ID #4411144, Nakia Walker, Opendoor Brokerage LLC. Canopy MLS as distributed by MLS GRID
- $385,0003 bd2 ba1.5k sqft111 Education Ln, York, SC 29745For SaleMLS ID #4432535, Mike Lewis, Howard Hanna Allen Tate Rock Hill. Canopy MLS as distributed by MLS GRID
- $729,0005 bd3 ba2.7k sqft1170 Iyeye St #104, Rock Hill, SC 29730For SaleMLS ID #4399771, Mike Goubran, Michel Z Goubran Jr. Canopy MLS as distributed by MLS GRID
- $479,7254 bd4 ba2.6k sqft1558 Autumn Ln #118, York, SC 29745New ConstructionMLS ID #4361665, Kirsten Tammelleo, Adams Homes Realty-NC, Inc.. Canopy MLS as distributed by MLS GRID
- $589,9003 bd3 ba2.6k sqft5070 Watersail Way, Clover, SC 29710For SaleMLS ID #4402512, Steve Scott, EXP Realty LLC Rock Hill. Canopy MLS as distributed by MLS GRID
- $780,0003 bd3 ba2.4k sqft10119 Victoria Mill Ct, Charlotte, NC 28277For SaleMLS ID #4400701, Sarah Jansen, Howard Hanna Allen Tate Charlotte South. Canopy MLS as distributed by MLS GRID
- $517,3984 bd4 ba3.4k sqft1570 Autumn Ln #117, York, SC 29745New ConstructionMLS ID #4390453, Kirsten Tammelleo, Adams Homes Realty-NC, Inc.. Canopy MLS as distributed by MLS GRID
