7022 Chelsea Day Ln is a residence with a functional layout and comfortable living spaces throughout. The kitchen features stainless steel appliances, a walk-in pantry, and an accent backsplash, creating a well-equipped and visually distinctive cooking space. A fireplace anchors the main living area, adding warmth and ambiance to the central gathering space. The primary bedroom includes a walk-in closet for convenient storage and organization, while the primary bathroom features double sinks for everyday convenience. A deck extends the living space outdoors, creating ample room for relaxation and entertaining. This residence combines practical design with comfortable living spaces, delivering functional amenities throughout every room.. Included 100-Day Home Warranty with buyer activation
Active
Price cut: $10K (9/17)
$815,000
7022 Chelsea Day Ln, Tega Cay, SC 29708
3beds
1,975sqft
Single Family Residence
Built in 1979
0.19 Acres Lot
$-- Zestimate®
$413/sqft
$-- HOA
What's special
- 55 days
- 539
- 25
Zillow last checked:
Listing updated:
Listed by:
Lisa McGill lmcgill@opendoor.com,
Opendoor Brokerage LLC,
Lisa McGill,
Opendoor Brokerage LLC
Source: Canopy MLS as distributed by MLS GRID,MLS#: 4411409
Facts & features
Interior
Bedrooms & bathrooms
- Bedrooms: 3
- Bathrooms: 4
- Full bathrooms: 3
- 1/2 bathrooms: 1
- Main level bedrooms: 2
Primary bedroom
- Level: Main
- Area: 195.96 Square Feet
- Dimensions: 16' 4" X 12' 0"
Bedroom s
- Level: Main
- Area: 178.79 Square Feet
- Dimensions: 12' 4" X 14' 6"
Bedroom s
- Level: Basement
- Area: 142.78 Square Feet
- Dimensions: 12' 4" X 11' 7"
Bathroom full
- Level: Main
- Area: 109.08 Square Feet
- Dimensions: 11' 7" X 9' 5"
Bathroom full
- Level: Main
- Area: 63.63 Square Feet
- Dimensions: 6' 7" X 9' 8"
Bathroom full
- Level: Basement
- Area: 78.68 Square Feet
- Dimensions: 8' 7" X 9' 2"
Bathroom half
- Level: Main
- Area: 19.71 Square Feet
- Dimensions: 4' 1" X 4' 10"
Bonus room
- Level: Basement
Dining area
- Level: Main
Kitchen
- Level: Main
Laundry
- Level: Basement
Living room
- Level: Main
- Area: 250.34 Square Feet
- Dimensions: 15' 4" X 16' 4"
Office
- Level: Basement
Heating
- Central, Natural Gas
Cooling
- Central Air
Appliances
- Included: Dishwasher, Gas Cooktop, Microwave
- Laundry: In Basement
Features
- Flooring: Tile, Wood
- Basement: Unfinished
- Fireplace features: Gas Vented
Interior area
- Total structure area: 1,172
- Total interior livable area: 1,975 sqft
- Finished area above ground: 1,172
- Finished area below ground: 803
Property
Parking
- Total spaces: 3
- Parking features: Parking Space(s)
- Uncovered spaces: 3
Features
- Levels: One
- Stories: 1
Lot
- Size: 0.19 Acres
Details
- Parcel number: 5840701015
- Zoning: Resident
- Special conditions: Standard
Construction
Type & style
- Home type: SingleFamily
- Property subtype: Single Family Residence
Materials
- Fiber Cement
- Roof: Composition
Condition
- New construction: No
- Year built: 1979
Utilities & green energy
- Sewer: Public Sewer
- Water: Public
Community & HOA
Community
- Subdivision: Tega Cay
Location
- Region: Tega Cay
Financial & listing details
- Price per square foot: $413/sqft
- Tax assessed value: $732,000
- Annual tax amount: $7,237
- Date on market: 8/4/2026
- Cumulative days on market: 55 days
- Listing terms: Cash,Conventional,VA Loan
- Road surface type: None, Paved
Estimated market value
Not available
Estimated sales range
Not available
Not available
Price history
| Date | Event | Price |
|---|---|---|
| 9/17/2026 | Price change | $815,000-1.2%$413/sqft |
Source:  Canopy MLS as distributed by MLS GRID #4411409 Report a problem Canopy MLS as distributed by MLS GRID #4411409 Report a problem | ||
| 8/4/2026 | Listed for sale | $825,000-1.2%$418/sqft |
Source: Canopy MLS as distributed by MLS GRID #4411409 Report a problem | ||
| 7/16/2026 | Sold | $835,300+7.8%$423/sqft |
Source: Public Record Report a problem | ||
| 4/5/2024 | Listing removed | -- |
Source:  RE/MAX International Report a problem RE/MAX International Report a problem | ||
| 7/7/2023 | Sold | $775,000$392/sqft |
Source: Canopy MLS as distributed by MLS GRID #4012059 Report a problem | ||
| 5/3/2023 | Price change | $775,000-3.1%$392/sqft |
Source: Canopy MLS as distributed by MLS GRID #CAR4012059 Report a problem | ||
| 3/7/2023 | Price change | $799,900-3%$405/sqft |
Source: Canopy MLS as distributed by MLS GRID #CAR3802641 Report a problem | ||
| 2/18/2023 | Listed for sale | $825,000+175%$418/sqft |
Source: Canopy MLS as distributed by MLS GRID #CAR3802641 Report a problem | ||
| 10/30/2020 | Sold | $300,000+21%$152/sqft |
Source: Public Record Report a problem | ||
| 9/30/2002 | Sold | $248,000+71%$126/sqft |
Source: Public Record Report a problem | ||
| 7/19/2001 | Sold | $145,000$73/sqft |
Source: Public Record Report a problem | ||
Public tax history
| Year | Property taxes | Tax assessment |
|---|---|---|
| 2025 | $7,237 -1.1% | $29,280 0% |
| 2024 | $7,318 +137.5% | $29,287 +135.9% |
| 2023 | $3,081 -67% | $12,417 -33% |
| 2022 | $9,346 +218.2% | $18,532 |
| 2021 | $2,938 | $18,532 +41.4% |
| 2020 | -- | $13,110 +15% |
| 2019 | -- | $11,400 |
| 2018 | -- | $11,400 |
| 2017 | $2,708 | $11,400 |
| 2016 | $2,708 | $11,400 |
| 2014 | $2,708 | $11,400 -4.8% |
| 2013 | $2,708 | $11,980 |
| 2012 | -- | $11,980 +15% |
| 2010 | -- | $10,420 |
| 2009 | -- | $10,420 |
| 2008 | -- | $10,420 |
| 2007 | -- | $10,420 |
| 2006 | -- | $10,420 +27.7% |
| 2005 | -- | $8,160 |
| 2004 | -- | $8,160 -33.3% |
| 2003 | -- | $12,240 +50% |
| 2002 | -- | $8,160 |
| 2001 | -- | $8,160 -18.1% |
| 2000 | -- | $9,960 |
Find assessor info on the county website
Monthly payment
Est. payment
Payment breakdown
Explore the cost of this home by adjusting the details. Changes won't be saved.Climate risks
Neighborhood: 29708
Nearby schools
Schools provided by the listing agent
- Elementary: Tega Cay
- Middle: Gold Hill
- High: Fort Mill
Source: Canopy MLS as distributed by MLS GRID. This data may not be complete. We recommend contacting the local school district to confirm school assignments for this home.
- $928,6004 bd3 ba2.7k sqft7021 Chelsea Day Ln, Tega Cay, SC 29708Off Market
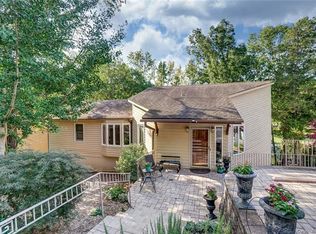
- $496,5004 bd4 ba2.1k sqft7023 Chelsea Day Ln, Tega Cay, SC 29708Off Market
- $---- bd-- ba-- sqft6019 Chelsea Oaks Ridge #2085, Tega Cay, SC 29708Off Market
- $754,1003 bd3 ba2.4k sqft7043 Chelsea Day Ln, Fort Mill, SC 29708Off Market
Similar homes
- $775,0004 bd3 ba2.7k sqft3015 Point Clear Dr, Tega Cay, SC 29708For Sale

 MLS ID #4421189, Nick May, COMPASS. Canopy MLS as distributed by MLS GRID
 - $925,0004 bd3 ba2.6k sqft16118 Tana Tea Cir, Tega Cay, SC 29708For Sale
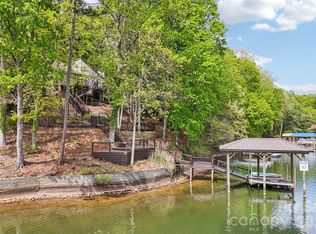 MLS ID #4368051, Jeremy Ordan, Howard Hanna Allen Tate Charlotte South. Canopy MLS as distributed by MLS GRID
 - $525,0004 bd3 ba1.9k sqft3022 Point Clear Dr, Tega Cay, SC 29708For Sale
 MLS ID #4423199, Calla Wilcox, Helen Adams Realty. Canopy MLS as distributed by MLS GRID
 - $1,125,0004 bd4 ba2.7k sqft1113 Palmyra Dr, Tega Cay, SC 29708For Sale
 MLS ID #4379735, Drew Choate, Keller Williams Connected. Canopy MLS as distributed by MLS GRID
 - $649,9003 bd4 ba2.9k sqft1472 Old Tara Ln, Fort Mill, SC 29708For SaleMLS ID #4415469, Steve Metarelis, OfferPad Brokerage LLC. Canopy MLS as distributed by MLS GRID
- $800,0003 bd3 ba2.5k sqft3517 Honeysuckle Dr, Matthews, NC 28104For SaleMLS ID #4423576, Marcia Folnsbee, Helen Adams Realty. Canopy MLS as distributed by MLS GRID
- $559,5003 bd3 ba2.2k sqft690 Knighton Hill Rd, Rock Hill, SC 29732For SaleMLS ID #4412894, Maria Lages, Premier South. Canopy MLS as distributed by MLS GRID
- $475,0004 bd2 ba1.9k sqft1621 Brook Dr, Fort Mill, SC 29708For SaleMLS ID #4393483, Louise Trigg, Helen Adams Realty. Canopy MLS as distributed by MLS GRID
- $635,0003 bd3 ba2.7k sqft13 Bald Eagle Rd, Lake Wylie, SC 29710For SaleMLS ID #4387619, Taqesha Jackson, Realty One Group Revolution. Canopy MLS as distributed by MLS GRID
- $489,0004 bd3 ba2.2k sqft505 Whitehead Ct, Fort Mill, SC 29708For SaleMLS ID #4412316, Lisa Edwards, 1 Percent Lists Advantage. Canopy MLS as distributed by MLS GRID
- $744,9003 bd3 ba2.8k sqft514 Belwood Dr, Belmont, NC 28012For SaleMLS ID #4414573, Lisa Kavelish, Lantern Realty & Development, LLC. Canopy MLS as distributed by MLS GRID
- $799,0004 bd2 ba2.9k sqft4908 Zephyr Ln, Charlotte, NC 28209For SaleMLS ID #4424170, Joshua Waugh, Kelly Right Real Estate of NC. Canopy MLS as distributed by MLS GRID
- $865,0004 bd3 ba2.2k sqft5917 Doncaster Dr, Charlotte, NC 28211For SaleMLS ID #4423305, Craig Tribus, Beycome Brokerage Realty LLC. Canopy MLS as distributed by MLS GRID
- $599,0003 bd2 ba1.8k sqft6 Catawba Ridge Ct #6, Clover, SC 29710For SaleMLS ID #4387290, Cathy Miller, Coldwell Banker Realty. Canopy MLS as distributed by MLS GRID
- $610,0003 bd3 ba2k sqft64 Timberidge Dr, Clover, SC 29710For SaleMLS ID #4386673, Chris Beard, Rinehart Realty Corporation. Canopy MLS as distributed by MLS GRID
- $749,0004 bd3 ba2.8k sqft11550 Falling Leaves Dr, Charlotte, NC 28277For SaleMLS ID #4377977, Regina Gusmao, COMPASS. Canopy MLS as distributed by MLS GRID
- $779,9004 bd3 ba2.6k sqft5525 Lancelot Dr, Charlotte, NC 28270For SaleMLS ID #4372784, Scott Russo, The McDevitt Agency. Canopy MLS as distributed by MLS GRID
- $414,9003 bd3 ba2.4k sqft656 Harrell St, Rock Hill, SC 29730For SaleMLS ID #4410262, Melissa Faile, Carolina Realty Solutions. Canopy MLS as distributed by MLS GRID
- $649,0003 bd3 ba2.6k sqft12 Cove Rd, Clover, SC 29710For SaleMLS ID #4309683, Isha Benton, Carolina Homes Connection, LLC. Canopy MLS as distributed by MLS GRID
- $725,0006 bd4 ba2.9k sqft14107 Pine Harbor Rd, Charlotte, NC 28278For SaleMLS ID #4413773, Hunter Egnor, Keller Williams Connected. Canopy MLS as distributed by MLS GRID
