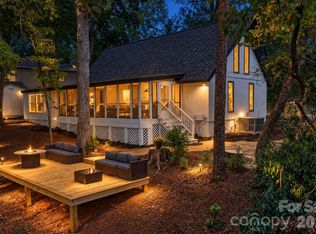
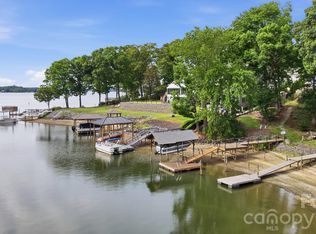
Why wait for the weekend to live like this? Waterfront living, a private floating dock, an expansive wraparound deck and NO HOA come together at 3015 Point Clear Drive in Tega Cay, giving you the opportunity to make the Lake Wylie lifestyle part of everyday life. Beautifully updated and meticulously maintained, this home is designed to be lived in, entertained in and enjoyed year-round.
The expansive wrap-around deck is the centerpiece of an incredible entertaining setup, with plenty of room for grilling, outdoor dining, hosting friends, watching the game or simply relaxing while taking in the waterfront setting. From there, head down to your new private floating dock, completed in July 2025, and take the boat out, launch a kayak, fish or unwind by the water. Morning coffee on the deck, afternoons on the lake and evenings entertaining friends — this is waterfront living the way it should be.
Significant investments have already been made, including two new retaining walls completed in March 2026. Inside, abundant natural light and an open, inviting floor plan create a seamless setting for everyday living and entertaining. Recent upgrades include a new tankless water heater installed in February 2026 and a fully renovated primary bathroom completed in January 2026, featuring updated finishes and a spa-inspired design.
Located in Tega Cay, frequently recognized among South Carolina’s most desirable communities, the lifestyle extends well beyond your backyard. Enjoy Lake Wylie recreation, parks, trails, golf and community amenities, along with convenient access to Fort Mill, Charlotte and the surrounding area. Optional memberships are available for the Beach & Swim Center and Tega Cay Golf Club — all with NO HOA.
The home appraised for $885,000 in October 2025, creating a compelling value opportunity for today’s buyer. Waterfront. Private floating dock. Wraparound deck. Major recent improvements. No HOA. In Tega Cay. You don’t have to escape to the lake when you already live there.
Active
$775,000
3015 Point Clear Dr, Tega Cay, SC 29708
4beds
2,796sqft
Single Family Residence
Built in 1972
0.2 Acres Lot
$772,000 Zestimate®
$277/sqft
$-- HOA
What's special
Waterfront livingPrivate floating dockOpen inviting floor planExpansive wraparound deckAbundant natural lightFully renovated primary bathroom
- 15 days
- 2,024
- 121
Likely to sell faster than
Zillow last checked:
Listing updated:
Listed by:
Nick May nick.may@compass.com,
COMPASS
Source: Canopy MLS as distributed by MLS GRID,MLS#: 4421189
Facts & features
Interior
Bedrooms & bathrooms
- Bedrooms: 4
- Bathrooms: 3
- Full bathrooms: 2
- 1/2 bathrooms: 1
- Main level bedrooms: 2
Primary bedroom
- Level: Basement
Bedroom s
- Level: Main
Bedroom s
- Level: Main
Bedroom s
- Level: Basement
Bathroom full
- Level: Main
Bathroom half
- Level: Main
Bathroom full
- Level: Basement
Bar entertainment
- Level: Main
Dining area
- Level: Main
Flex space
- Level: Main
Great room
- Level: Main
Kitchen
- Level: Main
Laundry
- Level: Basement
Utility room
- Level: Basement
Heating
- Forced Air, Natural Gas, Zoned
Cooling
- Ceiling Fan(s), Central Air, Electric, Zoned
Appliances
- Included: Dishwasher, Disposal, Electric Oven, Electric Range, Gas Water Heater, Microwave, Plumbed For Ice Maker, Tankless Water Heater
- Laundry: Electric Dryer Hookup, In Basement, Laundry Room
Features
- Wet Bar
- Flooring: Tile, Vinyl
- Doors: Sliding Doors, Storm Door(s)
- Windows: Insulated Windows, Skylight(s)
- Basement: Finished,Walk-Out Access
- Fireplace features: Family Room, Wood Burning, Wood Burning Stove
Interior area
- Total structure area: 1,974
- Total interior livable area: 2,796 sqft
- Finished area above ground: 1,974
- Finished area below ground: 822
Video & virtual tour
Property
Parking
- Total spaces: 2
- Parking features: Attached Garage, Garage Faces Side, On Street, Shared Driveway, Garage on Main Level
- Attached garage spaces: 2
- Has uncovered spaces: Yes
Features
- Levels: One
- Stories: 1
- Patio & porch: Deck, Wrap Around
- Pool features: Community
- Has view: Yes
- View description: Water, Year Round
- Has water view: Yes
- Water view: Water
- Waterfront features: Dock, Waterfront
- Body of water: Lake Wylie
Lot
- Size: 0.2 Acres
- Features: Sloped, Wooded, Views
Details
- Parcel number: 6410301015
- Zoning: RES
- Special conditions: Standard
Construction
Type & style
- Home type: SingleFamily
- Architectural style: Contemporary
- Property subtype: Single Family Residence
Materials
- Vinyl, Wood
- Roof: Composition
Condition
- New construction: No
- Year built: 1972
Utilities & green energy
- Sewer: Public Sewer
- Water: City
- Utilities for property: Cable Available, Electricity Connected
Community & HOA
Community
- Features: Dog Park, Golf, Lake Access, Picnic Area, Playground, Recreation Area, RV Storage, Sidewalks, Street Lights, Tennis Court(s), Walking Trails
- Subdivision: Tega Cay
Location
- Region: Tega Cay
Financial & listing details
- Price per square foot: $277/sqft
- Tax assessed value: $627,600
- Annual tax amount: $6,234
- Date on market: 9/3/2026
- Cumulative days on market: 158 days
- Listing terms: Cash,Conventional,FHA,FHA 203(K),VA Loan
- Electric utility on property: Yes
- Road surface type: Concrete, Paved
Estimated market value
$772,000
$733,000 - $811,000
$2,782/mo
Price history
| Date | Event | Price |
|---|---|---|
| 9/3/2026 | Listed for sale | $775,000$277/sqft |
Source:  Canopy MLS as distributed by MLS GRID #4421189 Report a problem Canopy MLS as distributed by MLS GRID #4421189 Report a problem | ||
| 9/1/2026 | Listing removed | $775,000$277/sqft |
Source: eXp Realty #4367457 Report a problem | ||
| 8/14/2026 | Price change | $775,000-3%$277/sqft |
Source: Canopy MLS as distributed by MLS GRID #4367457 Report a problem | ||
| 6/18/2026 | Price change | $799,000-3.2%$286/sqft |
Source: Canopy MLS as distributed by MLS GRID #4367457 Report a problem | ||
| 5/7/2026 | Price change | $825,000-2.9%$295/sqft |
Source: Canopy MLS as distributed by MLS GRID #4367457 Report a problem | ||
| 4/11/2026 | Listed for sale | $850,000+33.9%$304/sqft |
Source: Canopy MLS as distributed by MLS GRID #4367457 Report a problem | ||
| 7/22/2021 | Sold | $635,000+44.4%$227/sqft |
Source: Canopy MLS as distributed by MLS GRID #3718741 Report a problem | ||
| 5/16/2019 | Sold | $439,900-1.9%$157/sqft |
Source: Canopy MLS as distributed by MLS GRID #3484631 Report a problem | ||
| 4/7/2019 | Pending sale | $448,500$160/sqft |
Source: Keller Williams Realty Fort Mill #3484631 Report a problem | ||
| 4/6/2019 | Listed for sale | $448,500+28.5%$160/sqft |
Source: Keller Williams Realty Fort Mill #3484631 Report a problem | ||
| 5/27/2015 | Sold | $348,900-0.3%$125/sqft |
Source: Canopy MLS as distributed by MLS GRID #3044097 Report a problem | ||
| 4/22/2015 | Pending sale | $349,900$125/sqft |
Source: Rinehart Realty #3044097 Report a problem | ||
| 3/27/2015 | Price change | $349,900-1.1%$125/sqft |
Source: Rinehart Realty Corporation #3044097 Report a problem | ||
| 3/11/2015 | Price change | $353,900-0.3%$127/sqft |
Source: Rinehart Realty Corporation #3044097 Report a problem | ||
| 10/29/2014 | Price change | $354,900-10.2%$127/sqft |
Source: Rinehart Realty Corporation #3044097 Report a problem | ||
| 10/12/2013 | Listed for sale | $395,000$141/sqft |
Source: Allen Tate Company #2185893 Report a problem | ||
Public tax history
| Year | Property taxes | Tax assessment |
|---|---|---|
| 2025 | $6,234 +8.7% | $25,104 +10.3% |
| 2024 | $5,734 +3.5% | $22,767 |
| 2023 | $5,539 +0.6% | $22,767 |
| 2022 | $5,504 -8.2% | $22,767 +29.3% |
| 2021 | $5,994 | $17,614 |
| 2020 | -- | $17,614 +3.4% |
| 2019 | -- | $17,040 +34.6% |
| 2018 | -- | $12,660 |
| 2017 | $6,928 | $12,660 |
| 2016 | $6,928 | $12,660 -28.1% |
| 2014 | $6,928 | $17,610 +2.3% |
| 2013 | $6,928 | $17,214 |
| 2012 | -- | $17,214 +15% |
| 2010 | -- | $14,970 |
| 2009 | -- | $14,970 |
| 2008 | -- | $14,970 |
| 2007 | -- | $14,970 |
| 2006 | -- | $14,970 +35.6% |
| 2005 | -- | $11,040 |
| 2004 | -- | $11,040 |
| 2003 | -- | $11,040 +50% |
| 2002 | -- | $7,360 |
| 2001 | -- | $7,360 +21.1% |
| 2000 | -- | $6,080 |
Find assessor info on the county website
Monthly payment
Est. payment
Payment breakdown
Explore the cost of this home by adjusting the details. Changes won't be saved.Climate risks
Neighborhood: 29708
Nearby schools
Schools provided by the listing agent
- Elementary: Tega Cay
- Middle: Gold Hill
- High: Fort Mill
Source: Canopy MLS as distributed by MLS GRID. This data may not be complete. We recommend contacting the local school district to confirm school assignments for this home.
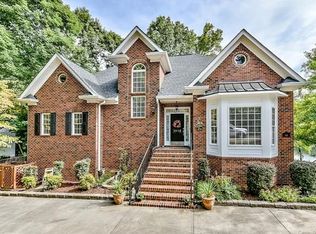
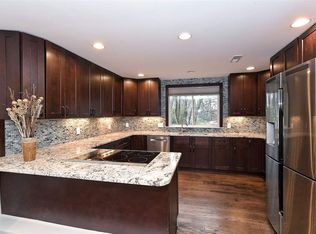
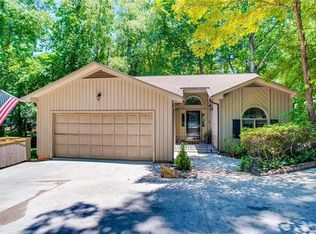
Similar homes
- $755,0004 bd3 ba2.9k sqft1255 Shadow Bend Dr, Tega Cay, SC 29708For Sale

 MLS ID #4419553, Shannon Holmes, Carolina Homes Connection, LLC. Canopy MLS as distributed by MLS GRID
 - $925,0004 bd3 ba2.6k sqft16118 Tana Tea Cir, Tega Cay, SC 29708For Sale
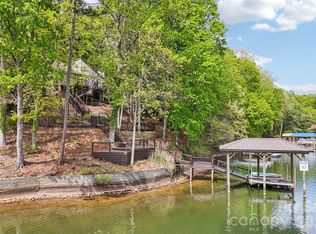 MLS ID #4368051, Jeremy Ordan, Howard Hanna Allen Tate Charlotte South. Canopy MLS as distributed by MLS GRID
 - $529,9003 bd2 ba2k sqft1068 Gauguin Ln, Tega Cay, SC 29708For Sale
 MLS ID #4422427, Matthew Crawford, EXP Realty LLC Rock Hill. Canopy MLS as distributed by MLS GRID
 - $950,0004 bd4 ba3k sqft7015 Chelsea Day Ln, Tega Cay, SC 29708For Sale
 MLS ID #4372291, Calla Wilcox, Helen Adams Realty. Canopy MLS as distributed by MLS GRID
 - $449,0004 bd3 ba2k sqft3072 Point Clear Dr, Tega Cay, SC 29708For SaleMLS ID #4384137, Isha Benton, Carolina Homes Connection, LLC. Canopy MLS as distributed by MLS GRID
- $759,9004 bd3 ba3k sqft3375 Blue Jay Pass, Fort Mill, SC 29708For SaleMLS ID #4401520, LaChelle Crosby, Found It Homes LLC. Canopy MLS as distributed by MLS GRID
- $1,125,0004 bd4 ba2.7k sqft1113 Palmyra Dr, Tega Cay, SC 29708For SaleMLS ID #4379735, Drew Choate, Keller Williams Connected. Canopy MLS as distributed by MLS GRID
- $585,0005 bd3 ba3.4k sqft12017 Baywoods Dr, Tega Cay, SC 29708For SaleMLS ID #4407015, Jessika Bell, Keller Williams Connected. Canopy MLS as distributed by MLS GRID
- $400,0003 bd2 ba1.7k sqft4160 Koala Cir, Tega Cay, SC 29708For SaleMLS ID #4386791, Toni McIntyre, Real Broker, LLC. Canopy MLS as distributed by MLS GRID
- $750,0004 bd4 ba3.3k sqft1516 Hensley Rd, Fort Mill, SC 29715For SaleMLS ID #4395457, Jenny Linich, Keller Williams Ballantyne Area. Canopy MLS as distributed by MLS GRID
- $659,0003 bd3 ba2.3k sqft1210 Therns Ferry Dr, Fort Mill, SC 29708For SaleMLS ID #4381419, Kimberly Hedrick, COMPASS. Canopy MLS as distributed by MLS GRID
- $399,5003 bd2 ba1.6k sqft5053 Suwarrow Ct, Tega Cay, SC 29708For SaleMLS ID #4395650, Tracy Imler, Keller Williams Connected. Canopy MLS as distributed by MLS GRID
- $695,0005 bd4 ba3.8k sqft2255 Drawbridge Ct, Rock Hill, SC 29732For SaleMLS ID #4409450, Nate Mallard, Howard Hanna Allen Tate Rock Hill. Canopy MLS as distributed by MLS GRID
- $440,0004 bd3 ba2k sqft1210 Bridge Knot Ct, Rock Hill, SC 29732For SaleMLS ID #4420408, Mary Holland, COMPASS. Canopy MLS as distributed by MLS GRID
- $815,0005 bd3 ba3.6k sqft208 Kelly Ct, Fort Mill, SC 29715For SaleMLS ID #4400682, Suzette Gray, Coldwell Banker Realty. Canopy MLS as distributed by MLS GRID
- $475,0004 bd2 ba1.9k sqft1621 Brook Dr, Fort Mill, SC 29708For SaleMLS ID #4393483, Louise Trigg, Helen Adams Realty. Canopy MLS as distributed by MLS GRID
- $789,9003 bd3 ba3.2k sqft909 Woodland Forest Dr, Waxhaw, NC 28173For SaleMLS ID #4402336, Mary McCloskey, Howard Hanna Allen Tate Charlotte South. Canopy MLS as distributed by MLS GRID
- $560,0003 bd3 ba2.2k sqft690 Knighton Hill Rd, Rock Hill, SC 29732For SaleMLS ID #4412894, Maria Lages, Premier South. Canopy MLS as distributed by MLS GRID
- $635,0003 bd3 ba2.7k sqft13 Bald Eagle Rd, Lake Wylie, SC 29710For SaleMLS ID #4387619, Taqesha Jackson, Realty One Group Revolution. Canopy MLS as distributed by MLS GRID
- $925,0005 bd4 ba3.1k sqft10 Bald Eagle Rd, Lake Wylie, SC 29710For SaleMLS ID #4421997, Christina Richard, Helen Adams Realty. Canopy MLS as distributed by MLS GRID
